Skip main navigation
Sold for $330,000
  • $330,000

    17 McFadden Dr, Simpsonville, SC 29681

    3beds
    1,813sqft
    Single Family Residence
    Built in 2015
    10,018 Square Feet Lot
    $333,200 Zestimate®
    $182/sqft
    $2,054 Estimated rent

    Home value

    $333,200

    $313,000 - $357,000

    $2,054/mo

    Zestimate® history
    Loading
    Loading...

    Owner options

    List your home for rent

    $2,054/mo

    Rent Zestimate®

    Find your next renter with Zillow Rental Manager. Plus, with online applications, you can quickly screen prospective tenants – for free.

    Learn more

    $2,054/mo

    Rent Zestimate®

    Refinance and save

    $1,916/mo

    Est. payment

    Refinancing to a lower rate could help reduce your monthly payments and save thousands over the life of the loan.

    See today's rates

    $1,916/mo

    Est. payment

    Explore your selling options

    Work with a Zillow partner agent

    Leverage their expertise and Zillow's premium Showcase listings to get your home seen by more buyers.

    Get started

    List with your own agent

    Get your home in front of millions of buyers by listing it on Zillow.

    Learn how to do it

    Sell it yourself

    Take full control of how buyers see your home on Zillow by listing For Sale by Owner (FSBO).

    List your home

    What's special

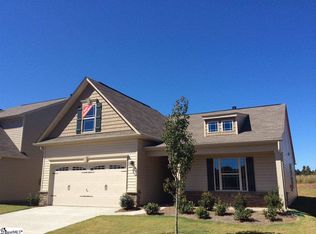
    Welcome to this beautifully maintained single-story home featuring 3 spacious bedrooms and 2 full bathrooms, perfectly designed for comfortable living. Nestled on a large corner lot, this home offers an abundance of outdoor space and privacy, with an expanded paved driveway, two-car garage, and a fully fenced backyard for your enjoyment. Relax and unwind on the screened porch, or in front of the natural gas fireplace, ideal for sipping your morning coffee. Located in the peaceful subdivision of Ivy Glen, you'll enjoy being within a short drive to convenient shopping and dining venues, making it the perfect blend of tranquility and accessibility. Don't miss the opportunity to make this charming home your own!

    Zillow last checked:

    Listing updated:

    Listed by:

    Sherry Roche 864-325-3035,

    Weichert Realtors - Shaun & Shari Group

    Bought with:

    Aubree Lewis, 97295

    Keller Williams DRIVE

    Source: WUMLS,MLS#: 20284483MLS LogoOriginating MLS: Western Upstate Association of Realtors

    Facts & features

    Interior

    Bedrooms & bathrooms
    • Bedrooms: 3
    • Bathrooms: 2
    • Full bathrooms: 2
    • Main level bathrooms: 2
    • Main level bedrooms: 3
    Rooms
    • Room types: Breakfast Room/Nook, Laundry
    Heating
    • Forced Air, Natural Gas
    Cooling
    • Central Air, Electric, Forced Air
    Appliances
    • Included: Dishwasher, Electric Oven, Electric Range, Disposal, Gas Water Heater, Microwave, Smooth Cooktop
    • Laundry: Washer Hookup, Electric Dryer Hookup
    Features
    • Ceiling Fan(s), Fireplace, Garden Tub/Roman Tub, High Ceilings, Pull Down Attic Stairs, Quartz Counters, Smooth Ceilings, Separate Shower, Cable TV, Walk-In Closet(s), Walk-In Shower, Window Treatments, Breakfast Area, Separate/Formal Living Room
    • Windows: Blinds
    • Has fireplace: Yes
    • Fireplace features: Gas, Gas Log, Option
    Interior area
    • Total interior livable area: 1,813 sqft
    • Finished area above ground: 0
    • Finished area below ground: 0

    Property

    Parking
    • Total spaces: 2
    • Parking features: Attached, Garage, Driveway, Garage Door Opener
    • Attached garage spaces: 2
    Accessibility
    • Accessibility features: Low Threshold Shower
    Features
    • Levels: One
    • Stories: 1
    • Patio & porch: Porch, Screened
    • Exterior features: Fence
    • Fencing: Yard Fenced
    Lot
    • Size: 10,018 Square Feet
    • Features: Corner Lot, Level, Not In Subdivision, Outside City Limits
    Details
    • Parcel number: 0566.1601013.00

    Construction

    Type & style
    • Home type: SingleFamily
    • Architectural style: Craftsman
    • Property subtype: Single Family Residence
    Materials
    • Masonite, Vinyl Siding
    • Foundation: Slab
    • Roof: Composition,Shingle
    Condition
    • Year built: 2015
    Details
    • Builder name: Eastwood

    Utilities & green energy

    • Sewer: Public Sewer
    • Water: Public
    • Utilities for property: Electricity Available, Natural Gas Available, Sewer Available, Water Available, Cable Available, Underground Utilities

    Community & HOA

    HOA
    • Has HOA: Yes
    • Services included: Street Lights
    Location
    • Region: Simpsonville

    Financial & listing details

    • Price per square foot: $182/sqft
    • Tax assessed value: $178,130
    • Annual tax amount: $822
    • Date on market: 2/28/2025
    • Cumulative days on market: 97 days
    • Listing agreement: Exclusive Agency

    Price history

    DateEventPrice
    7/8/2025Sold$330,000$182/sqft
    Source: WUMLS #20284483 Report a problem
    6/5/2025Pending sale$330,000$182/sqft
    Source: WUMLS #20284483 Report a problem
    6/3/2025Contingent$330,000$182/sqft
    Source: Greater Greenville AOR #1549430 Report a problem
    5/20/2025Price change$330,000-1.5%$182/sqft
    Source: Greater Greenville AOR #1549430 Report a problem
    5/13/2025Price change$335,000-0.3%$185/sqft
    Source: WUMLS #20284483 Report a problem
    5/1/2025Price change$335,9990%$185/sqft
    Source: Greater Greenville AOR #1549430 Report a problem
    4/9/2025Price change$336,000-1%$185/sqft
    Source: Greater Greenville AOR #1549430 Report a problem
    2/28/2025Listed for sale$339,500+4.5%$187/sqft
    Source: Greater Greenville AOR #1549430 Report a problem
    2/16/2024Sold$325,000$179/sqft
    Source: Greater Greenville AOR #1514304 Report a problem
    12/23/2023Contingent$325,000$179/sqft
    Source: Greater Greenville AOR #1514304 Report a problem
    12/7/2023Listed for sale$325,000+96.2%$179/sqft
    Source: Greater Greenville AOR #1514304 Report a problem
    12/9/2014Sold$165,611$91/sqft
    Source: Public Record Report a problem

    Public tax history

    YearProperty taxesTax assessment
    2024$822 -1.8%$178,130
    2023$837 +4.4%$178,130
    2022$801 -0.1%$178,130
    2021$802 +6.2%$178,130 +8.9%
    2020$755 -0.1%$163,600
    2019$755 -5.6%$163,600
    2018$800 $163,600 +2401.5%
    2017$800 -0.1%$6,540 -96%
    2016$801 -25.3%$163,600 -8%
    2015$1,073 $177,890
    Find assessor info on the county website

    Neighborhood: 29681

    Nearby schools

    GreatSchools rating
    Schools provided by the listing agent
    • Elementary: Fork Shoals Elementary
    • Middle: Woodmont
    • High: Woodruff High

    Source: WUMLS. This data may not be complete. We recommend contacting the local school district to confirm school assignments for this home.

    Get a cash offer in 3 minutes
    Find out how much your home could sell for in as little as 3 minutes with a no-obligation cash offer.
    Estimated market value
    $333,200
    Get a cash offer in 3 minutes
    Find out how much your home could sell for in as little as 3 minutes with a no-obligation cash offer.
    Estimated market value
    $333,200