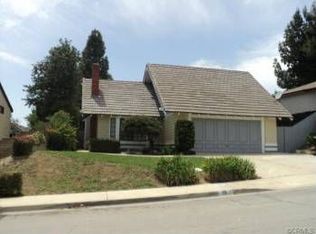
Welcome to this well priced home in beautiful Phillips Ranch. Longterm ownership since 1987, is now willing to sell. 4 bedrooms and 3 bathrooms with a 3/4 bath downstairs. All 4 bedrooms are upstairs. Sited on a spacious 6701 sf lot- it feels larger in the back yard. Plenty of room for an ADU or a pool/spa. Possible side yard parking with a retainer wall added. Cathedral ceilings are light and airy with 2 dormers bringing in natural light in the living room. An adjacent formal dining room is near the kitchen and living rooms. Tiled kitchen counter tops and a newer gas range grace the kitchen. There is a built-in buffet and a sliding door to the side yard from the kitchen. The window over the sink looks into the back yard. The family room boasts a fireplace and sliding door to the back yard patio with an aluminum cover- both the concrete deck and patio cover are fairly new and in excellent condition. All block walls in the back yard. Indoor laundry closet and direct garage access. Upstairs you will find a spacious primary bedroom with vaulted ceilings. Generous closet space with mirrored doors. Twin sinks in the bathroom and a tub and shower. Award winning schools are shared with N. Diamond Bar. Walk to Walmart or the Winco grocery store. Phillips Ranch is a desirable community with easy freeway access to the 60, 71, 10, 57, and 201 freeways. Just a 10-minute drive to the Shoppes or Costco in Chino Hills or to the Spectrum in Chino. So many shops and restaurants are nearby.
Sold for $863,000
Listed by: Coldwell Banker Tri-Counties R • Ty Courtney Wallace • 909-861-9835
Bought with: Golden Rule Homes & Loans
$863,000
17 Meadow View Dr, Pomona, CA 91766
4beds
1,938sqft
Single Family Residence
Built in 1983
6,701 Square Feet Lot
$917,400 Zestimate®
$445/sqft
$3,641 Estimated rent
Home value
$917,400
$872,000 - $963,000
$3,641/mo
Zestimate® history
Owner options
List your home for rent
$3,641/mo
Rent Zestimate®
Find your next renter with Zillow Rental Manager. Plus, with online applications, you can quickly screen prospective tenants – for free.
$3,641/mo
Rent Zestimate®
Refinance and save
$5,953/mo
Est. payment
Refinancing to a lower rate could help reduce your monthly payments and save thousands over the life of the loan.
$5,953/mo
Est. payment
Explore your selling options
Work with a Zillow partner agent
Leverage their expertise and Zillow's premium Showcase listings to get your home seen by more buyers.
Get startedList with your own agent
Get your home in front of millions of buyers by listing it on Zillow.
Learn how to do itSell it yourself
Take full control of how buyers see your home on Zillow by listing For Sale by Owner (FSBO).
List your homeWhat's special
Side yardBeautiful phillips ranchDirect garage accessPlenty of roomNatural lightGenerous closet spaceMirrored doors
Zillow last checked:
Listing updated:
Listed by:
Ty Courtney Wallace DRE #01016494 909-861-9835,
Coldwell Banker Tri-Counties R
Bought with:
Luc Pham, DRE #01448846
Golden Rule Homes & Loans
Source: CRMLS,MLS#: TR24080465 Originating MLS: California Regional MLS
Originating MLS: California Regional MLSFacts & features
Interior
Bedrooms & bathrooms
- Bedrooms: 4
- Bathrooms: 3
- Full bathrooms: 2
- 3/4 bathrooms: 1
- Main level bathrooms: 1
Rooms
- Room types: Bedroom, Family Room, Foyer, Laundry, Living Room, Dining Room
Bedroom
- Features: All Bedrooms Up
Bathroom
- Features: Bathtub, Separate Shower, Tub Shower, Vanity, Walk-In Shower
Heating
- Central, Forced Air, Natural Gas
Cooling
- Central Air
Appliances
- Included: Gas Range, Refrigerator, Vented Exhaust Fan, Water To Refrigerator
- Laundry: Washer Hookup, Gas Dryer Hookup, Laundry Closet
Features
- Breakfast Area, Separate/Formal Dining Room, All Bedrooms Up, Dressing Area, Entrance Foyer
- Windows: Custom Covering(s)
- Has fireplace: Yes
- Fireplace features: Family Room, Gas, Gas Starter, Wood Burning
- Common walls with other units/homes: No Common Walls
Interior area
- Total interior livable area: 1,938 sqft
Property
Parking
- Total spaces: 2
- Parking features: Concrete, Door-Multi, Direct Access, Driveway, Driveway Up Slope From Street, Garage Faces Front, Garage, Garage Door Opener
- Attached garage spaces: 2
Features
- Levels: Two
- Stories: 2
- Entry location: 1
- Patio & porch: Concrete, Covered
- Pool features: None
- Spa features: None
- View description: None
Lot
- Size: 6,701 Square Feet
- Features: Back Yard, Corners Marked, Front Yard, Landscaped, Level, Rectangular Lot, Street Level, Yard
Details
- Parcel number: 8708015005
- Zoning: POPRD*
- Special conditions: Standard
Construction
Type & style
- Home type: SingleFamily
- Architectural style: Traditional
- Property subtype: Single Family Residence
Materials
- Drywall, Frame, Stucco
- Foundation: Slab
- Roof: Concrete,Tile
Condition
- Repairs Cosmetic
- New construction: No
- Year built: 1983
Utilities & green energy
- Electric: Electricity - On Property, Standard
- Sewer: Public Sewer, Sewer Tap Paid
- Water: Public
- Utilities for property: Cable Connected, Electricity Connected, Natural Gas Connected, Phone Connected, Sewer Connected, Underground Utilities, Water Connected
Community & HOA
Community
- Features: Curbs, Gutter(s), Storm Drain(s), Street Lights, Suburban, Sidewalks
- Security: Carbon Monoxide Detector(s), Firewall(s), Fire Rated Drywall, Smoke Detector(s)
Location
- Region: Pomona
Financial & listing details
- Price per square foot: $445/sqft
- Tax assessed value: $897,864
- Date on market: 4/22/2024
- Cumulative days on market: 9 days
- Listing terms: Cash,Cash to New Loan,FHA,VA Loan,VA No No Loan
- Road surface type: Paved
Price history
| Date | Event | Price |
|---|---|---|
| 5/24/2024 | Sold | $863,000+1.5%$445/sqft |
Source:  CRMLS #TR24080465 Report a problem CRMLS #TR24080465 Report a problem | ||
| 5/1/2024 | Pending sale | $850,000$439/sqft |
Source: CRMLS #TR24080465 Report a problem | ||
| 4/23/2024 | Listed for sale | $850,000$439/sqft |
Source: CRMLS #TR24080465 Report a problem | ||
Public tax history
| Year | Property taxes | Tax assessment |
|---|---|---|
| 2026 | -- | $897,864 +2% |
| 2025 | $11,917 +174.2% | $880,260 +186.2% |
| 2024 | $4,347 +1.9% | $307,534 +2% |
| 2023 | $4,266 +1.5% | $301,505 +2% |
| 2022 | $4,201 +2.3% | $295,594 +2% |
| 2021 | $4,105 +0.3% | $289,799 +1% |
| 2020 | $4,091 | $286,829 +2% |
| 2019 | $4,091 +6.1% | $281,206 +2% |
| 2018 | $3,856 | $275,693 +2% |
| 2017 | $3,856 +1.6% | $270,288 +2% |
| 2016 | $3,794 +4.7% | $264,990 +1.5% |
| 2015 | $3,625 +1.4% | $261,010 +2% |
| 2014 | $3,574 | $255,898 +2.5% |
| 2012 | -- | $249,749 +2% |
| 2011 | -- | $244,853 +0.8% |
| 2010 | -- | $243,024 -0.2% |
| 2009 | -- | $243,602 +2% |
| 2008 | -- | $238,826 +2% |
| 2007 | -- | $234,144 +2% |
| 2006 | -- | $229,554 |
| 2005 | -- | $229,554 +4% |
| 2004 | -- | $220,642 +1.9% |
| 2003 | -- | $216,600 +2% |
| 2002 | -- | $212,353 +4% |
| 2000 | -- | $204,109 |
Find assessor info on the county website
Neighborhood: Phillips Ranch
Nearby homes
- $1,083,7004 bd3 ba2.7k sqft15 Meadow View Dr, Pomona, CA 91766Off Market
- $826,0003 bd2 ba1.5k sqft19 Meadow View Dr, Pomona, CA 91766Off Market
- $785,9003 bd2 ba1.5k sqft10 Edgebrook Dr, Phillips Ranch, CA 91766Off Market

- $869,7003 bd2 ba1.5k sqft10 Edgebrook Dr, Pomona, CA 91766Off Market
- $807,6004 bd2 ba1.5k sqft11 Meadow View Dr, Pomona, CA 91766Off Market
- $916,2004 bd3 ba2k sqft8 Edgebrook Dr, Pomona, CA 91766Off Market
- $824,7003 bd3 ba1.6k sqft21 Meadow View Dr, Pomona, CA 91766Off Market
- $879,6003 bd3 ba1.7k sqft12 Edgebrook Dr, Pomona, CA 91766Off Market
Nearby schools
GreatSchools rating
- 4/10Decker Elementary SchoolGrades: K-6Distance: 0.6 mi
- 5/10Lorbeer Middle SchoolGrades: 7-8Distance: 2.7 mi
- 8/10Diamond Ranch High SchoolGrades: 9-12Distance: 1 mi
Schools provided by the listing agent
- Elementary: Decker
- Middle: Lorbeer
- High: Diamond Ranch
Source: CRMLS. This data may not be complete. We recommend contacting the local school district to confirm school assignments for this home.
Get a cash offer in 3 minutes
Find out how much your home could sell for in as little as 3 minutes with a no-obligation cash offer.
Estimated market value
$917,400
Get a cash offer in 3 minutes
Find out how much your home could sell for in as little as 3 minutes with a no-obligation cash offer.
Estimated market value
$917,400
- California
- Los Angeles County
- Pomona
- 91766
- Phillips Ranch
- 17 Meadow View Dr
