Home for the Holidays in this Immaculate 4-Bedroom Colonial on 1 Acre in Burnt Hills-Ballston Lake Schools. Tucked at the end of a quiet cul-de-sac, this 6-year-old, 4 BR / 2.5 BA Colonial offers privacy, comfort, and modern upgrades throughout. The property backs to a forever wild area, creating a natural, private backdrop while still offering a beautifully maintained, fully fenced yard. Inside, the main level features a bright open and inviting layout with a gas fireplace, wine bar, and a dining room with tray ceiling. The kitchen is a showpiece with tiled backsplash, upgraded pendant and under-cabinet lighting, Bosch dishwasher (2024), heavy-duty garbage disposal (2024), gas range, and island seating. CAT5/6 wiring throughout makes this home ideal for today's connected lifestyle. Upstairs, the primary suite includes an upgraded closet organizer, and ceramic tile shower with frameless glass door. Additional bedrooms are spacious and share a ceramic tile bath with a large storage closet. Every room has been professionally painted and enhanced with updated ceiling fans in both the primary suite and family room, and has professional window treatments throughout the home. The finished walk-out basement provides flexible living space with endless possibilities—family room, gym, or office. Or leverage the unfinished basement for additional storage or personal gym. Outside, enjoy an upgraded 5-zone irrigation system, white vinyl fenced yard, and a sealed driveway (July 2025). Utility upgrades include heat track wiring (three 50-amp outlets on the back of the home), electric conduit for exterior use, and a natural gas hook-up for the dryer. The oversized garage adds plenty of storage and convenience. This home has been meticulously maintained and thoughtfully upgraded—simply move in and enjoy!
Closed
$785,000
17 Meadowbrook Court, Ballston Spa, NY 12020
4beds
2,713sqft
Single Family Residence, Residential
Built in 2019
0.99 Acres Lot
$813,700 Zestimate®
$289/sqft
$3,945 Estimated rent
Home value
$813,700
$749,000 - $879,000
$3,945/mo
Zestimate® history
Owner options
List your home for rent
$3,945/mo
Rent Zestimate®
Find your next renter with Zillow Rental Manager. Plus, with online applications, you can quickly screen prospective tenants – for free.
$3,945/mo
Rent Zestimate®
Refinance and save
$5,290/mo
Est. payment
Refinancing to a lower rate could help reduce your monthly payments and save thousands over the life of the loan.
$5,290/mo
Est. payment
Explore your selling options
Work with a Zillow partner agent
Leverage their expertise and Zillow's premium Showcase listings to get your home seen by more buyers.
Get startedList with your own agent
Get your home in front of millions of buyers by listing it on Zillow.
Learn how to do itSell it yourself
Take full control of how buyers see your home on Zillow by listing For Sale by Owner (FSBO).
List your homeWhat's special
Gas fireplaceFinished walk-out basementBosch dishwasherFully fenced yardHeavy-duty garbage disposalIsland seatingUpgraded closet organizer
Zillow last checked:
Listing updated:
Listed by:
Christa Swistak 518-859-5533,
Sterling Real Estate Group
Bought with:
Lee-Ann Zweigenthal, 10401379837
Miranda Real Estate Group, Inc
Source: Global MLS,MLS#: 202526079
Facts & features
Interior
Bedrooms & bathrooms
- Bedrooms: 4
- Bathrooms: 3
- Full bathrooms: 2
- 1/2 bathrooms: 1
Primary bedroom
- Level: Second
Bedroom
- Level: Second
Bedroom
- Level: Second
Bedroom
- Level: Second
Primary bathroom
- Level: Second
Half bathroom
- Level: First
Full bathroom
- Level: Second
Dining room
- Level: First
Family room
- Level: First
Foyer
- Level: First
Kitchen
- Level: First
Laundry
- Level: First
Office
- Level: First
Heating
- Forced Air, Natural Gas
Cooling
- Central Air
Appliances
- Included: Dishwasher, Disposal, Gas Oven, Gas Water Heater, Microwave, Range, Range Hood, Refrigerator, Washer/Dryer, Wine Cooler
- Laundry: Laundry Room, Main Level
Features
- Grinder Pump, High Speed Internet, Ceiling Fan(s), Walk-In Closet(s), Cathedral Ceiling(s), Ceramic Tile Bath, Chair Rail, Eat-in Kitchen, Kitchen Island
- Flooring: Carpet, Ceramic Tile, Hardwood
- Doors: Sliding Doors
- Windows: Window Coverings, Window Treatments, Blinds, Drapes, ENERGY STAR Qualified Windows
- Basement: Finished,Full,Heated,Interior Entry,Walk-Out Access
- Number of fireplaces: 1
- Fireplace features: Family Room, Gas
Interior area
- Total structure area: 2,713
- Total interior livable area: 2,713 sqft
- Finished area above ground: 2,713
- Finished area below ground: 750
Property
Parking
- Total spaces: 6
- Parking features: Paved, Attached, Driveway, Garage Door Opener
- Garage spaces: 2
- Has uncovered spaces: Yes
Features
- Patio & porch: Pressure Treated Deck, Deck, Front Porch, Patio
- Fencing: Vinyl,Back Yard
- Has view: Yes
- View description: Trees/Woods
Lot
- Size: 0.99 Acres
- Features: Private, Sprinklers In Front, Sprinklers In Rear, Wooded, Cul-De-Sac, Landscaped
Details
- Parcel number: 412089 228.17110
- Zoning description: Single Residence
- Special conditions: Standard
- Other equipment: Satellite Dish, Irrigation Equipment
Construction
Type & style
- Home type: SingleFamily
- Architectural style: Colonial
- Property subtype: Single Family Residence, Residential
Materials
- Stone, Vinyl Siding
- Foundation: Concrete Perimeter, Permanent
- Roof: Asphalt
Condition
- New construction: No
- Year built: 2019
Utilities & green energy
- Sewer: Public Sewer
- Water: Public
- Utilities for property: Cable Available, Underground Utilities
Community & HOA
Community
- Security: Security Lights, Smoke Detector(s), Security System, Security System Owned, Carbon Monoxide Detector(s)
- Subdivision: Ridgeview Estates
HOA
- Has HOA: Yes
- Amenities included: None
- Services included: Other
- HOA fee: $200 annually
Location
- Region: Ballston Spa
Financial & listing details
- Price per square foot: $289/sqft
- Tax assessed value: $751,299
- Annual tax amount: $12,839
- Date on market: 9/18/2025
Price history
| Date | Event | Price |
|---|---|---|
| 12/17/2025 | Sold | $785,000-1.3%$289/sqft |
Source:  Global MLS #202526079 Report a problem Global MLS #202526079 Report a problem | ||
| 11/3/2025 | Pending sale | $795,000$293/sqft |
Source: Global MLS #202526079 Report a problem | ||
| 9/18/2025 | Listed for sale | $795,000+37.2%$293/sqft |
Source: Global MLS #202526079 Report a problem | ||
| 11/20/2019 | Sold | $579,500+3.4%$214/sqft |
Source: Public Record Report a problem | ||
| 8/23/2019 | Sold | $560,500$207/sqft |
Source: Global MLS #201916866 Report a problem | ||
| 7/1/2019 | Pending sale | $560,500$207/sqft |
Source: Howard Hanna - Saratoga Springs - Broadway #201916866 Report a problem | ||
| 6/27/2019 | Price change | $560,500+1.9%$207/sqft |
Source: Howard Hanna - Saratoga Springs - Broadway #201916866 Report a problem | ||
| 4/16/2019 | Listed for sale | $549,900+0.2%$203/sqft |
Source: Howard Hanna #201916866 Report a problem | ||
| 6/6/2014 | Listing removed | $549,000$202/sqft |
Source: Coldwell Banker Prime Properties #201132518 Report a problem | ||
| 10/12/2012 | Listed for sale | $549,000$202/sqft |
Source: Coldwell Banker Prime Properties, Inc. #201132518 Report a problem | ||
| 8/11/2012 | Listing removed | $549,000$202/sqft |
Source: Listhub #201132518 Report a problem | ||
| 12/15/2011 | Listed for sale | $549,000$202/sqft |
Source: Listhub #201132518 Report a problem | ||
Public tax history
| Year | Property taxes | Tax assessment |
|---|---|---|
| 2025 | -- | $477,000 |
| 2024 | -- | $477,000 |
| 2023 | -- | $477,000 |
| 2022 | -- | $477,000 |
| 2021 | -- | $477,000 |
| 2020 | -- | $477,000 +939.2% |
| 2019 | -- | $45,900 |
| 2018 | -- | $45,900 |
| 2017 | $1,207 | $45,900 |
| 2016 | -- | $45,900 |
| 2015 | $200 | $45,900 |
| 2014 | -- | $45,900 |
| 2013 | -- | $45,900 |
| 2012 | -- | $45,900 |
| 2011 | -- | $45,900 |
| 2010 | -- | $45,900 |
| 2009 | -- | $45,900 |
| 2008 | -- | $45,900 |
| 2007 | -- | $45,900 |
Find assessor info on the county website
Neighborhood: 12020
Nearby homes
- $960,4004 bd5 ba3.6k sqft16 Meadowbrook Ct, Ballston Spa, NY 12020Off Market

- $767,3003 bd3 ba3k sqft15 Meadowbrook Ct, Ballston Spa, NY 12020Off Market
- $635,0004 bd2 ba3k sqft15 Meadow Brook Ct, Ballston Spa, NY 12020Off Market

- $879,9005 bd4 ba3.4k sqft14 Meadowbrook Ct, Ballston Spa, NY 12020Off Market
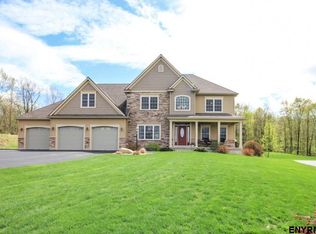
- $780,0004 bd3 ba3k sqft13 Meadowbrook Ct, Ballston Spa, NY 12020Off Market
- $604,7004 bd2 ba2.7k sqft13 Meadow Brook Ct, Ballston Spa, NY 12020Off Market
- $783,5004 bd3 ba2.7k sqft12 Meadowbrook Ct, Ballston Spa, NY 12020Off Market
- $723,2003 bd2 ba2.5k sqft11 Meadowbrook Ct, Ballston Spa, NY 12020Off Market
Nearby schools
GreatSchools rating
- 7/10Francis L Stevens Elementary SchoolGrades: K-5Distance: 4 mi
- 8/10Richard H O Rourke Middle SchoolGrades: 6-8Distance: 4.5 mi
- 9/10Burnt Hills Ballston Lake Senior High SchoolGrades: 9-12Distance: 3.9 mi
Schools provided by the listing agent
- High: Burnt Hills-Ballston Lake HS
Source: Global MLS. This data may not be complete. We recommend contacting the local school district to confirm school assignments for this home.
Sell for more on Zillow
Get a Zillow Showcase℠ listing at no additional cost and you could sell for .
$813,700
2% more
+$16,274
With Zillow Showcase(estimated)
$829,974
- New York
- Saratoga County
- Ballston Spa
- 12020
- 17 Meadowbrook Court
Nearby cities
Nearby neighborhoods
Nearby zip codes
Other Ballston Spa Topics
