Skip main navigation
Sold for $955,000
  • $955,000

    17 Meadowbrook Dr, Barrington, RI 02806

    5beds
    3,056sqft
    Single Family Residence
    Built in 1965
    10,001 Square Feet Lot
    $994,500 Zestimate®
    $313/sqft
    $5,810 Estimated rent

    Home value

    $994,500

    $845,000 - $1.16M

    $5,810/mo

    Zestimate® history
    Loading
    Loading...

    Owner options

    List your home for rent

    $5,810/mo

    Rent Zestimate®

    Find your next renter with Zillow Rental Manager. Plus, with online applications, you can quickly screen prospective tenants – for free.

    Learn more

    $5,810/mo

    Rent Zestimate®

    Refinance and save

    $5,144/mo

    Est. payment

    Refinancing to a lower rate could help reduce your monthly payments and save thousands over the life of the loan.

    See today's rates

    $5,144/mo

    Est. payment

    Explore your selling options

    Work with a Zillow partner agent

    Leverage their expertise and Zillow's premium Showcase listings to get your home seen by more buyers.

    Get started

    List with your own agent

    Get your home in front of millions of buyers by listing it on Zillow.

    Learn how to do it

    Sell it yourself

    Take full control of how buyers see your home on Zillow by listing For Sale by Owner (FSBO).

    List your home

    What's special

    Brand new gourmet kitchenEntertaining size wood deckOutside showerLarge mudroomRenovated family bathroomGranite counter topsNew walk-in pantry
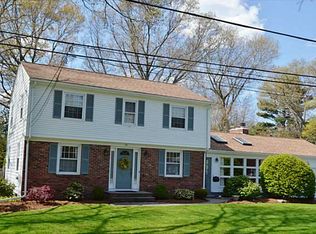
    Highly desirable neighborhood! This stately 1965 Center Entry Colonial has been completely UPDATED and EXPANDED! So many new upgrades including: NEW GAS FIRED HEATING AND ON-DEMAND HOT WATER, 2nd FLOOR PRIMARY BEDROOM WITH ENSUITE SPA LIKE BATH, WALK-IN CLOSET, 5th BEDROOM/HOME OFFICE or NURSERY, WHOLE HOUSE GENERATOR, BRAND NEW GOURMET KITCHEN, SS APPLICANCES, GRANITE COUNTER TOPS AND NEW WALK-IN PANTRY, GAS FIRE PLACE INSEET, LARGE MUDROOM, EXPANSIVE YEAR ROUND HEATED SUNROOM, HOME THEATRE ROOM, FULL BATH ON MAIN LEVEL, RENOVATED FAMILY BATHROOM, NEW RECESSED LIGHTING, FRESHLY PAINTED INTERIOR!!! All this PLUS, private fenced back yard with entertaining size wood deck, sunken hot tub, outside shower, 4 large bedrooms, double hung thermal pane windows, h/w floors on both floors, C/A, huge 2 car garage, fully irrigated front and back lawns with well water, domestic water and sewer from town, EVERYTHING YOU COULD DREAM OFF in the ideal BLUE RIBBON SCHOOLS of BARRINGTON! HOME WARRANTY IN PLACE FOR 1 YEAR, TRANSFERABLE TO BUYER! ASK LISTING AGENT ABOUT ASSUMABLE MORTGAGE WITH RATE OF 2.65%!!!!!!

    Zillow last checked:

    Listing updated:

    Listed by:

    Robin Simon 617-699-7603,

    HomeSmart First Class Realty

    Bought with:

    Stephanie Basile Group

    Compass

    Source: StateWide MLS RI,MLS#: 1379495MLS Logo

    Facts & features

    Interior

    Bedrooms & bathrooms
    • Bedrooms: 5
    • Bathrooms: 3
    • Full bathrooms: 3
    Primary bedroom
    • Features: Ceiling Height 7 to 9 ft
    • Level: Second
    • Area: 247 Square Feet
    • Dimensions: 19
    Bathroom
    • Features: Ceiling Height 7 to 9 ft
    • Level: Second
    • Area: 49 Square Feet
    • Dimensions: 7
    Bathroom
    • Features: Ceiling Height 7 to 9 ft
    • Level: Second
    • Area: 77 Square Feet
    • Dimensions: 11
    Other
    • Features: Ceiling Height 7 to 9 ft
    • Level: Second
    • Area: 182 Square Feet
    • Dimensions: 13
    Other
    • Features: Ceiling Height 7 to 9 ft
    • Level: Second
    • Area: 120 Square Feet
    • Dimensions: 12
    Other
    • Features: Ceiling Height 7 to 9 ft
    • Level: Second
    • Area: 77 Square Feet
    • Dimensions: 11
    Other
    • Features: Ceiling Height 7 to 9 ft
    • Level: Second
    • Area: 182 Square Feet
    • Dimensions: 14
    Other
    • Features: Ceiling Height 7 to 9 ft
    Other
    • Features: Ceiling Height 7 to 9 ft
    • Level: Second
    • Area: 110 Square Feet
    • Dimensions: 11
    Den
    • Features: Ceiling Height 7 to 9 ft
    • Level: First
    • Area: 240 Square Feet
    • Dimensions: 16
    Dining area
    • Features: Ceiling Height 7 to 9 ft
    • Level: First
    • Area: 132 Square Feet
    • Dimensions: 12
    Exercise room
    • Features: Ceiling Height 7 to 9 ft
    • Level: Lower
    • Area: 176 Square Feet
    • Dimensions: 11
    Florida room
    • Features: Ceiling Height 7 to 9 ft
    • Level: First
    • Area: 231 Square Feet
    • Dimensions: 21
    Other
    • Features: Ceiling Height 7 to 9 ft
    • Level: First
    • Area: 24 Square Feet
    • Dimensions: 4
    Kitchen
    • Features: Ceiling Height 7 to 9 ft
    • Level: First
    • Area: 209 Square Feet
    • Dimensions: 19
    Living room
    • Features: Ceiling Height 7 to 9 ft
    • Level: First
    • Area: 288 Square Feet
    • Dimensions: 12
    Media room
    • Features: Ceiling Height 7 to 9 ft
    • Level: Lower
    • Area: 154 Square Feet
    • Dimensions: 14
    Storage
    • Features: Ceiling Height 7 to 9 ft
    • Level: Lower
    • Area: 190 Square Feet
    • Dimensions: 19
    Utility room
    • Features: Ceiling Height 7 to 9 ft
    • Level: Lower
    • Area: 170 Square Feet
    • Dimensions: 17
    Heating
    • Natural Gas, Baseboard, Forced Water, Zoned
    Cooling
    • Central Air, Individual Unit
    Appliances
    • Included: Gas Water Heater, Dishwasher, Dryer, Disposal, Microwave, Oven/Range, Refrigerator, Washer
    Features
    • Wall (Dry Wall), Stairs, Plumbing (Mixed), Insulation (Ceiling), Insulation (Walls), Ceiling Fan(s)
    • Flooring: Ceramic Tile, Hardwood, Laminate
    • Windows: Insulated Windows
    • Basement: Full,Interior and Exterior,Partially Finished,Laundry,Media Room,Storage Space,Utility,Workout Room
    • Number of fireplaces: 1
    • Fireplace features: Insert
    Interior area
    • Total structure area: 2,756
    • Total interior livable area: 3,056 sqft
    • Finished area above ground: 2,756
    • Finished area below ground: 300

    Property

    Parking
    • Total spaces: 6
    • Parking features: Attached, Driveway
    • Attached garage spaces: 2
    • Has uncovered spaces: Yes
    Features
    • Patio & porch: Deck
    • Exterior features: Breezeway
    • Spa features: Hot Tub
    • Fencing: Fenced
    • Waterfront features: Beach, Flood Insurance, Walk To Water
    Lot
    • Size: 10,001 Square Feet
    Details
    • Foundation area: 1300
    • Parcel number: BARRM32L461
    • Zoning: R25
    • Special conditions: Conventional/Market Value
    • Other equipment: Hot Tub

    Construction

    Type & style
    • Home type: SingleFamily
    • Architectural style: Colonial
    • Property subtype: Single Family Residence
    Materials
    • Dry Wall, Shingles, Wood
    • Foundation: Concrete Perimeter
    Condition
    • New construction: No
    • Year built: 1965

    Utilities & green energy

    • Electric: 200+ Amp Service
    • Sewer: Public Sewer
    • Water: Individual Meter, Public
    • Utilities for property: Sewer Connected

    Community & HOA

    Community
    • Features: Highway Access, Marina, Public School, Near Shopping, Near Swimming
    HOA
    • Has HOA: No
    Location
    • Region: Barrington

    Financial & listing details

    • Price per square foot: $313/sqft
    • Tax assessed value: $686,000
    • Annual tax amount: $10,803
    • Date on market: 3/11/2025
    • Inclusions: Property is located in a flood zone with the seller's current annual flood insurance premium of $1, 405. Hew generator, all appliances included as noted in MLS, seller prefers to move at the end of June, can close early and lease back or close in June.

    Price history

    DateEventPrice
    8/26/2025Sold$955,000-1.4%$313/sqft
    Source: StateWide MLS RI #1379495 Report a problem
    8/12/2025Pending sale$969,000$317/sqft
    Source: StateWide MLS RI #1379495 Report a problem
    7/21/2025Contingent$969,000$317/sqft
    Source: MLS PIN #73343634 Report a problem
    6/24/2025Price change$969,000-1.1%$317/sqft
    Source: MLS PIN #73343634 Report a problem
    6/12/2025Price change$980,000-2%$321/sqft
    Source: StateWide MLS RI #1379495 Report a problem
    6/5/2025Price change$999,999-4.7%$327/sqft
    Source: MLS PIN #73343634 Report a problem
    5/19/2025Price change$1,049,000-2.4%$343/sqft
    Source: StateWide MLS RI #1379495 Report a problem
    4/16/2025Price change$1,075,000-8.5%$352/sqft
    Source: StateWide MLS RI #1379495 Report a problem
    3/11/2025Listed for sale$1,175,000+74.1%$384/sqft
    Source: MLS PIN #73343634 Report a problem
    10/4/2021Sold$675,000+47.1%$221/sqft
    Source: Public Record Report a problem
    5/10/2016Listing removed$459,000$150/sqft
    Source: Residential Properties #1109231 Report a problem
    2/18/2016Price change$459,000-2.1%$150/sqft
    Source: Residential Properties #1109231 Report a problem
    11/13/2015Price change$469,000-2.1%$153/sqft
    Source: Residential Properties #1109231 Report a problem
    10/26/2015Price change$479,000-2%$157/sqft
    Source: Residential Properties #1109231 Report a problem
    10/2/2015Listed for sale$489,000+6.5%$160/sqft
    Source: Residential Properties #1109231 Report a problem
    3/24/2011Listing removed$459,000$150/sqft
    Source: Owner Report a problem
    8/22/2009Listed for sale$459,000+135.4%$150/sqft
    Source: Owner Report a problem
    11/22/1996Sold$195,000$64/sqft
    Source: Public Record Report a problem

    Public tax history

    YearProperty taxesTax assessment
    2025$10,523 +4%$686,000
    2024$10,119 +10.3%$686,000 +51.8%
    2023$9,176 +3.3%$452,000
    2022$8,882 +2.6%$452,000
    2021$8,656 +0.3%$452,000 +9.4%
    2020$8,632 +4%$413,000
    2019$8,301 +3.1%$413,000
    2018$8,054 +6.2%$413,000 +8.9%
    2017$7,586 +8.4%$379,300
    2016$6,998 +1.1%$379,300
    2015$6,922 +8.3%$379,300 +8.7%
    2014$6,389 +1.7%$349,100
    2013$6,284 $349,100
    2012$6,284 +0.3%$349,100
    2011$6,266 +2.6%$349,100 -8%
    2010$6,110 $379,500
    2009$6,110 -7.3%$379,500 -20.3%
    2007$6,593 $476,000
    Find assessor info on the county website

    Neighborhood: 02806

    Nearby schools

    GreatSchools rating
    Get a cash offer in 3 minutes
    Find out how much your home could sell for in as little as 3 minutes with a no-obligation cash offer.
    Estimated market value
    $994,500
    Get a cash offer in 3 minutes
    Find out how much your home could sell for in as little as 3 minutes with a no-obligation cash offer.
    Estimated market value
    $994,500