Just like its red color, this home is destined to be the HEART of your FAMILY and FRIENDS’ gatherings. Step through the front door, and you’re greeted by an expansive great room—perfect for celebrations, cozy evenings, and making LIFELONG MEMORIES. The connected eat-in kitchen features a center island, generous counter space, abundant cabinetry, and a pantry—making meal prep and serving a breeze. It opens seamlessly into the family room, where many windows flood the space with natural light. Upstairs, you’ll find a private primary suite with vaulted ceilings, complete with an updated bathroom and walk-in closet, as well as two spacious bedrooms with large closets and a full hall bath for added COMFORT and CONVENIENCE. The finished basement offers even more room for FUN and RELAXATION, featuring a propane stove, pool table, and professional dart board—ideal for GAME NIGHTS and ENTERTAINING. The walkout provides easy access to the yard, so the party can flow EFFORTLESSLY indoors and out. A half bath, laundry area, & unfinished storage space complete the lower level. Now here’s where it gets EXCITING—step outside into your very own BACKYARD OASIS! Enjoy a sparkling IN-GROUND POOL, GAZEBO, LARGE DECK, COVERED DECK, PATIO, and FIRE PIT, so the FUN continues rain or shine. An attached two-car and detached one-car garage/shed SEALS THE DEAL. All this sits on nearly 1.5 acres, offering SPACE, PRIVACY, and ENDLESS POTENTIAL. Don’t miss this UNIQUE OPPORTUNITY to make this HOME YOURS!
Sold for $435,000
$435,000
17 Mellon School Ln, Fleetwood, PA 19522
3beds
2,311sqft
Single Family Residence
Built in 1996
1.4 Acres Lot
$453,000 Zestimate®
$188/sqft
$3,036 Estimated rent
Home value
$453,000
$421,000 - $489,000
$3,036/mo
Zestimate® history
Owner options
List your home for rent
$3,036/mo
Rent Zestimate®
Find your next renter with Zillow Rental Manager. Plus, with online applications, you can quickly screen prospective tenants – for free.
$3,036/mo
Rent Zestimate®
Refinance and save
$2,910/mo
Est. payment
Refinancing to a lower rate could help reduce your monthly payments and save thousands over the life of the loan.
$2,910/mo
Est. payment
Explore your selling options
Work with a Zillow partner agent
Leverage their expertise and Zillow's premium Showcase listings to get your home seen by more buyers.
Get startedList with your own agent
Get your home in front of millions of buyers by listing it on Zillow.
Learn how to do itSell it yourself
Take full control of how buyers see your home on Zillow by listing For Sale by Owner (FSBO).
List your homeWhat's special
Zillow last checked:
Listing updated:
Listed by:
Kelly L. McEllroy 610-406-8583,
Century 21 Pinnacle
Bought with:
nonmember
NON MBR Office
Source: GLVR,MLS#: 766724 Originating MLS: Lehigh Valley MLS
Originating MLS: Lehigh Valley MLSFacts & features
Interior
Bedrooms & bathrooms
- Bedrooms: 3
- Bathrooms: 4
- Full bathrooms: 2
- 1/2 bathrooms: 2
Primary bedroom
- Description: Freshly Painted
- Level: Second
- Dimensions: 15.11 x 12.40
Bedroom
- Description: Freshly Painted
- Level: Second
- Dimensions: 14.40 x 9.11
Bedroom
- Level: Second
- Dimensions: 12.00 x 11.00
Primary bathroom
- Description: Stand up Shower - Remodeled
- Level: Second
- Dimensions: 7.60 x 4.10
Family room
- Description: Freshly Painted - Skylights
- Level: First
- Dimensions: 21.60 x 13.00
Other
- Description: Tub
- Level: Second
- Dimensions: 8.20 x 7.50
Half bath
- Level: First
- Dimensions: 4.60 x 4.90
Half bath
- Level: Basement
- Dimensions: 6.50 x 3.00
Kitchen
- Description: Eat In - Freshly Painted
- Level: First
- Dimensions: 17.00 x 11.50
Laundry
- Level: Basement
- Dimensions: 5.00 x 3.60
Other
- Description: Great Room - Freshly Painted
- Level: First
- Dimensions: 24.20 x 17.40
Other
- Description: Walk in closet with attic access
- Level: Second
- Dimensions: 5.11 x 4.60
Other
- Description: Unfinished
- Level: Basement
- Dimensions: 22.90 x 27.10
Recreation
- Description: Finished - walk out
- Level: Basement
- Dimensions: 21.40 x 12.90
Heating
- Forced Air, Gas, Propane
Cooling
- Central Air, Ceiling Fan(s)
Appliances
- Included: Dishwasher, Gas Cooktop, Gas Oven, Gas Range, Gas Water Heater, Microwave
- Laundry: Washer Hookup, Dryer Hookup, Lower Level
Features
- Attic, Dining Area, Separate/Formal Dining Room, Entrance Foyer, Eat-in Kitchen, Family Room Lower Level, Game Room, Kitchen Island, Storage, Skylights, Vaulted Ceiling(s), Walk-In Closet(s)
- Flooring: Carpet, Ceramic Tile, Laminate, Resilient, Tile
- Windows: Replacement Windows, Screens, Skylight(s)
- Basement: Full,Partially Finished,Sump Pump,Walk-Out Access,Rec/Family Area
- Has fireplace: Yes
- Fireplace features: Gas Log, Lower Level
Interior area
- Total interior livable area: 2,311 sqft
- Finished area above ground: 1,704
- Finished area below ground: 607
Property
Parking
- Total spaces: 3
- Parking features: Attached, Driveway, Detached, Garage, Off Street, Parking Garage, Garage Door Opener
- Attached garage spaces: 3
- Has uncovered spaces: Yes
Features
- Stories: 2
- Patio & porch: Covered, Deck, Patio, Porch
- Exterior features: Awning(s), Deck, Fence, Fire Pit, Pool, Porch, Patio, Shed, Propane Tank - Owned
- Has private pool: Yes
- Pool features: In Ground
- Fencing: Yard Fenced
Lot
- Size: 1.4 Acres
- Features: Cul-De-Sac, Not In Subdivision, Sloped
Details
- Additional structures: Gazebo, Shed(s)
- Parcel number: 75544104938464
- Zoning: Res
- Special conditions: None
Construction
Type & style
- Home type: SingleFamily
- Architectural style: Colonial
- Property subtype: Single Family Residence
Materials
- Vinyl Siding, Wood Siding
- Roof: Asphalt,Fiberglass
Condition
- Year built: 1996
Utilities & green energy
- Electric: 200+ Amp Service, Circuit Breakers
- Sewer: Septic Tank
- Water: Well
Community & HOA
Community
- Security: Smoke Detector(s)
- Subdivision: Not in Development
Location
- Region: Fleetwood
Financial & listing details
- Price per square foot: $188/sqft
- Tax assessed value: $144,900
- Annual tax amount: $6,809
- Date on market: 10/22/2025
- Cumulative days on market: 51 days
- Ownership type: Fee Simple
- Road surface type: Paved
Price history
| Date | Event | Price |
|---|---|---|
| 1/23/2026 | Sold | $435,000-5.4%$188/sqft |
Source:  GLVR #766724 Report a problem GLVR #766724 Report a problem | ||
| 12/12/2025 | Pending sale | $459,954$199/sqft |
Source: GLVR #766724 Report a problem | ||
| 10/26/2025 | Listed for sale | $459,954$199/sqft |
Source:  Bright MLS #PABK2064524 Report a problem Bright MLS #PABK2064524 Report a problem | ||
Public tax history
| Year | Property taxes | Tax assessment |
|---|---|---|
| 2025 | $6,809 +3.7% | $144,900 |
| 2024 | $6,568 +2.8% | $144,900 |
| 2023 | $6,391 +2.4% | $144,900 |
| 2022 | $6,242 +0.8% | $144,900 |
| 2021 | $6,193 +0.8% | $144,900 |
| 2020 | $6,144 +1.2% | $144,900 |
| 2019 | $6,071 +1.1% | $144,900 |
| 2018 | $6,005 +1.9% | $144,900 |
| 2017 | $5,893 +395.7% | $144,900 |
| 2016 | $1,189 | $144,900 |
| 2015 | $1,189 | $144,900 |
| 2014 | -- | $144,900 |
| 2013 | -- | $144,900 |
| 2012 | -- | $144,900 +2.5% |
| 2011 | -- | $141,400 |
| 2010 | -- | $141,400 |
| 2009 | -- | $141,400 |
| 2008 | -- | $141,400 |
| 2007 | -- | $141,400 |
| 2006 | -- | $141,400 |
| 2005 | -- | $141,400 |
| 2004 | -- | $141,400 +7% |
| 2003 | -- | $132,100 |
| 2002 | -- | $132,100 |
| 2000 | -- | $132,100 |
Find assessor info on the county website
Neighborhood: 19522
Nearby homes
- $550,4003 bd3 ba3.4k sqft13 Mellon School Ln, Fleetwood, PA 19522Off Market
- $415,3003 bd2 ba2.7k sqft21 Mellon School Ln, Fleetwood, PA 19522Off Market
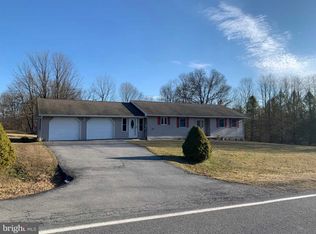
- $362,8003 bd2 ba1.3k sqft15 Mellon School Ln, Fleetwood, PA 19522Off Market
- $373,6003 bd2 ba1.1k sqft19 Mellon School Ln, Fleetwood, PA 19522Off Market
- $407,9003 bd2 ba1.8k sqft20 Mellon School Ln, Fleetwood, PA 19522Off Market
- $434,6003 bd3 ba1.8k sqft18 Mellon School Ln, Fleetwood, PA 19522Off Market
- $354,1003 bd2 ba1.3k sqft22 Mellon School Ln, Fleetwood, PA 19522Off Market
- $26,7001.1 acres11 Mellon School Ln, Fleetwood, PA 19522Off Market
Nearby schools
GreatSchools rating
- 5/10Brandywine Heights Elementary SchoolGrades: PK-3Distance: 4.9 mi
- 6/10Brandywine Heights Intermediate/Middle SchoolGrades: 4-8Distance: 4.9 mi
- 6/10Brandywine Heights High SchoolGrades: 9-12Distance: 5.9 mi
Schools provided by the listing agent
- District: Brandywine Heights
Source: GLVR. This data may not be complete. We recommend contacting the local school district to confirm school assignments for this home.
Get a cash offer in 3 minutes
Find out how much your home could sell for in as little as 3 minutes with a no-obligation cash offer.
Estimated market value
$453,000
Get a cash offer in 3 minutes
Find out how much your home could sell for in as little as 3 minutes with a no-obligation cash offer.
Estimated market value
$453,000
- Pennsylvania
- Berks County
- Fleetwood
- 19522
- 17 Mellon School Ln
