Move right into this completely renovated 4-bed, 2-bath Cape! Set on a spacious quarter-acre lot, this home offers everything you need and more.The living room features gleaming hardwood floors and recessed lighting, creating a warm and inviting atmosphere. The brand-new kitchen is a chef’s dream, with white cabinets, sleek stainless steel appliances, and a picture window that bathes the space in natural light. The tiled floor adds a touch of elegance to this culinary haven. Each bedroom is generously sized, offering plenty of room for rest and relaxation. The newly updated bathrooms are fresh and modern, ready for your personal touch. With a newly installed heating system in place, you can enjoy peace of mind in your new home. Enjoy easy access to Route 113! There’s truly nothing left to do but move in and start making memories in this beautiful, turnkey Cape!
Sold for $570,000
$570,000
17 Mercier St, Dracut, MA 01826
4beds
1,600sqft
Single Family Residence
Built in 1955
10,000 Square Feet Lot
$593,600 Zestimate®
$356/sqft
$3,427 Estimated rent
Home value
$593,600
$564,000 - $623,000
$3,427/mo
Zestimate® history
Owner options
List your home for rent
$3,427/mo
Rent Zestimate®
Find your next renter with Zillow Rental Manager. Plus, with online applications, you can quickly screen prospective tenants – for free.
$3,427/mo
Rent Zestimate®
Refinance and save
$3,812/mo
Est. payment
Refinancing to a lower rate could help reduce your monthly payments and save thousands over the life of the loan.
$3,812/mo
Est. payment
Explore your selling options
Work with a Zillow partner agent
Leverage their expertise and Zillow's premium Showcase listings to get your home seen by more buyers.
Get startedList with your own agent
Get your home in front of millions of buyers by listing it on Zillow.
Learn how to do itSell it yourself
Take full control of how buyers see your home on Zillow by listing For Sale by Owner (FSBO).
List your homeWhat's special
Zillow last checked:
Listing updated:
Listed by:
Sereyvoathana Ouk 978-259-5854,
Lamacchia Realty, Inc. 978-250-1900
Bought with:
Dori Brewster
Lamacchia Realty, Inc.
Source: MLS PIN,MLS#: 73285028
Facts & features
Interior
Bedrooms & bathrooms
- Bedrooms: 4
- Bathrooms: 2
- Full bathrooms: 2
Primary bedroom
- Features: Closet, Flooring - Laminate, Recessed Lighting
- Level: Second
- Area: 320
- Dimensions: 16 x 20
Bedroom 2
- Features: Closet, Flooring - Laminate, Recessed Lighting
- Level: Second
- Area: 240
- Dimensions: 12 x 20
Bedroom 3
- Features: Closet, Flooring - Hardwood
- Level: First
- Area: 156
- Dimensions: 12 x 13
Bedroom 4
- Features: Closet, Flooring - Hardwood
- Level: First
- Area: 156
- Dimensions: 12 x 13
Primary bathroom
- Features: No
Bathroom 1
- Features: Bathroom - Full, Bathroom - With Tub & Shower, Flooring - Stone/Ceramic Tile
- Level: Second
- Area: 90
- Dimensions: 9 x 10
Bathroom 2
- Features: Bathroom - Full, Bathroom - With Tub & Shower, Flooring - Stone/Ceramic Tile, Recessed Lighting
- Level: First
- Area: 90
- Dimensions: 9 x 10
Kitchen
- Features: Flooring - Stone/Ceramic Tile, Countertops - Stone/Granite/Solid, Cabinets - Upgraded, Recessed Lighting, Stainless Steel Appliances, Gas Stove
- Level: First
- Area: 196
- Dimensions: 14 x 14
Living room
- Features: Flooring - Hardwood, Cable Hookup, Recessed Lighting, Archway
- Level: First
- Area: 266
- Dimensions: 19 x 14
Heating
- Central, Forced Air, Natural Gas
Cooling
- Window Unit(s), None
Appliances
- Included: Gas Water Heater, Water Heater, Range, Dishwasher, Microwave, Refrigerator, Washer, Dryer
- Laundry: Gas Dryer Hookup, Washer Hookup
Features
- Flooring: Tile, Laminate, Hardwood
- Doors: Storm Door(s)
- Windows: Insulated Windows
- Basement: Full,Walk-Out Access,Interior Entry,Unfinished
- Has fireplace: No
Interior area
- Total structure area: 1,600
- Total interior livable area: 1,600 sqft
Property
Parking
- Total spaces: 5
- Parking features: Off Street, Paved
- Uncovered spaces: 5
Features
- Patio & porch: Deck - Composite
- Exterior features: Deck - Composite, Rain Gutters
Lot
- Size: 10,000 Square Feet
- Features: Corner Lot, Cleared, Level
Details
- Foundation area: 0
- Parcel number: M:59 L:12,3514865
- Zoning: R3
Construction
Type & style
- Home type: SingleFamily
- Architectural style: Cape
- Property subtype: Single Family Residence
Materials
- Frame
- Foundation: Block
- Roof: Shingle
Condition
- Year built: 1955
Utilities & green energy
- Electric: Circuit Breakers, 100 Amp Service
- Sewer: Public Sewer
- Water: Public
- Utilities for property: for Gas Range, for Gas Dryer, Washer Hookup
Green energy
- Energy efficient items: Thermostat
Community & HOA
Community
- Features: Public Transportation, Shopping, Park, Medical Facility, Laundromat, House of Worship, Public School, University
HOA
- Has HOA: No
Location
- Region: Dracut
Financial & listing details
- Price per square foot: $356/sqft
- Tax assessed value: $357,400
- Annual tax amount: $3,735
- Date on market: 9/9/2026
- Road surface type: Paved
Price history
| Date | Event | Price |
|---|---|---|
| 10/10/2024 | Sold | $570,000+8.6%$356/sqft |
Source: MLS PIN #73285028 Report a problem | ||
| 9/12/2024 | Contingent | $525,000$328/sqft |
Source: MLS PIN #73285028 Report a problem | ||
| 9/4/2024 | Listed for sale | $525,000+118.8%$328/sqft |
Source: MLS PIN #73285028 Report a problem | ||
| 11/29/2022 | Sold | $240,000-2.8%$150/sqft |
Source: MLS PIN #72900179 Report a problem | ||
| 10/10/2022 | Contingent | $247,000$154/sqft |
Source: MLS PIN #72900179 Report a problem | ||
| 10/5/2022 | Price change | $247,000-1.2%$154/sqft |
Source: MLS PIN #72900179 Report a problem | ||
| 9/14/2022 | Listed for sale | $250,000$156/sqft |
Source: MLS PIN #72900179 Report a problem | ||
| 8/29/2022 | Contingent | $250,000$156/sqft |
Source: MLS PIN #72900179 Report a problem | ||
| 8/4/2022 | Listed for sale | $250,000+67.8%$156/sqft |
Source: MLS PIN #72900179 Report a problem | ||
| 6/3/2022 | Listing removed | -- |
Source: MLS PIN #72900179 Report a problem | ||
| 10/2/2021 | Contingent | $149,000$93/sqft |
Source: MLS PIN #72900179 Report a problem | ||
| 9/24/2021 | Listed for sale | $149,000$93/sqft |
Source: MLS PIN #72900179 Report a problem | ||
Public tax history
| Year | Property taxes | Tax assessment |
|---|---|---|
| 2025 | $4,614 +23.5% | $455,900 +27.6% |
| 2024 | $3,735 -0.2% | $357,400 +10.5% |
| 2023 | $3,744 +3.3% | $323,300 +9.7% |
| 2022 | $3,623 +3.3% | $294,800 +9.4% |
| 2021 | $3,506 +2.9% | $269,500 +5.6% |
| 2020 | $3,407 -0.5% | $255,200 +2.4% |
| 2019 | $3,425 +7.8% | $249,100 +10.9% |
| 2017 | $3,176 +8.1% | $224,600 +13.4% |
| 2016 | $2,938 +1.7% | $198,000 +2.3% |
| 2015 | $2,890 +4.9% | $193,600 +1.8% |
| 2014 | $2,755 +3.1% | $190,100 -1.9% |
| 2013 | $2,673 +1.7% | $193,800 -4.7% |
| 2012 | $2,629 +7.2% | $203,300 +5.2% |
| 2011 | $2,452 -0.8% | $193,200 -7.6% |
| 2010 | $2,471 +4.1% | $209,200 -4.3% |
| 2009 | $2,373 -4.8% | $218,500 -7.5% |
| 2008 | $2,493 +4.3% | $236,300 -4.1% |
| 2007 | $2,391 +0.5% | $246,500 -2.8% |
| 2006 | $2,378 +6.1% | $253,500 +11.8% |
| 2005 | $2,242 +0.6% | $226,700 +22.9% |
| 2004 | $2,228 +2.9% | $184,400 |
| 2003 | $2,165 +12.9% | $184,400 +46% |
| 2002 | $1,918 +7.5% | $126,300 +11.1% |
| 2000 | $1,784 +9.7% | $113,700 +13.4% |
| 1997 | $1,626 | $100,300 |
Find assessor info on the county website
Neighborhood: 01826
Nearby homes
- $554,5003 bd2 ba1.6k sqft131 Homefield Ave, Dracut, MA 01826Off Market
- $706,0004 bd3 ba2.2k sqft151 Homefield Ave, Dracut, MA 01826Sold

- $455,7003 bd1 ba1k sqft138 Homefield Ave, Dracut, MA 01826Off Market
- $727,1003 bd3 ba2.9k sqft15 Mercier St, Dracut, MA 01826Off Market
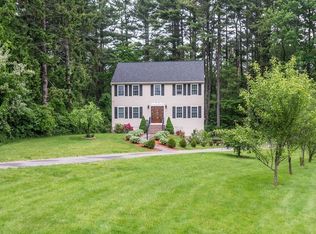
- $711,9004 bd2 ba2.2k sqft31 Hopeland St, Dracut, MA 01826Off Market
- $488,8003 bd1 ba1k sqft127 Homefield Ave, Dracut, MA 01826Off Market
- $555,0003 bd3 ba1.3k sqft136 Homefield Ave, Dracut, MA 01826Sold
- $631,200-- bd-- ba-- sqft14 Mercier St, Dracut, MA 01826Off Market
Nearby schools
GreatSchools rating
- 6/10George High Englesby Elementary SchoolGrades: K-5Distance: 0.8 mi
- 6/10Justus C. Richardson Middle SchoolGrades: 6-8Distance: 0.7 mi
- 4/10Dracut Senior High SchoolGrades: 9-12Distance: 0.7 mi
Schools provided by the listing agent
- Elementary: Parker Ave
- Middle: Justus C Middle
- High: Dracut High
Source: MLS PIN. This data may not be complete. We recommend contacting the local school district to confirm school assignments for this home.
Get a cash offer in 3 minutes
Find out how much your home could sell for in as little as 3 minutes with a no-obligation cash offer.
Estimated market value
$593,600
Get a cash offer in 3 minutes
Find out how much your home could sell for in as little as 3 minutes with a no-obligation cash offer.
Estimated market value
$593,600
- Massachusetts
- Middlesex County
- Dracut
- 01826
- 17 Mercier St
