Skip main navigation
Sold for $590,000
  • $590,000

    17 Merion Ave, Conshohocken, PA 19428

    3beds
    2,078sqft
    Single Family Residence
    Built in 1900
    3,485 Square Feet Lot
    $604,900 Zestimate®
    $284/sqft
    $3,325 Estimated rent

    Home value

    $604,900

    $563,000 - $647,000

    $3,325/mo

    Zestimate® history
    Loading
    Loading...

    Owner options

    List your home for rent

    $3,325/mo

    Rent Zestimate®

    Find your next renter with Zillow Rental Manager. Plus, with online applications, you can quickly screen prospective tenants – for free.

    Learn more

    $3,325/mo

    Rent Zestimate®

    Refinance and save

    $3,782/mo

    Est. payment

    Refinancing to a lower rate could help reduce your monthly payments and save thousands over the life of the loan.

    See today's rates

    $3,782/mo

    Est. payment

    Explore your selling options

    Work with a Zillow partner agent

    Leverage their expertise and Zillow's premium Showcase listings to get your home seen by more buyers.

    Get started

    List with your own agent

    Get your home in front of millions of buyers by listing it on Zillow.

    Learn how to do it

    Sell it yourself

    Take full control of how buyers see your home on Zillow by listing For Sale by Owner (FSBO).

    List your home

    What's special

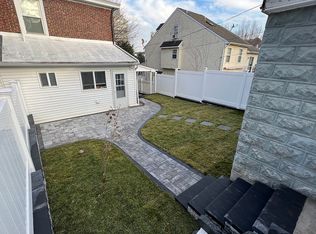
    Sleek granite countertopsFully fenced rear yardFull unfinished basementInviting front porchGated alleyway accessPrivate drivewayKitchen island
    Welcome to 17 Merion Avenue a beautifully remodeled twin home in the heart of West Conshohocken. An inviting front porch with classic wooden floorboards greets you at the front of the home. It’s the perfect place for morning coffee or evening relaxation! From the front porch, you’ll enter a bright, open-concept main floor showcasing Bruce hardwood flooring and recessed lighting that flows seamlessly from the living room into the dining area and to the kitchen. The kitchen is a chef's delight boasting 42” cabinetry, sleek granite countertops, stainless steel appliances, kitchen island, and stylish pendant lighting. Just beyond the kitchen, discover a convenient laundry room with floating cabinets and a handy wash tub, plus a half bathroom to round out the main floor. The second level features a serene primary suite with double closets, ceiling fan, and a luxurious en-suite full bathroom with double sinks and a tiled shower stall with frameless glass door. A generous second bedroom shines with elegant wainscoting, ceiling fan, and a double-door closet. The hallway is complemented by a linen closet and a full hallway bathroom with a tiled tub/shower combo. The third floor is an expansive space—your versatile haven! It could be used as a sprawling third bedroom with walk-in closet, a productive home office, or an extra living area; the possibilities are endless. Need more storage? The full, unfinished basement has you covered. Outside, enjoy peace of mind with a fully fenced rear yard with gated alleyway access, and parking for 2-3 vehicles in a private driveway. This move-in-ready home combines modern upgrades, thoughtful design, and endless charm located in a vibrant location with easy access to Conshohocken’s downtown featuring shopping, restaurants, parks, and year-round community events. Commuting throughout the Philadelphia area is a breeze with convenient access to I-76 and I-476, the Conshohocken and Spring Mill Regional Rail stations, and the high speed line at Gulph Mills.

    Zillow last checked:

    Listing updated:

    Listed by:

    Christina Drake 484-433-4777,

    Coldwell Banker Realty

    Bought with:

    Ted Piotrowicz, RS283499

    RE/MAX Centre Realtors

    Source: Bright MLS,MLS#: PAMC2161020MLS Logo

    Facts & features

    Interior

    Bedrooms & bathrooms
    • Bedrooms: 3
    • Bathrooms: 3
    • Full bathrooms: 2
    • 1/2 bathrooms: 1
    • Main level bathrooms: 1
    Bedroom 1
    • Level: Upper
    Bedroom 1
    • Level: Upper
    Bedroom 2
    • Level: Upper
    Bathroom 1
    • Level: Upper
    Bathroom 2
    • Level: Upper
    Half bath
    • Level: Main
    Heating
    • Central, Natural Gas
    Cooling
    • Central Air, Natural Gas
    Appliances
    • Included: Electric Water Heater
    • Laundry: Main Level
    Features
    • Basement: Unfinished
    • Has fireplace: No
    Interior area
    • Total structure area: 2,078
    • Total interior livable area: 2,078 sqft
    • Finished area above ground: 2,078
    • Finished area below ground: 0

    Property

    Parking
    • Total spaces: 2
    • Parking features: Driveway
    • Uncovered spaces: 2
    Accessibility
    • Accessibility features: None
    Features
    • Levels: Four
    • Stories: 4
    • Pool features: None
    Lot
    • Size: 3,485 sqft
    Details
    • Additional structures: Above Grade, Below Grade
    • Parcel number: 240001856001
    • Zoning: RESIDENTIAL
    • Special conditions: Standard

    Construction

    Type & style
    • Home type: SingleFamily
    • Architectural style: Traditional
    • Property subtype: Single Family Residence
    • Attached to another structure: Yes
    Materials
    • Brick
    • Foundation: Block
    Condition
    • New construction: No
    • Year built: 1900

    Utilities & green energy

    • Sewer: Public Sewer
    • Water: Public

    Community & neighborhood

    Location
    • Region: Conshohocken
    • Subdivision: Nob Hill
    • Municipality: WEST CONSHOHOCKEN BORO

    Other

    Other facts
    • Listing agreement: Exclusive Right To Sell
    • Ownership: Fee Simple

    Price history

    DateEventPrice
    12/12/2025Sold$590,000$284/sqft
    Source: Bright MLS #PAMC2161020 Report a problem
    11/15/2025Contingent$590,000$284/sqft
    Source: Bright MLS #PAMC2161020 Report a problem
    11/8/2025Listed for sale$590,000+56.6%$284/sqft
    Source: Bright MLS #PAMC2161020 Report a problem
    7/13/2016Sold$376,700+203.8%$181/sqft
    Source: Public Record Report a problem
    5/31/2016Sold$124,000-17.1%$60/sqft
    Source: Public Record Report a problem
    3/18/2016Pending sale$149,500$72/sqft
    Source: Coldwell Banker Preferred - Conshohocken Office #6737137 Report a problem
    2/25/2016Listed for sale$149,500$72/sqft
    Source: Coldwell Banker Preferred - Conshohocken Office #6737137 Report a problem

    Public tax history

    YearProperty taxesTax assessment
    2025$3,335 +4.6%$114,700
    2024$3,189 $114,700
    2023$3,189 +5.9%$114,700
    2022$3,011 +1.1%$114,700
    2021$2,978 +2.3%$114,700
    2020$2,910 +1.8%$114,700
    2019$2,858 +0.4%$114,700
    2018$2,846 +3.6%$114,700
    2017$2,747 +43.4%$114,700 +43.4%
    2016$1,916 +4%$80,000
    2015$1,843 +2.2%$80,000
    2014$1,804 +2.3%$80,000
    2013$1,764 +1.4%$80,000
    2012$1,740 +7.1%$80,000
    2011$1,625 +3.5%$80,000
    2010$1,570 +3.2%$80,000
    2009$1,522 +1%$80,000
    2008$1,507 +3.5%--
    2007$1,456 +4.1%--
    2006$1,398 +5.8%--
    2005$1,321 +8%--
    2004$1,223 +4.3%--
    2003$1,173 +2.4%--
    2002$1,146 +4.7%--
    2000$1,095 +3.4%--
    1999$1,059 --

    Find assessor info on the county website

    Neighborhood: 19428

    Nearby schools

    GreatSchools rating
    Schools provided by the listing agent
    • Elementary: Gulph
    • Middle: Upper Merion
    • High: Upper Merion Area
    • District: Upper Merion Area

    Source: Bright MLS. This data may not be complete. We recommend contacting the local school district to confirm school assignments for this home.

    Get a cash offer in 3 minutes
    Find out how much your home could sell for in as little as 3 minutes with a no-obligation cash offer.
    Estimated market value
    $604,900
    Get a cash offer in 3 minutes
    Find out how much your home could sell for in as little as 3 minutes with a no-obligation cash offer.
    Estimated market value
    $604,900