Location, land and lifestyle come together at this exceptional Heath property, positioned approximately half a mile from Lake Ray Hubbard and the public boat ramp and courtesy docks at Terry Park. Imagine starting the morning with a walk or bike ride toward the water, launching the boat for an afternoon on the lake, or ending the day with one of Heath’s beautiful lakeside sunsets—all just moments from home.
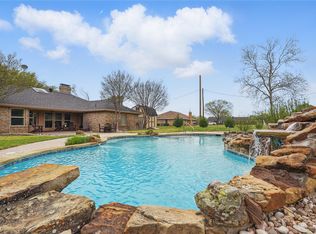
The impressive 0.623-acre lot is where this property truly shines, offering a sense of space and breathing room that is increasingly difficult to find. Mature trees create a beautiful backdrop, while the fully fenced backyard provides plenty of room for outdoor entertaining, recreation and quiet evenings at home. A welcoming deck, established peach and plum trees, an existing storage building and no HOA further enhance the appeal of this exceptional setting.
Inside the single-story ranch style brick home features 3 bedrooms and 3 full bathrooms, offering comfort and convenience for everyday living and overnight guests. The inviting layout includes a gas-log brick fireplace, Breakfast Bar open to the living , built-in cabinetry and generous storage throughout. An additional flex room with its own closet and direct garage access creates valuable versatility for a home office, creative studio, fitness space or private guest retreat.
The property is served by highly regarded Heath High School adding another compelling advantage to this sought-after Heath location.Want to take Sailing lessons, they are only about a mile away at the North Texas Sailing School.
Here, everyday living comes with more room to breathe and the lake just moments away. From peaceful mornings at home to afternoons on the water and sunset evenings at Terry Park, this Heath property offers the space, setting and location to enjoy it all.
Sold
Price Unknown
17 Michael Dr, Heath, TX 75032
3beds
1,766sqft
Single Family Residence
Built in 1984
0.62 Acres Lot
$376,700 Zestimate®
$--/sqft
$2,340 Estimated rent
Home value
$376,700
$354,000 - $399,000
$2,340/mo
Zestimate® history
Owner options
List your home for rent
$2,340/mo
Rent Zestimate®
Find your next renter with Zillow Rental Manager. Plus, with online applications, you can quickly screen prospective tenants – for free.
$2,340/mo
Rent Zestimate®
Refinance and save
Refinancing to a lower rate could help reduce your monthly payments and save thousands over the life of the loan.
Explore your selling options
Work with a Zillow partner agent
Leverage their expertise and Zillow's premium Showcase listings to get your home seen by more buyers.
Get startedList with your own agent
Get your home in front of millions of buyers by listing it on Zillow.
Learn how to do itSell it yourself
Take full control of how buyers see your home on Zillow by listing For Sale by Owner (FSBO).
List your homeWhat's special
Gas-log brick fireplaceExisting storage buildingWelcoming deckInviting layoutGenerous storage throughoutBuilt-in cabinetry
Zillow last checked:
Listing updated:
Listed by:
Beckye Evans 0514438 469-774-7754,
Coldwell Banker Apex, REALTORS 972-442-7575,
Baylee Jordan 0754893 903-259-9809,
Coldwell Banker Apex, REALTORS
Bought with:
Davarus Bell, 0798476
Only 1 Realty Group Dallas
Source: NTREIS,MLS#: 21353008
Facts & features
Interior
Bedrooms & bathrooms
- Bedrooms: 3
- Bathrooms: 3
- Full bathrooms: 3
Primary bedroom
- Level: First
- Dimensions: 15 x 13
Bedroom
- Features: Walk-In Closet(s)
- Level: First
- Dimensions: 11 x 11
Bedroom
- Level: First
- Dimensions: 11 x 11
Primary bathroom
- Features: En Suite Bathroom
- Level: First
- Dimensions: 11 x 5
Dining room
- Features: Built-in Features
- Level: First
- Dimensions: 13 x 11
Other
- Level: First
- Dimensions: 6 x 8
Other
- Level: First
- Dimensions: 6 x 6
Kitchen
- Features: Breakfast Bar, Built-in Features, Eat-in Kitchen
- Level: First
- Dimensions: 12 x 10
Living room
- Features: Built-in Features, Fireplace
- Level: First
- Dimensions: 17 x 22
Office
- Level: First
- Dimensions: 12 x 10
Heating
- Central, Electric, Propane
Cooling
- Central Air, Electric
Appliances
- Included: Some Gas Appliances, Dishwasher, Disposal, Gas Range, Microwave, Plumbed For Gas
- Laundry: In Garage
Features
- High Speed Internet, Open Floorplan, Cable TV, Walk-In Closet(s)
- Flooring: Carpet, Laminate, Tile
- Windows: Window Coverings
- Has basement: No
- Number of fireplaces: 1
- Fireplace features: Gas Log, Propane, Wood Burning
Interior area
- Total interior livable area: 1,766 sqft
Property
Parking
- Total spaces: 2
- Parking features: Driveway, Garage, Garage Door Opener, Garage Faces Side, On Street
- Attached garage spaces: 2
Features
- Levels: One
- Stories: 1
- Patio & porch: Deck, Covered
- Pool features: None
- Fencing: Chain Link,Fenced,Perimeter,Wood
Lot
- Size: 0.62 Acres
- Features: Back Yard, Interior Lot, Lawn, Landscaped, Many Trees
Details
- Additional structures: Storage
- Parcel number: 000000018326
Construction
Type & style
- Home type: SingleFamily
- Architectural style: Ranch,Detached
- Property subtype: Single Family Residence
- Attached to another structure: Yes
Materials
- Brick
- Foundation: Slab
- Roof: Composition
Condition
- Resale
- Year built: 1984
Utilities & green energy
- Sewer: Public Sewer
- Water: Public
- Utilities for property: Propane, Sewer Available, Water Available, Cable Available
Community & HOA
Community
- Subdivision: K & K #1
HOA
- Has HOA: No
Location
- Region: Heath
Financial & listing details
- Tax assessed value: $418,306
- Annual tax amount: $5,307
- Date on market: 8/7/2026
- Cumulative days on market: 13 days
- Listing terms: Cash,Conventional,FHA,VA Loan
Price history
| Date | Event | Price |
|---|---|---|
| 8/31/2026 | Sold | -- |
Source: NTREIS #21353008 Report a problem | ||
| 8/20/2026 | Pending sale | $368,900$209/sqft |
Source: NTREIS #21353008 Report a problem | ||
| 8/14/2026 | Contingent | $368,900$209/sqft |
Source: NTREIS #21353008 Report a problem | ||
| 8/7/2026 | Listed for sale | $368,900-14.2%$209/sqft |
Source: NTREIS #21353008 Report a problem | ||
| 7/17/2025 | Listing removed | $430,000$243/sqft |
Source: NTREIS #20935767 Report a problem | ||
| 6/30/2025 | Price change | $430,000-2.3%$243/sqft |
Source: NTREIS #20935767 Report a problem | ||
| 5/14/2025 | Listed for sale | $440,000$249/sqft |
Source: NTREIS #20935767 Report a problem | ||
| 2/15/2008 | Sold | -- |
Source: Agent Provided Report a problem | ||
Public tax history
| Year | Property taxes | Tax assessment |
|---|---|---|
| 2025 | $1,384 -41% | $333,011 +10% |
| 2024 | $2,344 +0.1% | $302,737 +10% |
| 2023 | $2,341 -33.3% | $275,215 +10% |
| 2022 | $3,510 -1.4% | $250,195 +10% |
| 2021 | $3,560 -3.8% | $227,450 +0.1% |
| 2020 | $3,701 | $227,161 +10% |
| 2019 | -- | $206,510 +7.8% |
| 2018 | $3,755 -3.8% | $191,500 -2.2% |
| 2017 | $3,903 +18.3% | $195,720 +11.5% |
| 2016 | $3,299 | $175,590 +20.4% |
| 2015 | $3,299 | $145,800 |
| 2014 | $3,299 | $145,800 +4.6% |
| 2013 | -- | $139,370 |
| 2012 | -- | $139,370 |
| 2011 | -- | $139,370 |
| 2010 | -- | $139,370 |
| 2009 | -- | $139,370 +44.4% |
| 2008 | -- | $96,490 -36.7% |
| 2007 | -- | $152,320 +3% |
| 2006 | -- | $147,870 +3.6% |
| 2005 | -- | $142,670 +2.2% |
| 2004 | -- | $139,570 +0.6% |
| 2003 | -- | $138,750 |
| 2002 | -- | $138,750 +1.5% |
| 2001 | -- | $136,650 |
Find assessor info on the county website
Neighborhood: 75032
Nearby homes
- $504,100-- bd-- ba2.4k sqft16 Michael Dr, Heath, TX 75032Off Market
- $367,800-- bd-- ba1.8k sqft609 Hubbard Dr, Heath, TX 75032Off Market
- $333,400-- bd-- ba1.5k sqft2 Michael Dr, Heath, TX 75032Off Market
- $--3 bd2 ba1.8k sqft3 Michael Dr, Heath, TX 75032Sold
- $369,500-- bd-- ba1.7k sqft603 Hubbard Dr, Heath, TX 75032Off Market
- $382,600-- bd-- ba1.9k sqft15 Michael Dr, Heath, TX 75032Off Market
- $329,300-- bd-- ba1.5k sqft4 Michael Dr, Heath, TX 75032Off Market
- $357,2003 bd2 ba1.5k sqft13 Lee Dr, Heath, TX 75032Off Market
Nearby schools
GreatSchools rating
- 9/10Linda Lyon Elementary SchoolGrades: PK-6Distance: 1.5 mi
- 8/10Maurine Cain Middle SchoolGrades: 7-8Distance: 3.5 mi
- 7/10Rockwall-Heath High SchoolGrades: 9-12Distance: 1.4 mi
Schools provided by the listing agent
- Elementary: Linda Lyon
- Middle: Cain
- High: Rockwall-Heath
- District: Rockwall ISD
Source: NTREIS. This data may not be complete. We recommend contacting the local school district to confirm school assignments for this home.
Get a cash offer in 3 minutes
Find out how much your home could sell for in as little as 3 minutes with a no-obligation cash offer.
Estimated market value
$376,700
Get a cash offer in 3 minutes
Find out how much your home could sell for in as little as 3 minutes with a no-obligation cash offer.
Estimated market value
$376,700
- Texas
- Rockwall County
- Heath
- 75032
- 17 Michael Dr
