Skip main navigation
Off market
  • $221,700

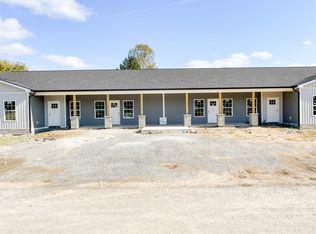
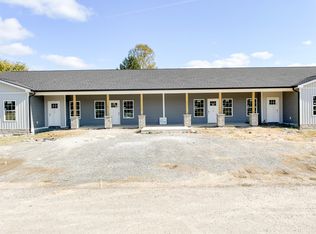
    17 Michigan Lane Unit #1 / Lot 1, Dunlap, TN 37327

    3beds
    1,480sqft
    Townhouse
    Built in 2021
    9,147.6 Square Feet Lot
    $221,700 Zestimate®
    $150/sqft
    $1,602 Estimated rent

    Home value

    $221,700

    $208,000 - $235,000

    $1,602/mo

    Zestimate® history
    Loading
    Loading...

    Owner options

    List your home for rent

    $1,602/mo

    Rent Zestimate®

    Find your next renter with Zillow Rental Manager. Plus, with online applications, you can quickly screen prospective tenants – for free.

    Learn more

    $1,602/mo

    Rent Zestimate®

    Refinance and save

    $1,368/mo

    Est. payment

    Refinancing to a lower rate could help reduce your monthly payments and save thousands over the life of the loan.

    See today's rates

    $1,368/mo

    Est. payment

    Explore your selling options

    Work with a Zillow partner agent

    Leverage their expertise and Zillow's premium Showcase listings to get your home seen by more buyers.

    Get started

    List with your own agent

    Get your home in front of millions of buyers by listing it on Zillow.

    Learn how to do it

    Sell it yourself

    Take full control of how buyers see your home on Zillow by listing For Sale by Owner (FSBO).

    List your home

    What's special

    LOCATION, VALUE, OPEN FLOOR PLAN Welcome to Magnolia Flats Unit 1! A beautiful brand new community of luxury townhomes with something for everyone. Only 7 Minutes to downtown Dunlap where you will find all of your SHOPPING needs, RESTAURANTS, social ACTIVITIES, and more. Only 10 minutes to Walmart Supercenter. As soon as you pull up you will notice the great CURB APPEAL with STACKED STONE COLUMNS and a large COVERED FRONT PORCH. As soon as you step inside you are welcomed by a large OPEN FLOOR PLAN and 9 FOOT CEILINGS. These townhomes will be fitted with LUXURY VINYL PLANK floors throughout. Each home has a large great room for living, dining, and kitchen. The kitchen features tons of cabinets, GRANITE countertops and a peninsula with bar top seating on one side. Down the hall you will and a peninsula with bar top seating on one side. Down the hall you will find 2 guestrooms and a master retreat with full en suite and walk-in closet. Outback you will have a nice concrete grilling patio with vinyl fence for privacy. The end units feature large side yards. Included in your purchase you will receive 3 years of lawn maintenance. This includes grass cutting and annual mulching of flower beds. The pictures don't do this property justice. You must see this in person. This Opportunity will not last long. Setup a private showing today! Estimated Completion Date December 2021.

    This property is off market, which means it's not currently listed for sale or rent on Zillow. This may be different from what's available on other websites or public sources.
    Zillow last checked:

    Listing updated:

    Listed by:

    David Hanson,

    EXP Realty LLC

    Bought with:

    Kelly K Jooma

    Greater Downtown Realty dba Keller Williams Realty

    Source: eXp Realty,MLS#: 2589476

    Facts & features

    Interior

    Bedrooms & bathrooms
    • Bedrooms: 3
    • Bathrooms: 2
    • Full bathrooms: 2
    • Main level bedrooms: 3
    Heating
    • Central, Electric
    Cooling
    • Central Air, Electric
    Appliances
    • Included: Refrigerator, Microwave, Electric Range, Dishwasher
    • Laundry: Electric Dryer Hookup, Gas Dryer Hookup, Washer Hookup
    Features
    • Open Floorplan, Walk-In Closet(s), Primary Bedroom Main Floor
    • Flooring: Vinyl
    • Has fireplace: No
    Interior area
    • Total structure area: 1,480
    • Total interior livable area: 1,480 sqft

    Property

    Parking
    • Parking features: Detached
    Features
    • Levels: Three Or More
    • Stories: 1
    • Patio & porch: Deck, Patio, Porch
    • Has view: Yes
    • View description: Mountain(s)
    Lot
    • Size: 9,147 sqft
    • Dimensions: 63 x 98 x 105 x 98
    • Features: Level
    Details
    • Parcel number: 054F A 00100 000

    Construction

    Type & style
    • Home type: Townhouse
    • Property subtype: Townhouse
    • Attached to another structure: Yes
    Materials
    • Stone, Other
    • Roof: Other
    Condition
    • New construction: No
    • Year built: 2021

    Utilities & green energy

    • Water: Public
    • Utilities for property: Water Available
    Green energy
    • Energy efficient items: Windows

    Community & neighborhood

    Security
    • Security features: Smoke Detector(s)
    Location
    • Region: Dunlap
    • Subdivision: None

    Price history

    DateEventPrice
    3/15/2022Sold$162,302$110/sqft
    Source: eXp Realty #122864121 Report a problem

    Public tax history

    Tax history is unavailable.

    Neighborhood: 37327

    Nearby schools

    GreatSchools rating
    Schools provided by the listing agent
    • Elementary: Griffith Elementary
    • Middle: Sequatchie Co Middle School
    • High: Sequatchie Co High School

    Source: eXp Realty. This data may not be complete. We recommend contacting the local school district to confirm school assignments for this home.

    Get a cash offer in 3 minutes
    Find out how much your home could sell for in as little as 3 minutes with a no-obligation cash offer.
    Estimated market value
    $221,700
    Get a cash offer in 3 minutes
    Find out how much your home could sell for in as little as 3 minutes with a no-obligation cash offer.
    Estimated market value
    $221,700