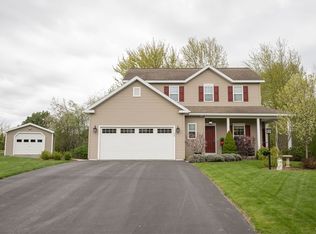
Big and beautiful best describes this stunning 3,922 sq. ft. colonial—including a 1,200 sq. ft. basement recently remodeled by Mark Anthony Homes—set on a private 4-acre premium lot in Timber Hills Estates. The lower level is far more than a typical "finished basement." Master builder improvements include in-floor hot-water heating, a new expansive family room filled with natural light from oversized windows, a full bath, upgraded carpeting, and a flexible bonus room ideal for an office, exercise room, or non-conforming sixth bedroom.
The bright first floor showcases a gourmet kitchen with new appliances, a built-in maple coffee/wine bar, soft-close cabinetry, and Cambria quartz countertops. Additional upgrades include a two-story foyer, 9' ceilings, custom trim, gleaming oak hardwood floors, transom windows, central vac, central air, multi-stage heating, solid-core doors, and an optional fifth bedroom or office.
Upstairs, the primary suite offers his-and-her walk-in closets, a luxury bath with tile shower, 2" blinds, and generously sized additional bedrooms. A three-car insulated garage provides dual entry doors and direct basement access.
The beautifully landscaped yard—bordered by maple and hardwood trees—features a rear patio, invisible fencing, abundant perennials, and peaceful natural surroundings. Located on a family-friendly country cul-de-sac just minutes from downtown Syracuse, this home will sell itself the moment you see it.
Closed
$630,000
17 Miguel Ln, Warners, NY 13164
5beds
2,722sqft
Single Family Residence
Built in 2006
3.92 Acres Lot
$630,500 Zestimate®
$231/sqft
$3,848 Estimated rent
Home value
$630,500
$599,000 - $662,000
$3,848/mo
Zestimate® history
Owner options
List your home for rent
$3,848/mo
Rent Zestimate®
Find your next renter with Zillow Rental Manager. Plus, with online applications, you can quickly screen prospective tenants – for free.
$3,848/mo
Rent Zestimate®
Refinance and save
$4,480/mo
Est. payment
Refinancing to a lower rate could help reduce your monthly payments and save thousands over the life of the loan.
$4,480/mo
Est. payment
Explore your selling options
Work with a Zillow partner agent
Leverage their expertise and Zillow's premium Showcase listings to get your home seen by more buyers.
Get startedList with your own agent
Get your home in front of millions of buyers by listing it on Zillow.
Learn how to do itSell it yourself
Take full control of how buyers see your home on Zillow by listing For Sale by Owner (FSBO).
List your homeWhat's special
Central airGenerously sized additional bedroomsCentral vacRear patioCustom trimGleaming oak hardwood floorsAbundant perennials
Zillow last checked:
Listing updated:
Listed by:
Bill & Sharon Crocker 315-488-2926,
Hunt Real Estate Era
Bought with:
Michaela DiFlorio, 10401390417
Hunt Real Estate ERA
Source: NYSAMLSs,MLS#: S1670960 Originating MLS: Syracuse
Originating MLS: SyracuseFacts & features
Interior
Bedrooms & bathrooms
- Bedrooms: 5
- Bathrooms: 4
- Full bathrooms: 3
- 1/2 bathrooms: 1
- Main level bathrooms: 1
- Main level bedrooms: 1
Heating
- Gas, Zoned, Forced Air, Radiant Floor, Radiant
Cooling
- Central Air, Zoned
Appliances
- Included: Convection Oven, Dishwasher, Exhaust Fan, Disposal, Gas Oven, Gas Range, Gas Water Heater, Microwave, Refrigerator, Range Hood
- Laundry: Main Level
Features
- Breakfast Bar, Ceiling Fan(s), Central Vacuum, Dry Bar, Den, Separate/Formal Dining Room, Entrance Foyer, Eat-in Kitchen, Separate/Formal Living Room, Great Room, Home Office, Kitchen Island, Kitchen/Family Room Combo, Living/Dining Room, Pantry, Sliding Glass Door(s), Storage, Solid Surface Counters, Window Treatments, Bedroom on Main Level, Convertible Bedroom
- Flooring: Carpet, Ceramic Tile, Hardwood, Varies
- Doors: Sliding Doors
- Windows: Drapes, Thermal Windows
- Basement: Full,Finished,Sump Pump
- Number of fireplaces: 1
Interior area
- Total structure area: 2,722
- Total interior livable area: 2,722 sqft
- Finished area below ground: 980
Property
Parking
- Total spaces: 3
- Parking features: Detached, Electricity, Garage, Storage, Workshop in Garage, Driveway, Garage Door Opener, Other
- Garage spaces: 3
Features
- Levels: Two
- Stories: 2
- Patio & porch: Deck, Patio
- Exterior features: Blacktop Driveway, Deck, Patio, Private Yard, See Remarks
- Fencing: Pet Fence
Lot
- Size: 3.92 Acres
- Dimensions: 67 x 754
- Features: Adjacent To Public Land, Cul-De-Sac, Rectangular, Rectangular Lot, Rural Lot, Wooded
Details
- Parcel number: 31568905500100030070000000
- Special conditions: Standard
Construction
Type & style
- Home type: SingleFamily
- Architectural style: Colonial,Transitional
- Property subtype: Single Family Residence
Materials
- Vinyl Siding
- Foundation: Block
- Roof: Asphalt,Architectural,Shingle
Condition
- Resale
- Year built: 2006
Details
- Builder model: Pigliavento Builders
Utilities & green energy
- Electric: Circuit Breakers
- Sewer: Connected
- Water: Connected, Public
- Utilities for property: Cable Available, High Speed Internet Available, Sewer Connected, Water Connected
Green energy
- Energy efficient items: Appliances, HVAC, Lighting, Windows
Community & HOA
Community
- Security: Radon Mitigation System
- Subdivision: Timber Hills Estates
Location
- Region: Warners
Financial & listing details
- Price per square foot: $231/sqft
- Tax assessed value: $361,800
- Annual tax amount: $12,234
- Date on market: 4/8/2026
- Cumulative days on market: 11 days
- Listing terms: Cash,Conventional,FHA,USDA Loan,VA Loan
Price history
| Date | Event | Price |
|---|---|---|
| 6/22/2026 | Sold | $630,000+0.8%$231/sqft |
Source:  NYSAMLSs #S1670960 Report a problem NYSAMLSs #S1670960 Report a problem | ||
| 4/20/2026 | Contingent | $625,000$230/sqft |
Source: NYSAMLSs #S1670960 Report a problem | ||
| 4/8/2026 | Listed for sale | $625,000+95.4%$230/sqft |
Source: NYSAMLSs #S1670960 Report a problem | ||
| 10/18/2016 | Sold | $319,900$118/sqft |
Source: NYSAMLSs #S350676 Report a problem | ||
| 8/31/2016 | Pending sale | $319,900$118/sqft |
Source: KIRNAN REAL ESTATE INC. #S350676 Report a problem | ||
| 3/1/2016 | Price change | $319,900-1.5%$118/sqft |
Source: KIRNAN REAL ESTATE INC. #S350676 Report a problem | ||
| 10/14/2015 | Price change | $324,917-3%$119/sqft |
Source: KIRNAN REAL ESTATE INC. #S350676 Report a problem | ||
| 8/25/2015 | Listed for sale | $334,917+13.1%$123/sqft |
Source: KIRNAN REAL ESTATE INC. #S350676 Report a problem | ||
| 12/22/2006 | Sold | $296,155$109/sqft |
Source: Public Record Report a problem | ||
Public tax history
| Year | Property taxes | Tax assessment |
|---|---|---|
| 2025 | -- | $361,800 |
| 2024 | -- | $361,800 |
| 2023 | -- | $361,800 +4.3% |
| 2022 | -- | $346,800 +11.9% |
| 2021 | -- | $310,000 |
| 2020 | -- | $310,000 +5.1% |
| 2019 | -- | $295,000 |
| 2018 | -- | $295,000 |
| 2017 | $11,272 +3444.6% | $295,000 |
| 2016 | $318 | $295,000 |
| 2015 | -- | $295,000 |
| 2014 | -- | $295,000 |
| 2013 | -- | $295,000 |
| 2012 | -- | $295,000 |
| 2011 | -- | $295,000 |
| 2010 | -- | $295,000 |
| 2009 | -- | $295,000 |
| 2008 | -- | $295,000 |
| 2007 | -- | $295,000 |
Find assessor info on the county website
Neighborhood: 13164
Nearby homes
- $553,2003 bd2 ba1.3k sqft19 Miguel Ln, Warners, NY 13164Off Market
- $537,2003 bd1 ba1.9k sqft6 Antonio Way, Warners, NY 13164Off Market
- $449,9003 bd3 ba1.6k sqft15 Miguel Ln, Warners, NY 13164Pending
- $485,7003 bd2 ba1.9k sqft9 Antonio Way, Warners, NY 13164Off Market
- $300,0003 bd1 ba1.2k sqft3571 Lakeside Rd, Syracuse, NY 13209Off Market
- $393,0003 bd2 ba1.7k sqft16 Miguel Ln, Warners, NY 13164Off Market
- $411,2004 bd3 ba3.1k sqft3611 Lakeside Rd, Syracuse, NY 13209Off Market
- $484,7003 bd2 ba1.7k sqft2 Antonio Way, Warners, NY 13164Off Market
Nearby schools
GreatSchools rating
- 8/10Stonehedge Elementary SchoolGrades: PK-4Distance: 3.8 mi
- 8/10Camillus Middle SchoolGrades: 7-8Distance: 5.6 mi
- 7/10West Genesee Senior High SchoolGrades: 9-12Distance: 4.3 mi
Schools provided by the listing agent
- Elementary: Stonehedge Elementary
- Middle: West Genesee Middle
- High: West Genesee Senior High
- District: West Genesee
Source: NYSAMLSs. This data may not be complete. We recommend contacting the local school district to confirm school assignments for this home.
Sell for more on Zillow
Get a Zillow Showcase℠ listing at no additional cost and you could sell for .
$630,500
2% more
+$12,610
With Zillow Showcase(estimated)
$643,110
- New York
- Onondaga County
- Syracuse
- 13164
- 17 Miguel Ln
Nearby cities
Nearby neighborhoods
Nearby zip codes
Other Syracuse Topics
