Skip main navigation
Closed
  • $417,000

    17 Millpond Cir, Brunswick, GA 31525

    3beds
    1,851sqft
    Single Family Residence
    Built in 2021
    0.31 Acres Lot
    $425,900 Zestimate®
    $225/sqft
    $2,398 Estimated rent

    Home value

    $425,900

    $371,000 - $490,000

    $2,398/mo

    Zestimate® history
    Loading
    Loading...

    Owner options

    List your home for rent

    $2,398/mo

    Rent Zestimate®

    Find your next renter with Zillow Rental Manager. Plus, with online applications, you can quickly screen prospective tenants – for free.

    Learn more

    $2,398/mo

    Rent Zestimate®

    Refinance and save

    $3,261/mo

    Est. payment

    Refinancing to a lower rate could help reduce your monthly payments and save thousands over the life of the loan.

    See today's rates

    $3,261/mo

    Est. payment

    Explore your selling options

    Work with a Zillow partner agent

    Leverage their expertise and Zillow's premium Showcase listings to get your home seen by more buyers.

    Get started

    List with your own agent

    Get your home in front of millions of buyers by listing it on Zillow.

    Learn how to do it

    Sell it yourself

    Take full control of how buyers see your home on Zillow by listing For Sale by Owner (FSBO).

    List your home

    What's special

    Luxurious primary suiteCrown moldingSplit floorplanOpen-concept homeStainless steel appliancesWalk-in pantryPlantation shutters
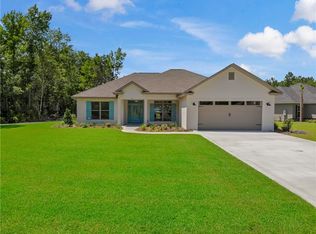
    Welcome to this beautifully maintained home in the desirable Country Walk community, offering serene one-level living on a picturesque lakefront lot. Step into the inviting foyer that opens to a spacious living room, setting the tone for this open-concept home designed for both comfort and style. This thoughtfully designed 3-bedroom, 2-bathroom split floorplan provides privacy and functionality. Enjoy outdoor living with a screened porch, additional grilling porch, and additional patio-perfect for relaxing or entertaining. The gourmet kitchen features KitchenAid stainless steel appliances, granite countertops, a farmhouse sink, walk-in pantry, instant hot water, and cabinetry with premium extras. The luxurious primary suite includes an ensuite bath with double vanities, a soaking tub, separate shower, generous walk-in closet, and an oversized linen closet. Other interior highlights include 10-foot ceilings, crown molding, wainscoting in the living area, plantation shutters throughout, and elegant brushed champagne plumbing and lighting fixtures, all enhanced by stylish luxury vinyl plank flooring. The home's exterior boasts a combination of stucco and concrete siding, gutters, and custom wooden shutters. Conveniently located near shopping, dining, schools, the Brunswick Airport, FLETC, and I-95, this home truly has it all. Showings must be scheduled around owner's ability to take pet out of the home.

    Zillow last checked:

    Listing updated:

    Listed by:

    Debbie Doliveira 912-242-2260,

    BHHS Hodnett Cooper Real Estate

    Bought with:

    Sarah Parker, 418679

    Signature Properties Group Inc

    Source: GAMLS,MLS#: 10536194MLS Logo

    Facts & features

    Interior

    Bedrooms & bathrooms
    • Bedrooms: 3
    • Bathrooms: 2
    • Full bathrooms: 2
    • Main level bathrooms: 2
    • Main level bedrooms: 3
    Rooms
    • Room types: Family Room, Foyer
    Dining room
    • Features: Dining Rm/Living Rm Combo
    Kitchen
    • Features: Breakfast Bar, Solid Surface Counters, Walk-in Pantry
    Heating
    • Central, Electric
    Cooling
    • Ceiling Fan(s), Central Air, Electric
    Appliances
    • Included: Convection Oven, Disposal, Dryer, Electric Water Heater, Microwave, Oven/Range (Combo), Refrigerator, Stainless Steel Appliance(s), Washer
    • Laundry: Other
    Features
    • Double Vanity, High Ceilings, Separate Shower, Soaking Tub, Split Bedroom Plan, Split Foyer, Tile Bath, Walk-In Closet(s)
    • Flooring: Carpet, Tile, Vinyl
    • Windows: Double Pane Windows
    • Basement: None
    • Attic: Pull Down Stairs
    • Has fireplace: No
    • Common walls with other units/homes: No Common Walls
    Interior area
    • Total structure area: 1,851
    • Total interior livable area: 1,851 sqft
    • Finished area above ground: 1,851
    • Finished area below ground: 0

    Property

    Parking
    • Total spaces: 2
    • Parking features: Attached, Garage, Garage Door Opener
    • Has attached garage: Yes
    Features
    • Levels: One
    • Stories: 1
    • Patio & porch: Patio, Screened
    • Exterior features: Sprinkler System
    • Fencing: Other
    • Has view: Yes
    • View description: Lake
    • Has water view: Yes
    • Water view: Lake
    • Waterfront features: Lake
    Lot
    • Size: 0.31 Acres
    • Features: Level
    • Residential vegetation: Grassed
    Details
    • Parcel number: 0322013

    Construction

    Type & style
    • Home type: SingleFamily
    • Architectural style: Ranch
    • Property subtype: Single Family Residence
    Materials
    • Concrete, Stucco
    • Foundation: Slab
    • Roof: Composition
    Condition
    • Resale
    • New construction: No
    • Year built: 2021

    Utilities & green energy

    • Sewer: Public Sewer
    • Water: Public
    • Utilities for property: Cable Available, Electricity Available, High Speed Internet, Phone Available, Sewer Available, Water Available
    Green energy
    • Energy efficient items: Insulation

    Community & HOA

    Community
    • Features: Fitness Center, Lake, Playground, Pool, Street Lights
    • Security: Security System, Smoke Detector(s)
    • Subdivision: Country Walk
    HOA
    • Has HOA: Yes
    • Services included: Management Fee
    • HOA fee: $650 annually
    Location
    • Region: Brunswick

    Financial & listing details

    • Price per square foot: $225/sqft
    • Tax assessed value: $355,400
    • Annual tax amount: $3,354
    • Date on market: 5/29/2025
    • Cumulative days on market: 6 days
    • Listing agreement: Exclusive Right To Sell
    • Electric utility on property: Yes

    Price history

    DateEventPrice
    7/7/2025Sold$417,000-1.9%$225/sqft
    Source: GAMLS #10536194 Report a problem
    6/4/2025Pending sale$425,000$230/sqft
    Source: GAMLS #10536194 Report a problem
    5/29/2025Listed for sale$425,000+9.3%$230/sqft
    Source: Scout MLS #1654260 Report a problem
    2/17/2023Sold$389,000-2.5%$210/sqft
    Source: Public Record Report a problem
    1/16/2023Pending sale$399,000$216/sqft
    Source: Scout MLS #1637543 Report a problem
    12/10/2022Listed for sale$399,000+15.9%$216/sqft
    Source: Scout MLS #1637543 Report a problem
    4/6/2022Sold$344,400+1.3%$186/sqft
    Source: Public Record Report a problem
    3/13/2022Pending sale$339,900$184/sqft
    Source: Scout MLS #1629815 Report a problem
    12/31/2021Contingent$339,900$184/sqft
    Source: Scout MLS #1629815 Report a problem
    10/26/2021Listed for sale$339,900$184/sqft
    Source: Scout MLS #1629815 Report a problem

    Public tax history

    YearProperty taxesTax assessment
    2025$3,316 +0.9%$142,160
    2024$3,287 -5.5%$142,160 +4.2%
    2023$3,477 +89.1%$136,400 +99.6%
    2022$1,838 +1084.8%$68,320 +1038.7%
    2021$155 $6,000
    2020-- $6,000 +8.7%
    2019$144 $5,520
    2018$144 $5,520 -8%
    2017$144 +8.2%$6,000
    2016$133 -7.5%$6,000
    2015$144 +24.5%$6,000 +25%
    2014$116 $4,800
    Find assessor info on the county website

    Neighborhood: 31525

    Nearby schools

    GreatSchools rating
    Schools provided by the listing agent
    • Elementary: Greer
    • Middle: Needwood
    • High: Brunswick

    Source: GAMLS. This data may not be complete. We recommend contacting the local school district to confirm school assignments for this home.

    Sell for more on Zillow
    Get a Zillow Showcase℠ listing at no additional cost and you could sell for .
    $425,900
    2% more
    +$8,518
    With Zillow Showcase(estimated)
    $434,418
    Sell for more on Zillow
    Get a Zillow Showcase℠ listing at no additional cost and you could sell for .
    $425,900
    2% more
    +$8,518
    With Zillow Showcase(estimated)
    $434,418