Skip main navigation
Off market
  • $978,500

    17 Milton Dr, Yardley, PA 19067

    5beds
    4baths
    3,853sqft
    SingleFamily
    Built in 1960
    0.37 Acres Lot
    $978,500 Zestimate®
    $254/sqft
    $4,273 Estimated rent

    Home value

    $978,500

    $900,000 - $1.07M

    $4,273/mo

    Zestimate® history
    Loading
    Loading...

    Owner options

    List your home for rent

    $4,273/mo

    Rent Zestimate®

    Find your next renter with Zillow Rental Manager. Plus, with online applications, you can quickly screen prospective tenants – for free.

    Learn more

    $4,273/mo

    Rent Zestimate®

    Refinance and save

    $6,270/mo

    Est. payment

    Refinancing to a lower rate could help reduce your monthly payments and save thousands over the life of the loan.

    See today's rates

    $6,270/mo

    Est. payment

    Explore your selling options

    Work with a Zillow partner agent

    Leverage their expertise and Zillow's premium Showcase listings to get your home seen by more buyers.

    Get started

    List with your own agent

    Get your home in front of millions of buyers by listing it on Zillow.

    Learn how to do it

    Sell it yourself

    Take full control of how buyers see your home on Zillow by listing For Sale by Owner (FSBO).

    List your home

    What's special

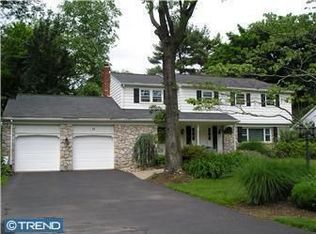
    This lovely expanded cape in the Wynnewood section of Yardley is move in ready. Home has been tastefully maintained and updated throughout. Once walking up to the front covered porch your greeted with warmth and charm. Entering~the front door you will find abundance of hardwood flooring which covers most of the entry first~floor and views from front door to rear yard leading you to a~great room with ~wood burning fire place , and a wall of windows. Adjacent to the~great room you flow directly into a~nicely sized dining room with crown molding, chair rail moldings and double doors leading to a~covered paver patio.Through dining area you enter large eat in kitchen with 2 level granite counter tops, eat in bar style eating area , stainless steel appliances package , tile back splash , antique white cabinets .At rear of kitchen you have 2nd set of patio doors , garage entrance , mud room and laundry area. On~other side of kitchen you have a cozy family room with second wood burning fireplace , custom~~built-ins , powder~room and picture windows. Turning the corner your lead down a sprawling center hall leading to 3 large bedrooms and first of two master suites.Two~full nicely appointed bath rooms complete first level .~When going upstairs you will find two large bedrooms ,~tons of closet space and a full bath with jetted tub~and accent tiling (this could be your upstairs 2nd master bedroom )Lower basement level 1500 sq ft could be finished for even more living space or used as extra storage space , Basement~has french drain system to insure dryness . The outside park like grounds will insure~you enjoy all 4 seasons.~paver patio , green space perfect for kids and pets , rear driveway court yard rear garage entry . All of this in award winning Pennsbury school system close to all major roadways , shopping ,dinning , Yardley Boro , Delaware River and all the other features~Yardley has to offer.Agents and buyers must complete and sign COVID-19 Health and Safety Acknowledgement forms BEFORE entering the home. Agents please email to the signed and executed form to b.doto@comcast.net. 2020-08-31

    This property is off market, which means it's not currently listed for sale or rent on Zillow. This may be different from what's available on other websites or public sources.
    Facts & features

    Interior

    Bedrooms & bathrooms
    • Bedrooms: 5
    • Bathrooms: 4
    Heating
    • Heat pump, Oil
    Cooling
    • Central
    Appliances
    • Included: Dishwasher, Dryer
    Features
    • Ceiling Fan(s), Window Treatments, Cedar Closet(s), Walk-In Closet(s), Built-Ins, Dining Area, Eat-in Kitchen, Crown Molding, Carpet, Exposed Beams, Open Floorplan, Wood Stove, Wood Floors, Wainscotting, Formal/Separate Dining Room, Upgraded Countertops, Kitchen - Table Space, Kitchen - Gourmet, Family Room Off Kitchen, Chair Railings, Combination Kitchen/Dining, Combination Kitchen/Living, Stall Shower, Primary Bath(s)
    • Flooring: Hardwood
    • Has fireplace: Yes
    • Fireplace features: wood stove
    Interior area
    • Total interior livable area: 3,853 sqft
    • Finished area below ground: 0

    Property

    Parking
    • Total spaces: 2
    • Parking features: Garage - Attached
    Features
    • Exterior features: Brick
    Lot
    • Size: 0.37 Acres
    Details
    • Parcel number: 20043023046
    • Special conditions: Standard

    Construction

    Type & style
    • Home type: SingleFamily
    • Architectural style: CAPE COD
    Materials
    • Frame
    • Roof: Other
    Condition
    • Year built: 1960

    Community & HOA

    Location
    • Region: Yardley
    • Municipality: LOWER MAKEFIELD TWP

    Financial & listing details

    • Price per square foot: $254/sqft
    • Tax assessed value: $590,239
    • Annual tax amount: $12,177

    Price history

    DateEventPrice
    11/2/2020Sold$575,000$149/sqft
    Source: Berkshire Hathaway HomeServices Fox & Roach #PABU471014_19067 Report a problem
    8/31/2020Pending sale$575,000$149/sqft
    Source: BHHS Fox & Roach Yardley #PABU471014 Report a problem
    8/26/2020Price change$575,000-1.9%$149/sqft
    Source: BHHS Fox & Roach-Yardley #PABU471014 Report a problem
    6/5/2020Price change$585,999-0.7%$152/sqft
    Source: BHHS Fox & Roach-Yardley #PABU471014 Report a problem
    2/28/2020Price change$589,999-1.7%$153/sqft
    Source: BHHS Fox & Roach Yardley #PABU471014 Report a problem
    11/26/2019Price change$599,999-4%$156/sqft
    Source: BHHS Fox & Roach Yardley #PABU471014 Report a problem
    10/31/2019Price change$625,000-2.3%$162/sqft
    Source: BHHS Fox & Roach Yardley #PABU471014 Report a problem
    7/31/2019Price change$639,999-1.5%$166/sqft
    Source: BHHS Fox & Roach Yardley #PABU471014 Report a problem
    6/6/2019Listed for sale$649,999+34%$169/sqft
    Source: BHHS Fox & Roach Yardley #PABU471014 Report a problem
    3/19/2015Sold$485,000-8.4%$126/sqft
    Source: Public Record Report a problem
    12/4/2014Price change$529,500-1.9%$137/sqft
    Source: Bucks County Regional Realty LLC, Keller Williams Real Estate #6461574 Report a problem
    11/15/2014Price change$539,500-0.1%$140/sqft
    Source: Bucks County Regional Realty LLC, Keller Williams Real Estate #6461574 Report a problem
    10/24/2014Price change$540,000-2.7%$140/sqft
    Source: Bucks County Regional Realty LLC, Keller Williams Real Estate #6461574 Report a problem
    10/16/2014Price change$554,9000%$144/sqft
    Source: Bucks County Regional Realty LLC, Keller Williams Real Estate #6461574 Report a problem
    9/25/2014Listed for sale$555,000+117.6%$144/sqft
    Source: Bucks County Regional Realty LLC, Keller Williams Real Estate #6461574 Report a problem
    5/12/1995Sold$255,000$66/sqft
    Source: Public Record Report a problem

    Public tax history

    YearProperty taxesTax assessment
    2025$12,177 +0.8%$48,990
    2024$12,084 +9.7%$48,990
    2023$11,018 +2.2%$48,990
    2022$10,779 -18.1%$48,990 -19.4%
    2021$13,165 $60,800
    2020$13,165 +3.8%$60,800
    2018$12,678 +4.4%$60,800
    2017$12,143 $60,800
    2016$12,143 $60,800
    2015-- $60,800
    2014-- $60,800
    2013-- $60,800
    2012-- $60,800
    2011-- $60,800
    2010-- $60,800
    2009-- $60,800
    2008-- $60,800
    2007-- $60,800
    2006-- $60,800
    2005-- $60,800 +300%
    2004-- $15,200
    2003-- $15,200
    2002-- $15,200
    2000-- $15,200
    Find assessor info on the county website

    Neighborhood: 19067

    Nearby schools

    GreatSchools rating
    Schools provided by the listing agent
    • Elementary: MAKEFIELD
    • Middle: WILLIAM PENN
    • High: PENNSBURY
    • District: PENNSBURY

    Source: The MLS. This data may not be complete. We recommend contacting the local school district to confirm school assignments for this home.

    Get a cash offer in 3 minutes
    Find out how much your home could sell for in as little as 3 minutes with a no-obligation cash offer.
    Estimated market value
    $978,500
    Get a cash offer in 3 minutes
    Find out how much your home could sell for in as little as 3 minutes with a no-obligation cash offer.
    Estimated market value
    $978,500