Skip main navigation
Off market
  • $681,400

    17 Mitchell Ct, Marlton, NJ 08053

    3beds
    2,668sqft
    SingleFamily
    Built in 2005
    5,662 Square Feet Lot
    $681,400 Zestimate®
    $255/sqft
    $3,694 Estimated rent

    Home value

    $681,400

    $647,000 - $715,000

    $3,694/mo

    Zestimate® history
    Loading
    Loading...

    Owner options

    List your home for rent

    $3,694/mo

    Rent Zestimate®

    Find your next renter with Zillow Rental Manager. Plus, with online applications, you can quickly screen prospective tenants – for free.

    Learn more

    $3,694/mo

    Rent Zestimate®

    Refinance and save

    $4,865/mo

    Est. payment

    Refinancing to a lower rate could help reduce your monthly payments and save thousands over the life of the loan.

    See today's rates

    $4,865/mo

    Est. payment

    Explore your selling options

    Work with a Zillow partner agent

    Leverage their expertise and Zillow's premium Showcase listings to get your home seen by more buyers.

    Get started

    List with your own agent

    Get your home in front of millions of buyers by listing it on Zillow.

    Learn how to do it

    Sell it yourself

    Take full control of how buyers see your home on Zillow by listing For Sale by Owner (FSBO).

    List your home

    What's special

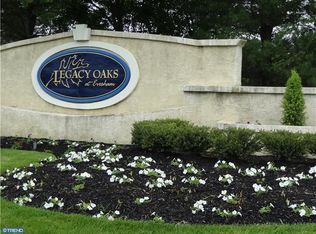
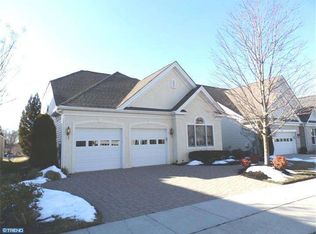
    Welcome to Legacy Oaks! Large Fitzgerald model with Brick exterior and spacious rooms. Beautiful views of the water location. 3 Bedrooms, ample Loft and 3 Full Baths. Paver walkways in the front and full Paver Backyard patio on the back. As soon as you come in this well designed home, you will see an ample foyer with diagonally installed hardwood floors in most of the first floor. Bright Living Room, 2 story floor to ceiling room Formal Dining Room. The Eat in Kitchen has an Island plus a breakfast area, Granite Counter Tops, 42" Cherry Cabinets. The Family Room has soaring Cathedral ceilings, extra windows and a Gas Fireplace. Sprinkler system. Surround Sound. Crown Moldings. Ceiling Fans on almost all rooms. Professionally done curtains. Raised cabinets in the bathroom. Insulated garage with specialty 7 coat flooring. Master Bathroom has walk in closets, on-suite bath with jacuzzi jet tub , stall hower, double sinks. The Four Seasons Sunroom faces green areas and the water. There is a large storage space upstairs.Legacy Oaks is a 55+ community with convenient suburban location that offers many local attractions. The Community Clubhouse provides residents with several on-site amenities. The Clubhouse is an ideal gathering place for a variety of diverse clubs and special interest groups which have regularly scheduled meetings and events. With this great location, Legacy Oaks at Evesham is set just 30 minutes from Philadelphia and an hour from Atlantic City.

    This property is off market, which means it's not currently listed for sale or rent on Zillow. This may be different from what's available on other websites or public sources.

    Facts & features

    Interior

    Bedrooms & bathrooms
    • Bedrooms: 3
    • Bathrooms: 3
    • Full bathrooms: 3
    Heating
    • Forced air
    Cooling
    • Central
    Appliances
    • Included: Refrigerator
    Features
    • Upgraded Countertops, Floor Plan - Open, Window Treatments, Master Bath(s), WhirlPool/HotTub, Crown Moldings, Recessed Lighting, Built-Ins, CeilngFan(s), Kitchen - Table Space, Kitchen - Eat-In, Family Room Off Kitchen, Breakfast Area, Kitchen - Island, Butlers Pantry, Stall Shower, Attic, Carpet, Pantry
    • Flooring: Carpet, Hardwood
    Interior area
    • Total interior livable area: 2,668 sqft

    Property

    Parking
    • Parking features: Garage - Attached
    Accessibility
    • Accessibility features: Level Entry - Main
    Features
    • Has view: Yes
    • View description: Water
    • Has water view: Yes
    • Water view: Water
    Lot
    • Size: 5,662 sqft
    Details
    • Parcel number: 130001500001300097

    Construction

    Type & style
    • Home type: SingleFamily
    Condition
    • Year built: 2005

    Community & neighborhood

    Location
    • Region: Marlton

    HOA & financial

    HOA
    • Has HOA: Yes
    • HOA fee: $140 monthly

    Other

    Other facts
    • Appliances: Cooktop, Oven - Self Cleaning
    • Heating YN: Y
    • Interior Features: Upgraded Countertops, Floor Plan - Open, Window Treatments, Master Bath(s), WhirlPool/HotTub, Crown Moldings, Recessed Lighting, Built-Ins, CeilngFan(s), Kitchen - Table Space, Kitchen - Eat-In, Family Room Off Kitchen, Breakfast Area, Kitchen - Island, Butlers Pantry, Stall Shower, Attic, Carpet, Pantry
    • Property Type: Residential
    • Accessibility Features: Level Entry - Main
    • Ownership Interest: Fee Simple
    • Structure Type: Detached
    • Construction Materials: Brick Front, Vinyl Siding
    • Bathrooms Full: 3
    • HOA Fee Freq: Monthly
    • Water Access YN: Y
    • Parking Features: Concrete Driveway
    • Below Grade Fin SQFT: 0
    • Below Grade Unfin SQFT: 0
    • Above Grade Fin SQFT: 2668
    • Tax Lot: 00097
    • Tax Annual Amount: 9778.0
    • Standard Status: Active
    • Type of Parking: Driveway, On Street
    • Pool: Yes - Community
    • Total SQFT Source: Estimated
    • Garage Features: Garage - Front Entry, Inside Access, Additional Storage Area, Oversized
    • Community Pool Features: In Ground, Fenced
    • Tax Total Finished SQFT: 0
    • County Tax Pymnt Freq: Annually
    • City/Town Tax Pymnt Freq: Annually
    • City/Town Tax: 0.00
    • Property Manager Y/N: Y
    • County Tax: 0.00

    Price history

    DateEventPrice
    7/13/2019Sold$427,000-2.9%$160/sqft
    Source: Public Record Report a problem
    5/31/2019Listed for sale$439,900$165/sqft
    Source: RE/MAX Connection #NJBL246848 Report a problem
    2/28/2019Pending sale$439,900$165/sqft
    Source: RE/MAX CONNECTION #NJBL246848 Report a problem
    1/22/2019Listed for sale$439,900+1%$165/sqft
    Source: RE/MAX CONNECTION #NJBL246848 Report a problem
    5/6/2005Sold$435,336$163/sqft
    Source: Public Record Report a problem

    Public tax history

    YearProperty taxesTax assessment
    2025$11,631 +6.3%$340,600
    2024$10,943 $340,600 +0.8%
    2023-- $338,000
    2022$10,373 +2.4%$338,000
    2021$10,130 +2.1%$338,000
    2020$9,917 +1.4%$338,000
    2019$9,778 +1.2%$338,000
    2018$9,663 +2.5%$338,000
    2017$9,427 +1.8%$338,000
    2016$9,261 +2.9%$338,000
    2015$8,998 +1.4%$338,000
    2014$8,873 +0.4%$338,000
    2013$8,839 $338,000

    Find assessor info on the county website

    Neighborhood: Marlton

    Nearby schools

    GreatSchools rating
    Schools provided by the listing agent
    • District: Evesham Township

    Source: The MLS. This data may not be complete. We recommend contacting the local school district to confirm school assignments for this home.

    Get a cash offer in 3 minutes
    Find out how much your home could sell for in as little as 3 minutes with a no-obligation cash offer.
    Estimated market value
    $681,400
    Get a cash offer in 3 minutes
    Find out how much your home could sell for in as little as 3 minutes with a no-obligation cash offer.
    Estimated market value
    $681,400