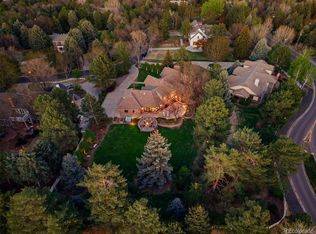
Absolutely stunning, this exceptional residence on 17 Mockingbird Lane in Old Cherry Hills is a true masterpiece that captivates from the moment you arrive. Nestled on 1.88 acres adorned with 22 majestic mature trees, this private sanctuary is fully fenced, offering an oasis of tranquility spanning 7100 square feet. Boasting 5 bedrooms and 6 bathrooms, this home is a testament to luxury and meticulous craftsmanship.
As you step into the grand foyer, your eyes are drawn to the newly renovated custom walnut staircase, adorned with a meticulously handcrafted Alder stair rail, setting the tone for the refined elegance that defines the entire property. The second staircase, also updated with walnut stair treads and a custom Alder railing, adds to the seamless flow of sophistication.
Other recent enhancements include new carpeting, custom closets, upgraded cabinetry in the laundry room, and motorized Hunter Douglas blinds and window treatments throughout, elevating the allure of this already spectacular home. Renovations were designed by Chalet Homes, the residence showcases a stunning chef's kitchen featuring top-of-the-line appliances, including a Lacanche CornuFe range and Sub-Zero refrigerator and freezer. The primary suite, a serene retreat, boasts one of two laundry rooms conveniently located in the walk-in closet.
Indulge in the exquisite details that make this home truly exceptional, including a bonus space above the garage, perfect for a relaxing retreat or a private office with its own balcony overlooking the lush backyard. Additional highlights encompass a 6-car tandem garage and a backyard oasis featuring a pool surrounded by mature landscaping and an expansive fire pit—an idyllic setting for outdoor gatherings.
Sold for $6,075,000
Street View
$6,075,000
17 Mockingbird Lane, Cherry Hills Village, CO 80113
5beds
7,068sqft
Single Family Residence
Built in 1985
1.88 Acres Lot
$5,940,500 Zestimate®
$860/sqft
$7,971 Estimated rent
Home value
$5,940,500
$5.41M - $6.53M
$7,971/mo
Zestimate® history
Owner options
List your home for rent
$7,971/mo
Rent Zestimate®
Find your next renter with Zillow Rental Manager. Plus, with online applications, you can quickly screen prospective tenants – for free.
$7,971/mo
Rent Zestimate®
Refinance and save
$39,792/mo
Est. payment
Refinancing to a lower rate could help reduce your monthly payments and save thousands over the life of the loan.
$39,792/mo
Est. payment
Explore your selling options
Work with a Zillow partner agent
Leverage their expertise and Zillow's premium Showcase listings to get your home seen by more buyers.
Get startedList with your own agent
Get your home in front of millions of buyers by listing it on Zillow.
Learn how to do itSell it yourself
Take full control of how buyers see your home on Zillow by listing For Sale by Owner (FSBO).
List your homeWhat's special
Upgraded cabinetryMature landscapingCustom closetsSub-zero refrigeratorPrimary suiteLaundry roomBonus space
Zillow last checked:
Listing updated:
Listed by:
Lisa Fallon 720-840-6711,
LIV Sotheby's International Realty
Bought with:
Johnny DeBrito, 100089458
LIV Sotheby's International Realty
Source: REcolorado as distributed by MLS GRID,MLS#: 5817950
Facts & features
Interior
Bedrooms & bathrooms
- Bedrooms: 5
- Bathrooms: 6
- Full bathrooms: 1
- 3/4 bathrooms: 3
- 1/2 bathrooms: 2
- Main level bathrooms: 3
- Main level bedrooms: 1
Primary bedroom
- Description: With Sitting Area And Window Seat Overlooking Pool
- Level: Main
- Area: 315 Square Feet
- Dimensions: 15 x 21
Bedroom
- Description: With Window Seat And En Suite Bath
- Level: Upper
- Area: 176 Square Feet
- Dimensions: 11 x 16
Bedroom
- Description: With Window Seat And En Suite Bath
- Level: Upper
- Area: 160 Square Feet
- Dimensions: 10 x 16
Bedroom
- Description: With Built In Desk
- Level: Upper
- Area: 144 Square Feet
- Dimensions: 9 x 16
Bedroom
- Description: With Built In Desk
- Level: Upper
- Area: 144 Square Feet
- Dimensions: 9 x 16
Primary bathroom
- Description: Fully Renovated Including A Soaking Tub
- Level: Main
- Area: 156 Square Feet
- Dimensions: 12 x 13
Bathroom
- Description: Powder Room Off Of Kitchen
- Level: Main
Bathroom
- Description: Jack And Jill
- Level: Upper
Bathroom
- Description: With Walk In Custom Closet
- Level: Upper
Bathroom
- Description: With Custom Closet
- Level: Upper
Bathroom
- Description: Outdoor Access Pool Bathroom
- Level: Main
Dining room
- Description: Formal With Gorgeous Wallpaper
- Level: Main
- Area: 270 Square Feet
- Dimensions: 15 x 18
Family room
- Description: Oversized With Patio Access, Fireplace, Built In Storage With Countertop
- Level: Main
- Area: 525 Square Feet
- Dimensions: 21 x 25
Great room
- Description: Large Upstairs Great Room With Cabinets And Vaulted Celilings
- Level: Upper
- Area: 425 Square Feet
- Dimensions: 17 x 25
Great room
- Description: Perfect For A Theatre Or Gym
- Level: Basement
- Area: 780 Square Feet
- Dimensions: 26 x 30
Kitchen
- Description: Marble Island, Lacanche Cornufe Range Range, Wall To Wall French Doors To Outdoor Patio And Pool
- Level: Main
- Area: 304 Square Feet
- Dimensions: 16 x 19
Laundry
- Description: Inside One Of The Walk In Closets
- Level: Main
- Area: 112 Square Feet
- Dimensions: 8 x 14
Laundry
- Description: With Utility Sink
- Level: Upper
- Area: 72 Square Feet
- Dimensions: 8 x 9
Living room
- Description: Formal Living Room With Decorative Fireplace
- Level: Main
- Area: 240 Square Feet
- Dimensions: 15 x 16
Loft
- Description: Above The Garage With A Balcony
- Level: Upper
- Area: 400 Square Feet
- Dimensions: 20 x 20
Sun room
- Description: Overlooks The Backyard
- Level: Main
- Area: 180 Square Feet
- Dimensions: 12 x 15
Utility room
- Description: Storage Room
- Level: Basement
- Area: 130 Square Feet
- Dimensions: 10 x 13
Utility room
- Description: Storage Room
- Level: Basement
- Area: 70 Square Feet
- Dimensions: 7 x 10
Heating
- Forced Air
Cooling
- Central Air
Appliances
- Included: Bar Fridge, Dishwasher, Humidifier, Oven, Range Hood, Refrigerator
Features
- Entrance Foyer, Five Piece Bath, Kitchen Island, Marble Counters, Pantry, Primary Suite, Radon Mitigation System, Vaulted Ceiling(s), Walk-In Closet(s), Wet Bar
- Flooring: Carpet, Stone, Tile, Wood
- Windows: Window Coverings, Window Treatments
- Basement: Crawl Space,Finished,Full
- Number of fireplaces: 3
- Fireplace features: Family Room, Gas, Kitchen, Other
Interior area
- Total structure area: 7,068
- Total interior livable area: 7,068 sqft
- Finished area above ground: 5,750
- Finished area below ground: 1,318
Property
Parking
- Total spaces: 6
- Parking features: Floor Coating, Oversized, Storage, Tandem
- Attached garage spaces: 6
Features
- Levels: Three Or More
- Patio & porch: Front Porch, Patio
- Exterior features: Balcony, Barbecue, Garden, Gas Grill, Lighting, Private Yard, Rain Gutters
- Has private pool: Yes
- Pool features: Outdoor Pool, Private
- Fencing: Full
Lot
- Size: 1.88 Acres
- Features: Corner Lot, Landscaped, Level, Many Trees, Sprinklers In Front, Sprinklers In Rear
Details
- Parcel number: 032547006
- Special conditions: Standard
Construction
Type & style
- Home type: SingleFamily
- Property subtype: Single Family Residence
Materials
- Wood Siding
- Roof: Concrete
Condition
- Updated/Remodeled
- Year built: 1985
Utilities & green energy
- Sewer: Public Sewer
- Water: Public
Community & HOA
Community
- Security: Carbon Monoxide Detector(s), Radon Detector, Smoke Detector(s)
- Subdivision: Cherry Hills Village
HOA
- Has HOA: Yes
- HOA fee: $2,700 annually
- HOA name: Cherry Hills Meadow
- HOA phone: 303-250-9017
Location
- Region: Cherry Hills Village
Financial & listing details
- Price per square foot: $860/sqft
- Tax assessed value: $6,073,300
- Annual tax amount: $23,382
- Date on market: 8/17/2023
- Listing terms: Cash,Conventional,Jumbo
- Exclusions: All Staging Items And Personal Property
- Ownership: Individual
- Road surface type: Paved
Price history
| Date | Event | Price |
|---|---|---|
| 2/7/2024 | Sold | $6,075,000-2%$860/sqft |
Source:  REcolorado as distributed by MLS GRID #5817950 Report a problem REcolorado as distributed by MLS GRID #5817950 Report a problem | ||
| 1/16/2024 | Pending sale | $6,200,000$877/sqft |
Source: REcolorado as distributed by MLS GRID #5817950 Report a problem | ||
| 12/5/2023 | Price change | $6,200,000-4.3%$877/sqft |
Source: REcolorado as distributed by MLS GRID #5817950 Report a problem | ||
| 8/17/2023 | Listed for sale | $6,480,000+8%$917/sqft |
Source: REcolorado as distributed by MLS GRID #5817950 Report a problem | ||
| 2/28/2023 | Sold | $6,000,000+71.4%$849/sqft |
Source: Public Record Report a problem | ||
| 3/31/2020 | Sold | $3,500,000$495/sqft |
Source: Public Record Report a problem | ||
| 2/18/2020 | Pending sale | $3,500,000$495/sqft |
Source: LIV Sotheby's International Realty #8816670 Report a problem | ||
| 2/5/2020 | Listed for sale | $3,500,000-6.7%$495/sqft |
Source: LIV Sotheby's International Realty #8816670 Report a problem | ||
| 11/1/2018 | Listing removed | $3,750,000$531/sqft |
Source: Kentwood Real Estate #9798977 Report a problem | ||
| 10/10/2018 | Price change | $3,750,000-5.1%$531/sqft |
Source: Kentwood Real Estate #9798977 Report a problem | ||
| 8/28/2018 | Listed for sale | $3,950,000+83.7%$559/sqft |
Source: Kentwood Real Estate #9798977 Report a problem | ||
| 12/19/2003 | Sold | $2,150,000+34.8%$304/sqft |
Source: Public Record Report a problem | ||
| 7/16/1999 | Sold | $1,595,000$226/sqft |
Source: Public Record Report a problem | ||
Public tax history
| Year | Property taxes | Tax assessment |
|---|---|---|
| 2025 | $38,208 +12.6% | $379,582 +1.4% |
| 2024 | $33,935 +45.1% | $374,315 -1.9% |
| 2023 | $23,382 -0.9% | $381,667 +54.9% |
| 2022 | $23,601 | $246,398 -2.8% |
| 2021 | -- | $253,489 +44.3% |
| 2020 | $16,511 +1.8% | $175,611 |
| 2019 | $16,215 | $175,611 +3.4% |
| 2018 | $16,215 +1.3% | $169,913 |
| 2017 | $16,013 | $169,913 +2.1% |
| 2016 | -- | $166,412 |
| 2015 | -- | $166,412 +9.9% |
| 2014 | $15,901 +1.3% | $151,367 +0% |
| 2013 | $15,695 | $151,330 |
| 2012 | -- | $151,330 |
| 2011 | $18,543 +2.4% | $151,330 -21.2% |
| 2010 | $18,117 -3.7% | $192,050 |
| 2009 | $18,804 | $192,050 -2.9% |
| 2008 | -- | $197,798 |
| 2007 | -- | $197,798 +14.9% |
| 2006 | -- | $172,135 |
| 2005 | -- | $172,135 +18.6% |
| 2002 | $12,640 +38.6% | $145,150 +48.8% |
| 2001 | $9,117 | $97,550 |
Find assessor info on the county website
Neighborhood: 80113
Nearby homes
- $3,949,0007 bd6 ba8.4k sqft15 Mockingbird Ln, Cherry Hills Village, CO 80113Pending
- $2,518,5004 bd4 ba3.8k sqft16 Mockingbird Ln, Cherry Hills Village, CO 80113Off Market
- $5,530,3006 bd7 ba6.6k sqft18 Mockingbird Ln, Cherry Hills Village, CO 80113Off Market
- $5,247,9004 bd9 ba7.5k sqft906 E Quincy Ave, Cherry Hills Village, CO 80113Off Market
- $4,789,2005 bd8 ba6.3k sqft19 Mockingbird Ln, Cherry Hills Village, CO 80113Off Market
- $3,907,1005 bd5 ba5.1k sqft1 Mockingbird Ln, Cherry Hills Village, CO 80113Off Market
- $2,240,2005 bd3 ba3k sqft4301 S Emerson St, Cherry Hills Village, CO 80113Off Market
- $3,953,9006 bd6 ba5.4k sqft14 Mockingbird Ln, Cherry Hills Village, CO 80113Off Market
Nearby schools
GreatSchools rating
- 7/10Cherry Hills Village Elementary SchoolGrades: PK-5Distance: 0.9 mi
- 8/10West Middle SchoolGrades: 6-8Distance: 3.1 mi
- 9/10Cherry Creek High SchoolGrades: 9-12Distance: 5.2 mi
Schools provided by the listing agent
- Elementary: Cherry Hills Village
- Middle: West
- High: Cherry Creek
- District: Cherry Creek 5
Source: REcolorado as distributed by MLS GRID. This data may not be complete. We recommend contacting the local school district to confirm school assignments for this home.
Get a cash offer in 3 minutes
Find out how much your home could sell for in as little as 3 minutes with a no-obligation cash offer.
Estimated market value
$5,940,500
Get a cash offer in 3 minutes
Find out how much your home could sell for in as little as 3 minutes with a no-obligation cash offer.
Estimated market value
$5,940,500
- Colorado
- Arapahoe County
- Cherry Hills Village
- 80113
- 17 Mockingbird Lane
Nearby cities
Nearby zip codes
Other Cherry Hills Village Topics
- Apartments for Rent in 80113
- Houses for Sale in 80113
- Houses for Rent in 80113
- 80113 Real Estate
- Cherry Hills Village Condos
- Houses for Sale in Cherry Hills Village
- Newest Listings in Cherry Hills Village
- Cherry Hills Village Home Values
- Cherry Hills Village Real Estate Agents
- Cherry Hills Village Refinance
- Cherry Hills Village Mortgage Rates
