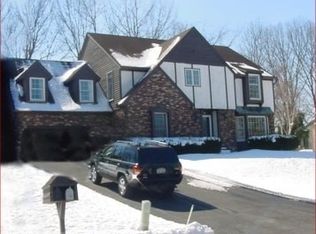
This custom Cillis-built center hall colonial is the only one of its kind in Roost Estates! Situated at the end of a private cul-de-sac, the private backyard has gated access to the 7th tee of Wolfert's Roost Golf Course. Enjoy golf in the summer and cross country skiing in the winter. It's a dream home with 4 large bedrms, including a master with two walk-in closets, office, lg bonus rm, 6 baths (2 half) and tons of storage. Many updates to include a fully renovated kitchen with custom cabinets, new bluestone patio and walkways, exterior cedar stained, a new driveway, landscaping and new top of the line hot tub. All this situated in a lovely neighborhood, with Loudonville Elem and Shaker Middle/High Schools. Minutes to I-90 and downtown Albany. Open House Sat/Sun 5/20 5/21 from 11-2
Closed
$745,000
17 Momrow Terrace, Menands, NY 12204
4beds
3,420sqft
Single Family Residence, Residential
Built in 1979
0.64 Acres Lot
$870,000 Zestimate®
$218/sqft
$5,530 Estimated rent
Home value
$870,000
$827,000 - $931,000
$5,530/mo
Zestimate® history
Owner options
List your home for rent
$5,530/mo
Rent Zestimate®
Find your next renter with Zillow Rental Manager. Plus, with online applications, you can quickly screen prospective tenants – for free.
$5,530/mo
Rent Zestimate®
Refinance and save
$5,029/mo
Est. payment
Refinancing to a lower rate could help reduce your monthly payments and save thousands over the life of the loan.
$5,029/mo
Est. payment
Explore your selling options
Work with a Zillow partner agent
Leverage their expertise and Zillow's premium Showcase listings to get your home seen by more buyers.
Get startedList with your own agent
Get your home in front of millions of buyers by listing it on Zillow.
Learn how to do itSell it yourself
Take full control of how buyers see your home on Zillow by listing For Sale by Owner (FSBO).
List your homeWhat's special
Lg bonus rmPrivate backyardFully renovated kitchenNew bluestone patioNew drivewayLoudonville elemCustom cabinets
Zillow last checked:
Listing updated:
Listed by:
Deanna Geist 518-469-6216,
Leverage Real Estate LLC
Bought with:
Douglas Bricker, 30BR0747387
KW Platform
Emma Leonowitz, 10401342258
KW Platform
Source: Global MLS,MLS#: 202316898
Facts & features
Interior
Bedrooms & bathrooms
- Bedrooms: 4
- Bathrooms: 6
- Full bathrooms: 4
- 1/2 bathrooms: 2
Bedroom
- Level: Second
Bedroom
- Level: Second
Bedroom
- Level: Second
Bedroom
- Level: Second
Dining room
- Level: First
Family room
- Level: First
Kitchen
- Level: First
Living room
- Level: First
Office
- Level: First
Other
- Level: Second
Heating
- Forced Air
Cooling
- Central Air
Appliances
- Included: Built-In Gas Oven, Cooktop, Dishwasher, Disposal, Double Oven, Gas Water Heater, Microwave, Range, Range Hood, Refrigerator, Washer/Dryer
- Laundry: Laundry Room, Main Level
Features
- High Speed Internet, Vaulted Ceiling(s), Walk-In Closet(s), Wall Paneling, Built-in Features, Crown Molding, Eat-in Kitchen, Kitchen Island
- Flooring: Hardwood
- Doors: Sliding Doors
- Basement: Finished,Full,Heated,Interior Entry
- Number of fireplaces: 2
- Fireplace features: Family Room, Gas, Living Room, Wood Burning
Interior area
- Total structure area: 3,420
- Total interior livable area: 3,420 sqft
- Finished area above ground: 3,420
- Finished area below ground: 600
Property
Parking
- Total spaces: 4
- Parking features: Off Street, Paved, Attached, Driveway
- Garage spaces: 2
- Has uncovered spaces: Yes
Features
- Patio & porch: Deck, Patio
- Exterior features: Other, Lighting
- Fencing: Back Yard
- Has view: Yes
- View description: Trees/Woods, Golf Course
Lot
- Size: 0.64 Acres
- Features: Private, Cul-De-Sac
Details
- Parcel number: 012603 54.12367.1
- Zoning description: Single Residence
- Special conditions: Standard
Construction
Type & style
- Home type: SingleFamily
- Architectural style: Colonial
- Property subtype: Single Family Residence, Residential
Materials
- Cedar
- Roof: Asphalt
Condition
- Updated/Remodeled
- New construction: No
- Year built: 1979
Utilities & green energy
- Sewer: Public Sewer
- Water: Public
- Utilities for property: Cable Connected, Underground Utilities
Community & neighborhood
Security
- Security features: Smoke Detector(s), Security System, Fire Alarm
Location
- Region: Albany
Price history
| Date | Event | Price |
|---|---|---|
| 8/7/2023 | Sold | $745,000+1.4%$218/sqft |
Source:  Global MLS #202316898 Report a problem Global MLS #202316898 Report a problem | ||
| 5/22/2023 | Pending sale | $735,000+59.8%$215/sqft |
Source: Global MLS #202316898 Report a problem | ||
| 10/22/2010 | Sold | $460,000$135/sqft |
Source: Global MLS #201012791 Report a problem | ||
Public tax history
Tax history is unavailable.
Neighborhood: 12211

Nearby schools
GreatSchools rating
- 6/10Loudonville SchoolGrades: K-5Distance: 1.4 mi
- 7/10Shaker Junior High SchoolGrades: 6-8Distance: 3.4 mi
- 8/10Shaker High SchoolGrades: 9-12Distance: 3.4 mi
Schools provided by the listing agent
- Elementary: Loudonville ES
- High: Shaker HS
Source: Global MLS. This data may not be complete. We recommend contacting the local school district to confirm school assignments for this home.
Sell for more on Zillow
Get a Zillow Showcase℠ listing at no additional cost and you could sell for .
$870,000
2% more
+$17,400
With Zillow Showcase(estimated)
$887,400
- New York
- Albany County
- Menands
- 12211
- 17 Momrow Terrace
Nearby cities
Nearby zip codes
Other Menands Topics
