17 Monarch St is a one-story Lowell single family home with a practical single-level layout. The kitchen features wood cabinetry, generous counter space, and full-size appliances, set on easy-care tile flooring. Connected living and dining areas are finished with hardwood flooring that adds warmth throughout the main spaces. The bedrooms provide comfortable room for sleeping or a home office, served by a full bathroom with a tub-and-shower combination and a vanity. A wood-paneled bonus room with its own exterior access adds flexible space for a den or sitting area. A full basement below adds additional storage, and the fully fenced backyard includes a storage shed and open lawn for outdoor use. Clean interior finishes throughout complete this well-maintained residence. Included 100-Day Home Warranty with buyer activation
Sold for $410,000
$410,000
17 Monarch St, Lowell, MA 01854
2beds
824sqft
Single Family Residence
Built in 1953
4,356 Square Feet Lot
$420,500 Zestimate®
$498/sqft
$2,186 Estimated rent
Home value
$420,500
$399,000 - $442,000
$2,186/mo
Zestimate® history
Owner options
List your home for rent
$2,186/mo
Rent Zestimate®
Find your next renter with Zillow Rental Manager. Plus, with online applications, you can quickly screen prospective tenants – for free.
$2,186/mo
Rent Zestimate®
Refinance and save
$2,705/mo
Est. payment
Refinancing to a lower rate could help reduce your monthly payments and save thousands over the life of the loan.
$2,705/mo
Est. payment
Explore your selling options
Work with a Zillow partner agent
Leverage their expertise and Zillow's premium Showcase listings to get your home seen by more buyers.
Get startedList with your own agent
Get your home in front of millions of buyers by listing it on Zillow.
Learn how to do itSell it yourself
Take full control of how buyers see your home on Zillow by listing For Sale by Owner (FSBO).
List your homeWhat's special
Storage shedGenerous counter spaceClean interior finishes throughoutPractical single-level layoutFully fenced backyardEasy-care tile flooringFull-size appliances
Zillow last checked:
Listing updated:
Listed by:
Daniel Beirne,
OpenDoor Brokerage LLC 480-462-5392,
David Whitmore 678-990-6460
Bought with:
Fermin Group
Century 21 North East
Source: MLS PIN,MLS#: 73566379
Facts & features
Interior
Bedrooms & bathrooms
- Bedrooms: 2
- Bathrooms: 1
- Full bathrooms: 1
Primary bedroom
- Level: First
- Area: 143
- Dimensions: 13 x 11
Bedroom 2
- Level: First
- Area: 99
- Dimensions: 9 x 11
Kitchen
- Level: First
- Area: 143
- Dimensions: 13 x 11
Living room
- Level: First
- Area: 154
- Dimensions: 14 x 11
Heating
- Forced Air, Natural Gas
Cooling
- Central Air
Appliances
- Included: Gas Water Heater, Range, Microwave, Refrigerator
Features
- Sun Room
- Flooring: Vinyl
- Basement: Unfinished
- Has fireplace: No
Interior area
- Total structure area: 824
- Total interior livable area: 824 sqft
- Finished area above ground: 824
- Finished area below ground: 0
Property
Parking
- Parking features: Driveway
- Has uncovered spaces: Yes
Lot
- Size: 4,356 Square Feet
- Features: Level
Details
- Parcel number: M:65 B:4130 L:17,3176243
- Zoning: TSF
Construction
Type & style
- Home type: SingleFamily
- Architectural style: Ranch
- Property subtype: Single Family Residence
Materials
- Foundation: Block
Condition
- Year built: 1953
Utilities & green energy
- Sewer: Public Sewer
- Water: Public
Community & HOA
HOA
- Has HOA: No
Location
- Region: Lowell
Financial & listing details
- Price per square foot: $498/sqft
- Tax assessed value: $350,100
- Annual tax amount: $4,019
- Date on market: 9/12/2026
Price history
| Date | Event | Price |
|---|---|---|
| 9/22/2026 | Sold | $410,000$498/sqft |
Source: MLS PIN #73566379 Report a problem | ||
| 9/6/2026 | Pending sale | $410,000$498/sqft |
Source: MLS PIN #73566379 Report a problem | ||
| 8/23/2026 | Contingent | $410,000$498/sqft |
Source: MLS PIN #73566379 Report a problem | ||
| 8/20/2026 | Listed for sale | $410,000-2.4%$498/sqft |
Source: MLS PIN #73566379 Report a problem | ||
| 8/4/2026 | Listing removed | -- |
Source: Owner Report a problem | ||
| 6/12/2026 | Price change | $420,000+8.8%$510/sqft |
Source: Owner Report a problem | ||
| 5/24/2026 | Price change | $385,995-3.4%$468/sqft |
Source: Owner Report a problem | ||
| 4/22/2026 | Listed for sale | $399,500$485/sqft |
Source: Owner Report a problem | ||
Public tax history
| Year | Property taxes | Tax assessment |
|---|---|---|
| 2025 | $4,019 +5.9% | $350,100 +9.9% |
| 2024 | $3,796 +5% | $318,700 +9.5% |
| 2023 | $3,614 +20.1% | $291,000 +30.1% |
| 2022 | $3,010 | $223,600 |
| 2021 | $3,010 +7.3% | $223,600 +6.5% |
| 2020 | $2,804 +3.8% | $209,900 +9.1% |
| 2019 | $2,701 +4.7% | $192,400 +7.4% |
| 2018 | $2,579 +1.6% | $179,200 +5.3% |
| 2017 | $2,539 +6.5% | $170,200 +8.3% |
| 2016 | $2,383 | $157,200 |
Find assessor info on the county website
Neighborhood: Pawtucketville
Nearby homes
- $416,3003 bd1 ba1k sqft21 Monarch St, Lowell, MA 01854Off Market
- $546,0003 bd2 ba1.6k sqft11 Monarch St, Lowell, MA 01854Off Market
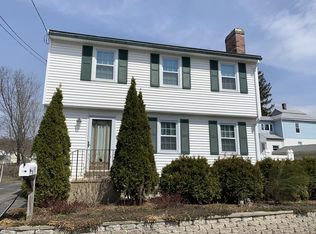
- $673,2004 bd2 ba2.8k sqft20 Monarch St, Lowell, MA 01854Off Market
- $639,9005 bd2 ba1.7k sqft31-37 Monarch St, Lowell, MA 01854For Sale

- $526,1003 bd1 ba1.2k sqft50 Wellworth St, Lowell, MA 01854Off Market
- $530,2003 bd2 ba1.4k sqft12 Monarch St, Lowell, MA 01854Off Market
- $531,9003 bd3 ba1.4k sqft45 W Meadow Rd, Lowell, MA 01854Off Market
- $667,5006 bd2 ba2.7k sqft37 W Meadow Rd, Lowell, MA 01854Off Market
Nearby schools
GreatSchools rating
- 4/10Joseph McAvinnue Elementary SchoolGrades: PK-4Distance: 0.5 mi
- 5/10Dr An Wang Middle SchoolGrades: 5-8Distance: 0.6 mi
- 4/10Lowell High SchoolGrades: 9-12Distance: 1.6 mi
Get a cash offer in 3 minutes
Find out how much your home could sell for in as little as 3 minutes with a no-obligation cash offer.
Estimated market value
$420,500
Get a cash offer in 3 minutes
Find out how much your home could sell for in as little as 3 minutes with a no-obligation cash offer.
Estimated market value
$420,500
