Skip main navigation
Sold for $340,000
  • $340,000

    17 Monika Lane #17, Brookfield, CT 06804

    2beds
    1,410sqft
    Condominium, Townhouse
    Built in 1978
    -- sqft lot
    $381,900 Zestimate®
    $241/sqft
    $3,008 Estimated rent

    Home value

    $381,900

    $355,000 - $412,000

    $3,008/mo

    Zestimate® history
    Loading
    Loading...

    Owner options

    List your home for rent

    $3,008/mo

    Rent Zestimate®

    Find your next renter with Zillow Rental Manager. Plus, with online applications, you can quickly screen prospective tenants – for free.

    Learn more

    $3,008/mo

    Rent Zestimate®

    Refinance and save

    $2,677/mo

    Est. payment

    Refinancing to a lower rate could help reduce your monthly payments and save thousands over the life of the loan.

    See today's rates

    $2,677/mo

    Est. payment

    Explore your selling options

    Work with a Zillow partner agent

    Leverage their expertise and Zillow's premium Showcase listings to get your home seen by more buyers.

    Get started

    List with your own agent

    Get your home in front of millions of buyers by listing it on Zillow.

    Learn how to do it

    Sell it yourself

    Take full control of how buyers see your home on Zillow by listing For Sale by Owner (FSBO).

    List your home

    What's special

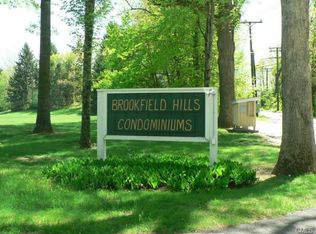
    Looking for a special condo in a prime location to settle into this Fall? Check out 17 Monika Lane in a most convenient yet serene community in Brookfield! This inviting, well-maintained 2 Bedroom Townhouse with recent paint and new windows backs up to lush privacy within beautiful Brookfield Hills and features a flexible floorplan to suit your individual lifestyle needs. The Main Level is complete with an airy Living Room that fully opens to the Dining Room with stunning views and access to the back deck, an adjacent Eat-In Kitchen with a Pantry closet, and an updated Half Bath. The Upper Level has two very spacious Bedrooms with abundant closet space in each, an updated Full Bathroom with tub and shower plus a linen closet. An expansive Laundry with shelving and flex space rounds out this comfortable level. The versatile, finished, walk-out Lower Level is an ideal venue for an Office, a Den, a Home Gym, or other use and is complete with an indoor entrance to the oversized Garage with work bench and more shelving for storage. The Brookfield Hills community sidewalks are perfect for strolling the grounds and a salt water pool with pool house is steps away. Plenty of guest parking. The location of this home is a dream for commuters along the I-84 corridor...close to shopping, dining, Danbury Hospital, WCSU, Metro North stations, AND comes with beach rights to fabulous Candlewood Lake just minutes away! Book your appointment today. Move in ready for YOUR next chapter!

    Zillow last checked:

    Listing updated:

    Listed by:

    The Vanderblue Team at Higgins Group,

    Sharon Montesanti 916-956-1817,

    Higgins Group Real Estate 203-254-9000

    Bought with:

    Peggy Egan, RES.0761958

    William Raveis Real Estate

    Source: Smart MLS,MLS#: 24050196MLS Logo

    Facts & features

    Interior

    Bedrooms & bathrooms
    • Bedrooms: 2
    • Bathrooms: 2
    • Full bathrooms: 1
    • 1/2 bathrooms: 1
    Primary bedroom
    • Features: Wall/Wall Carpet
    • Level: Upper
    • Area: 140.58 Square Feet
    • Dimensions: 9.9 x 14.2
    Bedroom
    • Features: Wall/Wall Carpet
    • Level: Upper
    • Area: 133.28 Square Feet
    • Dimensions: 9.8 x 13.6
    Bathroom
    • Features: Granite Counters, Tile Floor
    • Level: Main
    • Area: 39.5 Square Feet
    • Dimensions: 5 x 7.9
    Bathroom
    • Features: Built-in Features, Tub w/Shower, Tile Floor
    • Level: Upper
    • Area: 37.92 Square Feet
    • Dimensions: 4.8 x 7.9
    Dining room
    • Features: Balcony/Deck, Sliders, Engineered Wood Floor
    • Level: Main
    • Area: 121.77 Square Feet
    • Dimensions: 12.3 x 9.9
    Kitchen
    • Features: Eating Space, Pantry, Tile Floor
    • Level: Main
    • Area: 116.82 Square Feet
    • Dimensions: 9.9 x 11.8
    Living room
    • Features: Engineered Wood Floor
    • Level: Main
    • Area: 167.28 Square Feet
    • Dimensions: 12.3 x 13.6
    Office
    • Features: Wall/Wall Carpet
    • Level: Lower
    • Area: 143.96 Square Feet
    • Dimensions: 11.8 x 12.2
    Heating
    • Hot Water, Oil
    Cooling
    • Wall Unit(s), Zoned
    Appliances
    • Included: Electric Cooktop, Electric Range, Range Hood, Refrigerator, Dishwasher, Washer, Dryer, Water Heater
    • Laundry: Upper Level
    Features
    • Wired for Data, Open Floorplan, Entrance Foyer
    • Doors: Storm Door(s)
    • Windows: Thermopane Windows
    • Basement: Full,Heated,Storage Space,Partially Finished,Liveable Space
    • Attic: Storage,Pull Down Stairs
    • Has fireplace: No
    Interior area
    • Total structure area: 1,410
    • Total interior livable area: 1,410 sqft
    • Finished area above ground: 1,266
    • Finished area below ground: 144

    Property

    Parking
    • Total spaces: 1
    • Parking features: Attached, Paved, Off Street, Assigned, Garage Door Opener
    • Attached garage spaces: 1
    Accessibility
    • Accessibility features: Bath Grab Bars
    Features
    • Stories: 3
    • Patio & porch: Covered
    • Exterior features: Sidewalk, Rain Gutters, Lighting
    • Has private pool: Yes
    • Pool features: Concrete, Fenced, Salt Water, In Ground
    • Waterfront features: Waterfront, Brook
    Lot
    • Features: Secluded, Few Trees, Wooded, Cul-De-Sac
    Details
    • Additional structures: Cabana, Pool House
    • Parcel number: 57718
    • Zoning: R-40

    Construction

    Type & style
    • Home type: Condo
    • Architectural style: Townhouse
    • Property subtype: Condominium, Townhouse
    Materials
    • Wood Siding
    Condition
    • New construction: No
    • Year built: 1978

    Utilities & green energy

    • Sewer: Septic Tank
    • Water: Well
    • Utilities for property: Underground Utilities
    Green energy
    • Energy efficient items: Doors, Windows

    Community & neighborhood

    Community
    • Community features: Golf, Health Club, Medical Facilities, Shopping/Mall
    Location
    • Region: Brookfield

    HOA & financial

    HOA
    • Has HOA: Yes
    • HOA fee: $360 monthly
    • Amenities included: Guest Parking, Pool, Management
    • Services included: Maintenance Grounds, Trash, Snow Removal, Water, Sewer, Pool Service, Road Maintenance

    Price history

    DateEventPrice
    1/23/2025Listing removed$2,900$2/sqft
    Source: Zillow Rentals Report a problem
    1/10/2025Listed for rent$2,900$2/sqft
    Source: Zillow Rentals Report a problem
    11/7/2024Sold$340,000$241/sqft
    Source: Smart MLS #24050196 Report a problem
    10/18/2024Pending sale$340,000$241/sqft
    Source: Smart MLS #24050196 Report a problem
    10/4/2024Listed for sale$340,000+217.8%$241/sqft
    Source: Smart MLS #24050196 Report a problem
    10/11/1996Sold$107,000$76/sqft
    Source: Smart MLS #96019826 Report a problem

    Public tax history

    Tax history is unavailable.

    Neighborhood: 06804

    Nearby schools

    GreatSchools rating
    Schools provided by the listing agent
    • Elementary: Candlewood Lake Elementary
    • Middle: Whisconier
    • High: Brookfield

    Source: Smart MLS. This data may not be complete. We recommend contacting the local school district to confirm school assignments for this home.

    Get pre-qualified for a loan
    At Zillow Home Loans, we can pre-qualify you in as little as 5 minutes with no impact to your credit score.

    An equal housing lender. NMLS #10287.

    Sell for more on Zillow
    Get a Zillow Showcase℠ listing at no additional cost and you could sell for .
    $381,900
    2% more
    +$7,638
    With Zillow Showcase(estimated)
    $389,538