Skip main navigation
Sold for $1,720,000
  • $1,720,000

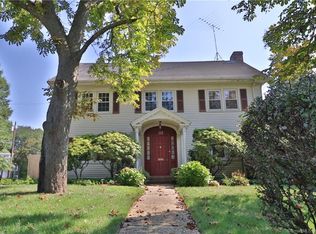
    17 Morgan Street, Stamford, CT 06905

    5beds
    4,300sqft
    Single Family Residence
    Built in 2025
    0.28 Acres Lot
    $1,824,700 Zestimate®
    $400/sqft
    $7,259 Estimated rent

    Home value

    $1,824,700

    $1.64M - $2.04M

    $7,259/mo

    Zestimate® history
    Loading
    Loading...

    Owner options

    List your home for rent

    $7,259/mo

    Rent Zestimate®

    Find your next renter with Zillow Rental Manager. Plus, with online applications, you can quickly screen prospective tenants – for free.

    Learn more

    $7,259/mo

    Rent Zestimate®

    Refinance and save

    $9,694/mo

    Est. payment

    Refinancing to a lower rate could help reduce your monthly payments and save thousands over the life of the loan.

    See today's rates

    $9,694/mo

    Est. payment

    Explore your selling options

    Work with a Zillow partner agent

    Leverage their expertise and Zillow's premium Showcase listings to get your home seen by more buyers.

    Get started

    List with your own agent

    Get your home in front of millions of buyers by listing it on Zillow.

    Learn how to do it

    Sell it yourself

    Take full control of how buyers see your home on Zillow by listing For Sale by Owner (FSBO).

    List your home

    What's special

    New deckAbundant windowsWhite oak flooringGenerous walk-in laundry roomPrivate water closetWalk-in closetsOversized walk-in closets
    Best of all worlds! New construction in a suburban, yet central Stamford neighborhood. This beautifully crafted residence offers over 4,300 sq. ft. of thoughtfully designed living space spanning 2 floors plus a finished lower level. Abundant windows fill the home with natural light, enhancing the open-concept main floor. The family room with a fireplace flows into the chef's kitchen, featuring high-end Thermador appliances, two sinks, two dishwashers, a walk-in pantry, and a dining area. A formal dining room and a versatile living room/library-ideal for working from home-add to the functionality. A mudroom off the extra-wide two-car garage provides everyday convenience. Upstairs, five bedrooms and three full baths offer ample space. The primary suite includes a spa-like bath, while two bedrooms share a Jack and Jill bath, and two others have en-suite baths and walk-in closets. A generous walk-in laundry room completes the level. The lower level provides flexible space for a gym, playroom, or media room, plus a full bath. CT Basement system with a transferable lifetime warranty. Outside, a new deck overlooks the backyard, perfect for entertaining. With gas, city water, and sewer, plus proximity to shops, restaurants, parks, and houses of worship, this home blends convenience and community. Anticipated completion is May 2025. (NOTE: The original foundation was kept, so tax record may show as 1950 house, or considered "Like New Construction".) Easy maintenance with Hardie siding, black Marvin windows, and fully spray-foamed insulation for superior energy efficiency. White oak flooring runs throughout. The primary en-suite features a very large walk-in shower, an 72" double vanity, and a private water closet. Two oversized walk-in closets provide ample storage. The laundry room includes a slop sink for added functionality. Please note that slight modifications from the floor plans may occur as the project progresses.

    Zillow last checked:

    Listing updated:

    Listed by:

    JMX TEAM AT COMPASS,

    Jonathan Makovsky 203-548-7339,

    Compass Connecticut, LLC

    Bought with:

    Mike McGill, RES.0832144

    William Pitt Sotheby's Int'l

    Source: Smart MLS,MLS#: 24094349MLS Logo

    Facts & features

    Interior

    Bedrooms & bathrooms
    • Bedrooms: 5
    • Bathrooms: 5
    • Full bathrooms: 4
    • 1/2 bathrooms: 1
    Primary bedroom
    • Level: Upper
    Bedroom
    • Level: Upper
    Bedroom
    • Level: Upper
    Bedroom
    • Level: Upper
    Bedroom
    • Level: Upper
    Bathroom
    • Level: Upper
    Bathroom
    • Level: Upper
    Bathroom
    • Level: Main
    Bathroom
    • Level: Lower
    Dining room
    • Level: Main
    Family room
    • Level: Main
    Kitchen
    • Level: Main
    Other
    • Level: Lower
    Study
    • Level: Main
    Heating
    • Forced Air, Zoned, Natural Gas
    Cooling
    • Central Air, Zoned
    Appliances
    • Included: Gas Range, Microwave, Range Hood, Refrigerator, Freezer, Dishwasher, Gas Water Heater, Water Heater, Tankless Water Heater
    • Laundry: Upper Level, Mud Room
    Features
    • Open Floorplan
    • Basement: Crawl Space,Partial,Interior Entry,Partially Finished
    • Attic: Storage,Pull Down Stairs
    • Number of fireplaces: 1
    Interior area
    • Total structure area: 4,300
    • Total interior livable area: 4,300 sqft
    • Finished area above ground: 4,300

    Property

    Parking
    • Total spaces: 2
    • Parking features: Attached, Garage Door Opener
    • Attached garage spaces: 2
    Features
    • Patio & porch: Deck
    • Exterior features: Sidewalk, Awning(s), Rain Gutters, Lighting
    Lot
    • Size: 0.28 Acres
    • Features: Level
    Details
    • Parcel number: 317183
    • Zoning: R75

    Construction

    Type & style
    • Home type: SingleFamily
    • Architectural style: Colonial
    • Property subtype: Single Family Residence
    Materials
    • Shingle Siding
    • Foundation: Concrete Perimeter
    • Roof: Asphalt,Metal
    Condition
    • Torn Down & Rebuilt
    • New construction: Yes
    • Year built: 2025

    Utilities & green energy

    • Sewer: Public Sewer
    • Water: Public
    Green energy
    • Energy efficient items: Thermostat

    Community & neighborhood

    Community
    • Community features: Golf, Health Club, Medical Facilities, Park, Private School(s), Public Rec Facilities, Near Public Transport, Shopping/Mall
    Location
    • Region: Stamford
    • Subdivision: Mid City

    Price history

    DateEventPrice
    6/24/2025Sold$1,720,000+1.3%$400/sqft
    Source: Smart MLS #24094349 Report a problem
    5/19/2025Pending sale$1,698,000$395/sqft
    Source: Smart MLS #24094349 Report a problem
    5/8/2025Listed for sale$1,698,000-4%$395/sqft
    Source: Smart MLS #24094349 Report a problem
    4/22/2025Listing removed$1,769,000$411/sqft
    Source: Smart MLS #24076631 Report a problem
    3/1/2025Listed for sale$1,769,000+192.4%$411/sqft
    Source: Smart MLS #24076631 Report a problem
    5/22/2024Sold$605,000+1.7%$141/sqft
    Source: Smart MLS #170612733 Report a problem
    4/17/2024Pending sale$595,000$138/sqft
    Source: Smart MLS #170612733 Report a problem
    3/28/2024Listed for sale$595,000+170.5%$138/sqft
    Source: Smart MLS #170612733 Report a problem
    6/19/1995Sold$220,000$51/sqft
    Source: Smart MLS #94026089 Report a problem

    Public tax history

    YearProperty taxesTax assessment
    2025$10,040 +2.7%$418,340
    2024$9,772 -7.5%$418,340
    2023$10,559 +20.3%$418,340 +29.5%
    2022$8,777 +0.9%$323,050
    2021$8,703 +2.2%$323,050
    2020$8,512 $323,050
    2019$8,512 +3.2%$323,050
    2018$8,247 +5.2%$323,050 +10.8%
    2017$7,841 +3%$291,580
    2016$7,616 $291,580

    Find assessor info on the county website

    Neighborhood: Turn of River

    Nearby schools

    GreatSchools rating
    Schools provided by the listing agent
    • Elementary: Stillmeadow
    • Middle: Turn of River
    • High: Westhill

    Source: Smart MLS. This data may not be complete. We recommend contacting the local school district to confirm school assignments for this home.

    Get pre-qualified for a loan
    At Zillow Home Loans, we can pre-qualify you in as little as 5 minutes with no impact to your credit score.

    An equal housing lender. NMLS #10287.

    Sell for more on Zillow
    Get a Zillow Showcase℠ listing at no additional cost and you could sell for .
    $1,824,700
    2% more
    +$36,494
    With Zillow Showcase(estimated)
    $1,861,194