Escape to the charm of East Moriches with this stunning new construction home—an ideal second residence or year-round retreat designed for gatherings, relaxation, and effortless entertaining. Set on a full acre of beautifully landscaped property, this custom-built modern farmhouse blends timeless design with today’s comforts. Inside, the spacious main living area features soaring ceilings, beautiful hardwood floors, and a cozy wood-burning fireplace that sets the tone for memorable evenings. The kitchen flows seamlessly into the dining and living spaces, making it the heart of the home and an entertainer’s dream. With four bedrooms and four and a half baths, including two luxurious primary suites—one on each floor—everyone can enjoy their own private space. Upstairs, a large recreation room offers endless possibilities—a pool table, TV lounge, and a bunk room —making it the perfect space for getaways and weekend fun. Step outside to your covered front porch or spacious mahogany deck, surrounded by peace and privacy. There’s also room for a pool, creating the ultimate backyard oasis for summer retreats. Every detail of this home has been thoughtfully designed to blend modern convenience with relaxed coastal elegance. Located just minutes from beaches, marinas, and the Hamptons, 17 Moriches Avenue is a place where family memories are made and weekends feel like a vacation.
Sold for $1,700,000
$1,700,000
17 Moriches Avenue, East Moriches, NY 11940
4beds
4,075sqft
Single Family Residence, Residential
Built in 2025
0.98 Acres Lot
$1,718,100 Zestimate®
$417/sqft
$7,219 Estimated rent
Home value
$1,718,100
$1.55M - $1.91M
$7,219/mo
Zestimate® history
Owner options
List your home for rent
$7,219/mo
Rent Zestimate®
Find your next renter with Zillow Rental Manager. Plus, with online applications, you can quickly screen prospective tenants – for free.
$7,219/mo
Rent Zestimate®
Refinance and save
$11,812/mo
Est. payment
Refinancing to a lower rate could help reduce your monthly payments and save thousands over the life of the loan.
$11,812/mo
Est. payment
Explore your selling options
Work with a Zillow partner agent
Leverage their expertise and Zillow's premium Showcase listings to get your home seen by more buyers.
Get startedList with your own agent
Get your home in front of millions of buyers by listing it on Zillow.
Learn how to do itSell it yourself
Take full control of how buyers see your home on Zillow by listing For Sale by Owner (FSBO).
List your homeWhat's special
Zillow last checked:
Listing updated:
Listed by:
Jennifer Tripodi 631-327-8886,
BERKSHIRE HATHAWAY 631-824-8484
Bought with:
Jennifer Tripodi, 10401390707
BERKSHIRE HATHAWAY
Source: OneKey® MLS as distributed by MLS GRID,MLS#: 927489
Facts & features
Interior
Bedrooms & bathrooms
- Bedrooms: 4
- Bathrooms: 5
- Full bathrooms: 4
- 1/2 bathrooms: 1
Primary bedroom
- Description: Bright and spacious bedroom with custom Lighting, white oak flooring, coffered ceiling and custom walk-in closet
- Level: First
Bedroom 1
- Description: Bedrooms 1,2 and 3 all Spacious and light-filled featuring white oak flooring, generous closet space and custom trim.
- Level: First
Primary bathroom
- Description: Spa like re-treat with radiant heated floors, a double vanity w/ quartz counters. Large walk-in shower with custom glass enclosure, and premium fixtures
- Level: First
Bathroom 2
- Description: Modern design with sleek vanity quartz countertops and a tub shower combination with custom tile work.
- Level: First
Bathroom 3
- Description: Clean & Contemporary design with stylish vanity quartz countertops and walk-in shower with custom tile accents.
- Level: First
Bonus room
- Description: The upstairs bonus room is a versatile space with vaulted ceilings ideal for home office, playroom or media room. Ample lighting and custom finishes.
- Level: Second
Kitchen
- Description: Custom Kitchen with quartz counters, reclaimed chestnut center Island, Thermador stove and walk-in pantry
- Level: First
Laundry
- Description: Spacious Laundry/mudroom LG Capacity GE washer and dryer
- Level: First
Living room
- Description: Spacious living room, with white oak floors, wood burning fireplace, coffered ceiling with two statement chandeliers.
- Level: First
Heating
- Forced Air, Radiant, Radiant Floor
Cooling
- Air Purification System, Central Air
Appliances
- Included: Gas Range
- Laundry: Laundry Room
Features
- First Floor Bedroom, First Floor Full Bath, Beamed Ceilings, Cathedral Ceiling(s), Ceiling Fan(s), Chandelier, Chefs Kitchen, Crown Molding, Double Vanity, Eat-in Kitchen, Entrance Foyer, Formal Dining, High Ceilings, High Speed Internet, His and Hers Closets, Kitchen Island, Natural Woodwork, Open Floorplan, Open Kitchen, Pantry, Primary Bathroom, Master Downstairs, Quartz/Quartzite Counters, Recessed Lighting, Smart Thermostat, Sound System, Speakers, Storage, Tray Ceiling(s), Walk Through Kitchen, Walk-In Closet(s), Whole House Entertainment System, Wired for Sound
- Flooring: Hardwood
- Doors: ENERGY STAR Qualified Doors
- Basement: Full,See Remarks,Storage Space,Unfinished,Walk-Out Access
- Attic: Full
- Number of fireplaces: 1
- Fireplace features: Wood Burning
Interior area
- Total structure area: 4,075
- Total interior livable area: 4,075 sqft
Property
Parking
- Total spaces: 4
- Parking features: On Street
- Garage spaces: 4
- Has uncovered spaces: Yes
Lot
- Size: 0.98 Acres
Details
- Parcel number: 0200860000400002004
- Special conditions: None
Construction
Type & style
- Home type: SingleFamily
- Architectural style: Contemporary,Farmhouse
- Property subtype: Single Family Residence, Residential
Materials
- Frame
Condition
- Year built: 2025
Utilities & green energy
- Sewer: Cesspool
- Water: Public
- Utilities for property: See Remarks
Community & HOA
HOA
- Has HOA: No
Location
- Region: East Moriches
Financial & listing details
- Price per square foot: $417/sqft
- Tax assessed value: $300
- Annual tax amount: $13,900
- Date on market: 10/27/2025
- Cumulative days on market: 192 days
- Listing agreement: Exclusive Right To Sell
Price history
| Date | Event | Price |
|---|---|---|
| 6/11/2026 | Sold | $1,700,000$417/sqft |
Source:  OneKey® MLS as distributed by MLS GRID #927489 Report a problem OneKey® MLS as distributed by MLS GRID #927489 Report a problem | ||
| 5/7/2026 | Pending sale | $1,700,000$417/sqft |
Source: OneKey® MLS as distributed by MLS GRID #927489 Report a problem | ||
| 5/7/2026 | Price change | $1,700,000-5.3%$417/sqft |
Source: OneKey® MLS as distributed by MLS GRID #927489 Report a problem | ||
| 4/14/2026 | Price change | $1,795,000-5.3%$440/sqft |
Source: OneKey® MLS as distributed by MLS GRID #927489 Report a problem | ||
| 2/20/2026 | Listed for sale | $1,895,000$465/sqft |
Source: Out East #392952 Report a problem | ||
| 2/19/2026 | Pending sale | $1,895,000$465/sqft |
Source: Out East #392952 Report a problem | ||
| 10/27/2025 | Listed for sale | $1,895,000+8.3%$465/sqft |
Source: OneKey® MLS as distributed by MLS GRID #927489 Report a problem | ||
| 9/16/2025 | Listing removed | $1,749,999$429/sqft |
Source: Out East #388842 Report a problem | ||
| 6/26/2025 | Price change | $1,749,999-10.3%$429/sqft |
Source: Out East #388842 Report a problem | ||
| 5/29/2025 | Price change | $1,950,000-11.4%$479/sqft |
Source: OneKey® MLS as distributed by MLS GRID #848870 Report a problem | ||
| 4/28/2025 | Listed for sale | $2,199,999$540/sqft |
Source: OneKey® MLS as distributed by MLS GRID #848870 Report a problem | ||
Public tax history
Tax history is unavailable.
Neighborhood: 11940
Nearby homes
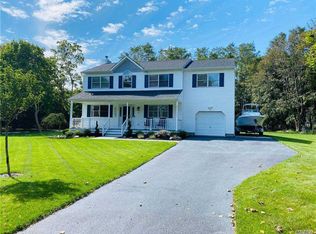
- $911,6004 bd3 ba2.5k sqft16 Moriches Ave, East Moriches, NY 11940Off Market
- $767,8003 bd3 ba2k sqft24 Moriches Ave, East Moriches, NY 11940Off Market
- $1,114,800-- bd-- ba-- sqft15 Moriches Ave, East Moriches, NY 11940Off Market
- $612,500-- bd-- ba-- sqft15 Moriches Ave, East Moriches, NY 11940Off Market
- $72,917-- bd-- ba-- sqft8 Moriches Ave, East Moriches, NY 11940Off Market
- $681,7004 bd2 ba-- sqft26 Moriches Ave, East Moriches, NY 11940Off Market
- $778,100-- bd-- ba-- sqft7 Moriches Ave, East Moriches, NY 11940Off Market
- $20,833-- bd-- ba-- sqft7 Moriches Ave, East Moriches, NY 11940Off Market
- $1,800,0004 bd6 ba5.1k sqft6 Moriches Ave, East Moriches, NY 11940Sold
Nearby schools
GreatSchools rating
- 6/10East Moriches SchoolGrades: 5-8Distance: 0.2 mi
- 10/10East Moriches Elementary SchoolGrades: PK-4,6Distance: 0.3 mi
Schools provided by the listing agent
- Elementary: East Moriches Elementary School
- Middle: East Moriches School
- High: Contact Agent
Source: OneKey® MLS as distributed by MLS GRID. This data may not be complete. We recommend contacting the local school district to confirm school assignments for this home.
Get a cash offer in 3 minutes
Find out how much your home could sell for in as little as 3 minutes with a no-obligation cash offer.
Estimated market value
$1,718,100
Get a cash offer in 3 minutes
Find out how much your home could sell for in as little as 3 minutes with a no-obligation cash offer.
Estimated market value
$1,718,100
- New York
- Suffolk County
- East Moriches
- 11940
- 17 Moriches Avenue
Nearby cities
Nearby zip codes
Other East Moriches Topics
