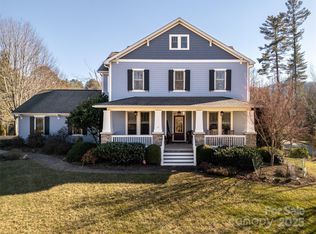
In a quiet cul-de-sac in the sought-after community of Biltmore Lake, this exquisite updated five-bedroom estate captures sweeping mountain vistas and shimmering lake views, an inspired backdrop for everyday living. New kitchen and updated baths make this home move-in ready. A level front lawn creates magnificent curb appeal, guiding you toward a sprawling covered porch framed by stately stone-based columns. Inside, a luminous open floor plan welcomes you with gleaming bamboo floors, expansive windows and effortless sense of scale. The spacious living room centers around a beautifully designed gas fireplace, offering warmth and architectural presence. The new kitchen is fabulous and accommodating, stunning quartz countertops and an oversized dining area are crafted to host lively gatherings or intimate dinners with equal grace. The main level is thoughtfully appointed with a serene primary suite and two additional bedrooms or home offices, creating ease and flexibility for family or guests. All baths have been luxuriously designed with top-of-the-line Kohler fixtures. A large outdoor deck with retractable awnings overlooks the fully fenced-in yard, complete with a fire pit and space for a playground, inviting relaxed evenings beneath the stars. An expansive new patio offers unmatched outdoor flexibility. Upstairs, two more bedrooms await, including one of tremendous proportions, ideal as a secondary suite, studio or playroom. A full bath and a study nook complement this level. The newly finished lower level opens to the backyard and extends the home’s versatility, complete with built-in cabinetry, a kitchenette, private bedroom, a full bath and two expansive storage rooms, ideal for extended stays, multigenerational living or inspired entertaining. New HVAC systems and a whole-home generator ensure long-lasting comfort, while the attached two-car garage ensures convenience to downtown Asheville and the interstate, both just minutes away, offering privacy and accessibility. As a resident of Biltmore Lake, enjoy exclusive access to lake adventures, kayaking, scenic trails and a vibrant clubhouse, an array of recreational pleasures designed to enrich daily life. This is more than a home, it is a refined mountain-lake retreat where elegance, comfort and community converge.
Closed
$1,175,000
17 Moser Sedge Ct, Biltmore Lake, NC 28715
5beds
4,496sqft
Single Family Residence
Built in 2007
0.41 Acres Lot
$1,155,800 Zestimate®
$261/sqft
$4,537 Estimated rent
Home value
$1,155,800
$1.07M - $1.25M
$4,537/mo
Zestimate® history
Owner options
List your home for rent
$4,537/mo
Rent Zestimate®
Find your next renter with Zillow Rental Manager. Plus, with online applications, you can quickly screen prospective tenants – for free.
$4,537/mo
Rent Zestimate®
Refinance and save
$7,377/mo
Est. payment
Refinancing to a lower rate could help reduce your monthly payments and save thousands over the life of the loan.
$7,377/mo
Est. payment
Explore your selling options
Work with a Zillow partner agent
Leverage their expertise and Zillow's premium Showcase listings to get your home seen by more buyers.
Get startedList with your own agent
Get your home in front of millions of buyers by listing it on Zillow.
Learn how to do itSell it yourself
Take full control of how buyers see your home on Zillow by listing For Sale by Owner (FSBO).
List your homeWhat's special
Fully fenced-in yardStunning quartz countertopsExpansive new patioGleaming bamboo floorsShimmering lake viewsSweeping mountain vistasQuiet cul-de-sac
Zillow last checked:
Listing updated:
Listed by:
Marilyn Wright 828-279-3980,
Premier Sotheby’s International Realty
Bought with:
Tacy Apostolik
JL Carolina LLC
Source: Canopy MLS as distributed by MLS GRID,MLS#: 4344414
Facts & features
Interior
Bedrooms & bathrooms
- Bedrooms: 5
- Bathrooms: 4
- Full bathrooms: 4
- Main level bedrooms: 2
Primary bedroom
- Level: Main
Bedroom s
- Level: Main
Bedroom s
- Level: Upper
Bedroom s
- Level: Upper
Bedroom s
- Level: Basement
Bathroom full
- Level: Main
Bathroom full
- Level: Main
Bathroom full
- Level: Upper
Bathroom full
- Level: Basement
Breakfast
- Level: Main
Dining room
- Level: Main
Kitchen
- Level: Main
Laundry
- Level: Main
Living room
- Level: Main
Office
- Level: Main
Recreation room
- Level: Basement
Utility room
- Level: Basement
Heating
- Forced Air, Heat Pump, Natural Gas, Zoned
Cooling
- Central Air, Zoned
Appliances
- Included: Dishwasher, Disposal, Exhaust Hood, Gas Cooktop, Gas Water Heater, Oven, Refrigerator
- Laundry: Laundry Room, Main Level
Features
- Breakfast Bar, Built-in Features, Open Floorplan, Pantry, Storage, Walk-In Closet(s), Wet Bar
- Flooring: Carpet, Tile, Wood
- Basement: Finished
- Fireplace features: Gas Log
Interior area
- Total structure area: 3,172
- Total interior livable area: 4,496 sqft
- Finished area above ground: 3,172
- Finished area below ground: 1,324
Property
Parking
- Total spaces: 2
- Parking features: Attached Garage, Garage on Main Level
- Attached garage spaces: 2
Features
- Levels: Two
- Stories: 2
- Patio & porch: Covered, Deck, Front Porch, Patio
- Fencing: Fenced
- Has view: Yes
- View description: Mountain(s)
- Body of water: Biltmore Lake
Lot
- Size: 0.41 Acres
- Features: Cul-De-Sac, Green Area, Level, Sloped, Wooded
Details
- Parcel number: 961617902600000
- Zoning: R-2
- Special conditions: Standard
Construction
Type & style
- Home type: SingleFamily
- Architectural style: Arts and Crafts
- Property subtype: Single Family Residence
Materials
- Cedar Shake, Fiber Cement
Condition
- New construction: No
- Year built: 2007
Utilities & green energy
- Sewer: Public Sewer
- Water: City
Community & HOA
Community
- Features: Clubhouse, Playground, Recreation Area, Walking Trails
- Subdivision: Biltmore Lake
HOA
- Has HOA: Yes
- HOA fee: $600 quarterly
- HOA name: Biltmore Lake Association
- HOA phone: 828-670-8293
Location
- Region: Biltmore Lake
Financial & listing details
- Price per square foot: $261/sqft
- Tax assessed value: $734,300
- Annual tax amount: $5,005
- Date on market: 2/23/2026
- Cumulative days on market: 15 days
- Listing terms: Cash,Conventional
- Road surface type: Asphalt, Paved
Price history
| Date | Event | Price |
|---|---|---|
| 4/10/2026 | Sold | $1,175,000-4.1%$261/sqft |
Source:  Canopy MLS as distributed by MLS GRID #4344414 Report a problem Canopy MLS as distributed by MLS GRID #4344414 Report a problem | ||
| 4/2/2026 | Pending sale | $1,225,000$272/sqft |
Source: Canopy MLS as distributed by MLS GRID #4344414 Report a problem | ||
| 2/23/2026 | Listed for sale | $1,225,000+44.1%$272/sqft |
Source: Canopy MLS as distributed by MLS GRID #4344414 Report a problem | ||
| 8/31/2021 | Sold | $850,000$189/sqft |
Source: Canopy MLS as distributed by MLS GRID #3749084 Report a problem | ||
| 8/26/2021 | Pending sale | $850,000$189/sqft |
Source: Canopy MLS as distributed by MLS GRID #3749084 Report a problem | ||
| 7/28/2021 | Contingent | $850,000$189/sqft |
Source: Canopy MLS as distributed by MLS GRID #3749084 Report a problem | ||
| 6/24/2021 | Price change | $850,000-2.2%$189/sqft |
Source: Canopy MLS as distributed by MLS GRID #3749084 Report a problem | ||
| 6/10/2021 | Price change | $869,000-2.9%$193/sqft |
Source: Canopy MLS as distributed by MLS GRID #3749084 Report a problem | ||
| 5/17/2021 | Listed for sale | $895,000+64.2%$199/sqft |
Source: Owner Report a problem | ||
| 8/22/2008 | Sold | $545,000$121/sqft |
Source: Public Record Report a problem | ||
Public tax history
| Year | Property taxes | Tax assessment |
|---|---|---|
| 2025 | $5,005 +6.9% | $734,300 |
| 2024 | $4,682 +3.2% | $734,300 |
| 2023 | $4,538 +8.8% | $734,300 +4.4% |
| 2022 | $4,171 +1% | $703,300 +1% |
| 2021 | $4,128 +3.2% | $696,100 +10.3% |
| 2020 | $4,001 | $631,100 |
| 2019 | $4,001 +3.6% | $631,100 |
| 2018 | $3,861 +6.5% | $631,100 +20.8% |
| 2017 | $3,625 | $522,300 |
| 2016 | $3,625 | $522,300 |
| 2015 | $3,625 | $522,300 |
| 2014 | $3,625 | $522,300 |
| 2013 | -- | $522,300 -8.4% |
| 2012 | -- | $570,500 |
| 2011 | -- | $570,500 |
| 2010 | -- | $570,500 |
| 2009 | -- | $570,500 |
Find assessor info on the county website
Neighborhood: 28715
Nearby homes
- $1,172,8005 bd4 ba2.2k sqft21 Moser Sedge Ct, Biltmore Lake, NC 28715Off Market
- $807,8004 bd2 ba2.4k sqft15 Black Midge Ln, Biltmore Lake, NC 28715Off Market
- $1,025,0005 bd4 ba4.2k sqft11 Moser Sedge Ct, Biltmore Lake, NC 28715Sold
- $951,5004 bd4 ba3.4k sqft6 Magic Sam Ct, Biltmore Lake, NC 28715Off Market
- $975,1003 bd3 ba2.8k sqft9 Black Midge Ln, Biltmore Lake, NC 28715Off Market
- $883,2003 bd2 ba1.4k sqft12 Magic Sam Ct, Biltmore Lake, NC 28715Off Market
- $1,386,8004 bd4 ba3.6k sqft18 Moser Sedge Ct, Biltmore Lake, NC 28715Off Market
- $1,492,3004 bd4 ba2.5k sqft14 Moser Sedge Ct, Biltmore Lake, NC 28715Off Market
Nearby schools
GreatSchools rating
- 5/10Hominy Valley ElementaryGrades: K-4Distance: 0.6 mi
- 6/10Enka MiddleGrades: 7-8Distance: 1.7 mi
- 5/10Enka HighGrades: 9-12Distance: 0.5 mi
Schools provided by the listing agent
- Elementary: Hominy Valley/Enka
- Middle: Enka
- High: Enka
Source: Canopy MLS as distributed by MLS GRID. This data may not be complete. We recommend contacting the local school district to confirm school assignments for this home.
Get a cash offer in 3 minutes
Find out how much your home could sell for in as little as 3 minutes with a no-obligation cash offer.
Estimated market value
$1,155,800
Get a cash offer in 3 minutes
Find out how much your home could sell for in as little as 3 minutes with a no-obligation cash offer.
Estimated market value
$1,155,800
- North Carolina
- Buncombe County
- Candler
- 28715
- 17 Moser Sedge Ct
Nearby cities
Nearby zip codes
Other Candler Topics
