There's a lot to love here - distinctive character, thoughtful details, and room to grow and add value! Custom-designed and built, 17 Mossy Oak Point offers exceptional craftsmanship, a BRAND-NEW ROOF, and approximately 350 unfinished square feet upstairs, with plumbing and electrical already in place for a potential 5th bedroom, 4th full bathroom, and walk-in closet. Located at the front of Trailwood West within the award-winning Petal School District, this home is conveniently close to Hwy 42 and Petal High. It boasts a large circular driveway, impressive brick entry steps, substantial brick columns, and a gas lantern-accented front porch, creating an inviting and stately first impression! Inside you'll find 12' and 10' ceilings, 8' doors, brick floors, and substantial millwork to showcase the home's quality. All existing rooms are on the main level, with 3' interior doors for improved accessibility, plus expansive floored attic storage and numerous storage closets throughout. The living room includes a fireplace and built-ins, while the kitchen offers a gas range, stainless steel appliances, a center island plus a serving island, walk-in pantry, and a built-in hutch. The spacious primary suite features a detailed ceiling, dual vanities, separate tub and shower, and built-in closet storage. An additional bedroom with private bath finishes out this wing. The other side of the home features two additional bedrooms which share a Jack-n-Jill style bath, a half bath perfect for guests, the laundry room, and access to the upstairs. A covered rear porch overlooks the lawn and mature trees, providing a peaceful setting for relaxing or entertaining, with an invisible fence already in place for dog owners. Residents also enjoy neighborhood lakes, a boat launch, pier, community park, and pavilion. With its distinctive design, flexible expansion potential, and desirable location, this home offers comfort today and room to grow tomorrow!
Closed
Price Unknown
17 Mossy Oak Pt, Petal, MS 39465
4beds
3,036sqft
Residential, Single Family Residence
Built in 2007
0.93 Acres Lot
$555,100 Zestimate®
$--/sqft
$2,709 Estimated rent
Home value
$555,100
$527,000 - $583,000
$2,709/mo
Zestimate® history
Owner options
List your home for rent
$2,709/mo
Rent Zestimate®
Find your next renter with Zillow Rental Manager. Plus, with online applications, you can quickly screen prospective tenants – for free.
$2,709/mo
Rent Zestimate®
Refinance and save
$315/mo
Est. payment
Refinancing to a lower rate could help reduce your monthly payments and save thousands over the life of the loan.
$315/mo
Est. payment
Explore your selling options
Work with a Zillow partner agent
Leverage their expertise and Zillow's premium Showcase listings to get your home seen by more buyers.
Get startedList with your own agent
Get your home in front of millions of buyers by listing it on Zillow.
Learn how to do itSell it yourself
Take full control of how buyers see your home on Zillow by listing For Sale by Owner (FSBO).
List your homeWhat's special
Exceptional craftsmanshipLarge circular drivewayExpansive floored attic storageBrick floorsImpressive brick entry stepsSpacious primary suiteSubstantial brick columns
Zillow last checked:
Listing updated:
Listed by:
Adam P Watkins 601-549-8203,
The All-Star Team, REALTORS
Bought with:
Non MLS Member
Source: MLS United,MLS#: 4160611
Facts & features
Interior
Bedrooms & bathrooms
- Bedrooms: 4
- Bathrooms: 5
- Full bathrooms: 3
- 1/2 bathrooms: 2
Heating
- Central
Cooling
- Ceiling Fan(s), Central Air, Electric
Appliances
- Included: Built-In Gas Range, Dishwasher, Disposal, Double Oven, Microwave, Range Hood, Stainless Steel Appliance(s)
- Laundry: In Hall, Inside, Main Level
Features
- Breakfast Bar, Built-in Features, Ceiling Fan(s), Crown Molding, Double Vanity, Eat-in Kitchen, Entrance Foyer, High Ceilings, High Speed Internet, His and Hers Closets, Kitchen Island, Open Floorplan, Pantry, Recessed Lighting, Stone Counters, Storage, Walk-In Closet(s), Wired for Sound, See Remarks
- Flooring: Brick, Carpet, Ceramic Tile
- Doors: Dead Bolt Lock(s), French Doors
- Has fireplace: Yes
- Fireplace features: Gas Log, Great Room
Interior area
- Total structure area: 3,036
- Total interior livable area: 3,036 sqft
Property
Parking
- Total spaces: 2
- Parking features: Circular Driveway, Garage Faces Side, Storage, Paved
- Garage spaces: 2
- Has uncovered spaces: Yes
Accessibility
- Accessibility features: Accessible Doors
Features
- Levels: One
- Stories: 1
- Patio & porch: Front Porch, Rear Porch
- Exterior features: Garden
- Fencing: Back Yard,Partial,Privacy
Lot
- Size: 0.93 Acres
- Dimensions: 95' x 272' x 153' x 246' x 70'
- Features: Cul-De-Sac, Sloped
Details
- Parcel number: 3020n33012.00
- Zoning description: General Residential
- Horse amenities: None
Construction
Type & style
- Home type: SingleFamily
- Property subtype: Residential, Single Family Residence
Materials
- Brick Veneer, HardiPlank Type
- Foundation: Slab
- Roof: Architectural Shingles,See Remarks
Condition
- Move In Ready
- New construction: No
- Year built: 2007
Utilities & green energy
- Sewer: Public Sewer
- Water: Community
- Utilities for property: Electricity Connected, Natural Gas Connected, Sewer Connected, Water Connected
Community & HOA
Community
- Features: Curbs, Fishing, Lake, Park, Playground, Street Lights
- Security: Smoke Detector(s)
- Subdivision: Trailwood West
HOA
- Has HOA: Yes
- Services included: Accounting/Legal, Maintenance Grounds, Management
- HOA fee: $315 annually
Location
- Region: Petal
Financial & listing details
- Tax assessed value: $223,364
- Annual tax amount: $5,948
- Date on market: 8/27/2026
- Electric utility on property: Yes
Price history
| Date | Event | Price |
|---|---|---|
| 9/25/2026 | Sold | -- |
Source: MLS United #4160611 Report a problem | ||
| 8/30/2026 | Pending sale | $556,000$183/sqft |
Source: MLS United #4160611 Report a problem | ||
| 8/30/2026 | Contingent | $556,000$183/sqft |
Source:  HSMLS #148495 Report a problem HSMLS #148495 Report a problem | ||
| 8/27/2026 | Listed for sale | $556,000$183/sqft |
Source: HSMLS #148495 Report a problem | ||
| 4/28/2017 | Sold | -- |
Source: Agent Provided Report a problem | ||
Public tax history
| Year | Property taxes | Tax assessment |
|---|---|---|
| 2015 | -- | $223,364 +900% |
| 2014 | -- | $22,336 |
| 2013 | -- | $22,336 +1.5% |
| 2012 | -- | $22,016 |
| 2011 | -- | $22,016 -8% |
| 2010 | -- | $23,930 -10.6% |
| 2009 | -- | $26,772 |
Find assessor info on the county website
Neighborhood: 39465
Nearby homes
- $520,700-- bd1 ba2.9k sqft17 Mossy Oak Point, Petal, MS 39465Off Market
- $353,4004 bd3 ba2.1k sqft9 Mossy Oak Point, Petal, MS 39465Off Market
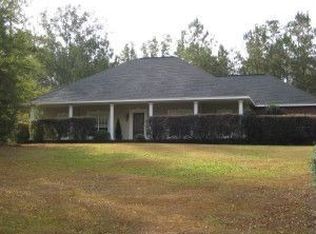
- $327,300-- bd1 ba1.5k sqft23 Mossy Oak Point, Petal, MS 39465Off Market
- $--4 bd3 ba-- sqft103 Oak Dr, Petal, MS 39465Sold
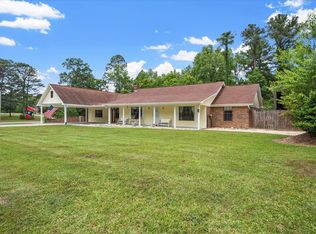
- $200,700-- bd1 ba1.7k sqft105 Oak Dr, Petal, MS 39465Off Market
- $428,6003 bd3 ba3.1k sqft107 Oak Dr, Petal, MS 39465Off Market
- $32,000-- sqftBroken Arrow Trl, Petal, MS 39465Off Market
- $24,000-- sqftBroken Arrow Trl, Petal, MS 39465Off Market
Nearby schools
GreatSchools rating
- 8/10Petal Elementary SchoolGrades: 3-4Distance: 0.3 mi
- 9/10Petal Middle SchoolGrades: 7-8Distance: 3.3 mi
- 10/10Petal High SchoolGrades: 9-12Distance: 0.2 mi
Schools provided by the listing agent
- Elementary: Petal
- Middle: Petal Middle
- High: Petal
Source: MLS United. This data may not be complete. We recommend contacting the local school district to confirm school assignments for this home.
Sell for more on Zillow
Get a Zillow Showcase℠ listing at no additional cost and you could sell for .
$555,100
2% more
+$11,102
With Zillow Showcase(estimated)
$566,202
Sell for more on Zillow
Get a Zillow Showcase℠ listing at no additional cost and you could sell for .
$555,100
2% more
+$11,102
With Zillow Showcase(estimated)
$566,202
- Mississippi
- Forrest County
- Petal
- 39465
- 17 Mossy Oak Pt
