Skip main navigation
Sold for $999,000
  • $999,000

    17 Mountain Avenue, Mount Kisco, NY 10549

    3beds
    2,600sqft
    Single Family Residence, Residential
    Built in 1915
    7,622 Square Feet Lot
    $1,039,500 Zestimate®
    $384/sqft
    $6,431 Estimated rent

    Home value

    $1,039,500

    $936,000 - $1.15M

    $6,431/mo

    Zestimate® history
    Loading
    Loading...

    Owner options

    List your home for rent

    $6,431/mo

    Rent Zestimate®

    Find your next renter with Zillow Rental Manager. Plus, with online applications, you can quickly screen prospective tenants – for free.

    Learn more

    $6,431/mo

    Rent Zestimate®

    Refinance and save

    $6,604/mo

    Est. payment

    Refinancing to a lower rate could help reduce your monthly payments and save thousands over the life of the loan.

    See today's rates

    $6,604/mo

    Est. payment

    Explore your selling options

    Work with a Zillow partner agent

    Leverage their expertise and Zillow's premium Showcase listings to get your home seen by more buyers.

    Get started

    List with your own agent

    Get your home in front of millions of buyers by listing it on Zillow.

    Learn how to do it

    Sell it yourself

    Take full control of how buyers see your home on Zillow by listing For Sale by Owner (FSBO).

    List your home

    What's special

    Office or gym spaceSpacious deckCenter islandTwo walk-in closetsStainless steel appliancesGenerous primary suiteBuilt-in bookcases
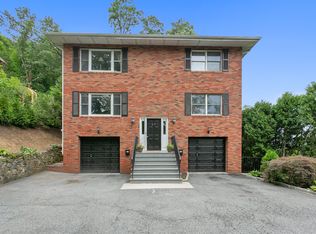
    Discover the perfect blend of charm, privacy, and modern luxury in this beautifully renovated 3-bedroom carriage house, ideally situated in the highly sought-after Captain Merritt's Hill neighborhood. With exceptional curb appeal and a tranquil setting, this home offers elevated living both indoors and out. Enjoy seamless entertaining on the spacious deck or relax in complete serenity with a bird’s eye view of lush, private surroundings. Inside, the home features a thoughtfully designed layout highlighted by a spacious living room with wood burning stone fireplace and French doors accessing the awning covered deck, Chefs kitchen adorned with quartz countertops, stainless steel appliances, a breakfast nook, center island and grill deck, generous primary suite boasting two walk-in closets, large picture windows, and a spa-like marble bath with radiant heat and a spacious double shower. The lower level offers a private entrance, mud room, and cozy family room with a wall of built-in bookcases that can be used additionally as an office or gym space. Additional features include a whole-house generator, two-zone central air conditioning, three zone heating and elegant finishes throughout. Just a short walk to the village for dining, shopping, or the train—making city escapes to Broadway shows in NYC a breeze. This is the home you’ve been waiting for—where style, convenience, and comfort come together.

    Zillow last checked:

    Listing updated:

    Listed by:

    Maura C. McSpedon 914-760-8138,

    William Raveis Real Estate 914-273-3074

    Bought with:

    Tracy Cunniff, 30CU0539477

    Julia B Fee Sothebys Int. Rlty

    Nancy B. Musich, 10401267145

    Julia B Fee Sothebys Int. Rlty

    Source: OneKey® MLS as distributed by MLS GRID,MLS#: 906620MLS Logo

    Facts & features

    Interior

    Bedrooms & bathrooms
    • Bedrooms: 3
    • Bathrooms: 4
    • Full bathrooms: 3
    • 1/2 bathrooms: 1
    Other
    • Description: Entry, Living Room w/ FP, Dining Room, EIK, Full Bath
    • Level: First
    Other
    • Description: Bedroom, Full Bath, Bedroom, Primary Bedroom, Primary Bathroom, Walk-In Closet/Dressing Room, Walk-In Closet
    • Level: Second
    Other
    • Description: Mud Room, Family Room w/ Access to Garage, Powder Room, Laundry Room, Mechanics, Storage
    • Level: Basement
    Heating
    • Baseboard, Hot Water
    Cooling
    • Central Air
    Appliances
    • Included: Dishwasher, Dryer, Gas Oven, Microwave, Refrigerator, Stainless Steel Appliance(s), Washer
    • Laundry: Washer/Dryer Hookup, In Basement
    Features
    • Ceiling Fan(s), Chandelier, Crown Molding, Double Vanity, Eat-in Kitchen, Formal Dining, His and Hers Closets, Kitchen Island, Primary Bathroom, Recessed Lighting, Sound System
    • Flooring: Hardwood, Laminate, Tile
    • Windows: Oversized Windows
    • Basement: Finished,Full,Walk-Out Access
    • Attic: Scuttle
    • Number of fireplaces: 1
    • Fireplace features: Living Room, Wood Burning
    Interior area
    • Total structure area: 2,600
    • Total interior livable area: 2,600 sqft

    Property

    Parking
    • Total spaces: 1
    • Parking features: Driveway
    • Garage spaces: 1
    • Has uncovered spaces: Yes
    Features
    • Levels: Three Or More
    • Patio & porch: Deck, Patio, Terrace
    • Has view: Yes
    • View description: Neighborhood, Open, Trees/Woods
    Lot
    • Size: 7,622 Square Feet
    Details
    • Parcel number: 56010690730000100000022
    • Special conditions: None
    • Other equipment: Generator

    Construction

    Type & style
    • Home type: SingleFamily
    • Architectural style: Carriage House,Colonial
    • Property subtype: Single Family Residence, Residential
    Materials
    • HardiPlank Type
    Condition
    • Year built: 1915

    Utilities & green energy

    • Sewer: Public Sewer
    • Water: Public
    • Utilities for property: Cable Connected, Electricity Connected, Natural Gas Connected, Sewer Connected, Water Connected

    Community & HOA

    Community
    • Security: Security System
    HOA
    • Has HOA: No
    Location
    • Region: Mount Kisco

    Financial & listing details

    • Price per square foot: $384/sqft
    • Tax assessed value: $632,638
    • Annual tax amount: $15,324
    • Date on market: 9/10/2025
    • Cumulative days on market: 26 days
    • Listing agreement: Exclusive Right To Sell
    • Inclusions: Dishwasher, Dryer, Stove, Microwave, Refrigerator, Washer, Window Treatments, Fans, Garage Shelving, Fireplace Accessories, TV, Blue Tooth Compatible Amplifier for Whole House, Floor Safe, Generator
    • Exclusions: n/a
    • Electric utility on property: Yes

    Price history

    DateEventPrice
    12/1/2025Sold$999,000$384/sqft
    Source: OneKey® MLS as distributed by MLS GRID #906620 Report a problem
    10/6/2025Pending sale$999,000$384/sqft
    Source: OneKey® MLS as distributed by MLS GRID #906620 Report a problem
    9/18/2025Price change$999,000-6.2%$384/sqft
    Source: OneKey® MLS as distributed by MLS GRID #906620 Report a problem
    9/10/2025Listed for sale$1,065,000+0.5%$410/sqft
    Source: OneKey® MLS as distributed by MLS GRID #906620 Report a problem
    9/20/2023Sold$1,060,000-0.5%$408/sqft
    Source: OneKey® MLS as distributed by MLS GRID #H6250403 Report a problem
    7/28/2023Pending sale$1,065,000$410/sqft
    Source: OneKey® MLS as distributed by MLS GRID #H6250403 Report a problem
    7/6/2023Listed for sale$1,065,000+23.7%$410/sqft
    Source: OneKey® MLS as distributed by MLS GRID #H6250403 Report a problem
    7/31/2019Sold$861,000-7%$331/sqft
    Source: OneKey® MLS as distributed by MLS GRID #H4910771 Report a problem
    5/18/2019Pending sale$926,000$356/sqft
    Source: Houlihan Lawrence #4910771 Report a problem
    3/25/2019Listed for sale$926,000+15.8%$356/sqft
    Source: Houlihan Lawrence #4910771 Report a problem
    8/22/2007Sold$800,000$308/sqft
    Source: Public Record Report a problem

    Public tax history

    YearProperty taxesTax assessment
    2025-- $88,000
    2024-- $88,000
    2023-- $88,000
    2022-- $88,000
    2021-- $88,000
    2020-- $88,000
    2019-- $88,000 +10%
    2018-- $80,000
    2017-- $80,000
    2016-- $80,000
    2015-- $80,000
    2014-- $80,000 +2.6%
    2013-- $78,000 +27.9%
    2012-- $61,000
    2011-- $61,000
    2010-- $61,000
    2009-- $61,000
    2008-- $61,000
    2007-- $61,000
    Find assessor info on the county website

    Neighborhood: 10549

    Nearby schools

    GreatSchools rating
    Schools provided by the listing agent
    • Elementary: Mt Kisco Elementary School
    • Middle: Fox Lane Middle School
    • High: Fox Lane High School

    Source: OneKey® MLS as distributed by MLS GRID. This data may not be complete. We recommend contacting the local school district to confirm school assignments for this home.