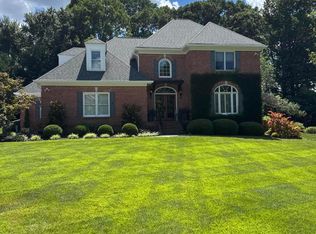
Stunning Signal Mountain brick home located in The Orchard - desirable Mountain neighborhood with enviable convenience. Filled with high-end features including an expansive kitchen, multiple living and dining spaces, soaring ceilings, and hardwood floors. Relish room for all of your guests, using the multiple entertaining areas to make gatherings a true pleasure...including the sprawling deck overlooking the level, peaceful backyard. Formal sitting room and everyday living room host fireplaces and built-in cabinetry. Create memories in the dreamy kitchen with granite countertops, oversized double sink, food prep sink on large island, organized storage areas with two pantries, custom cherry cabinetry, two full size Thermidor convection ovens, and baking center. Primary bedroom suite on the main level includes sunfilled sitting area, direct access to the back deck, and luxurious bath with steam shower. All three additional bedrooms upstairs feature en-suite bathrooms. Extensive storage throughout the home with walk-in closets and walk-out attic spaces. Lower Level/Basement could make for an ideal guest suite including a full kitchen, den, bedroom, bathrooms, washer/dryer hookups, and office. Piped to add a wood-burning stove, making for a cozy living space year-round. Lower-level screened porch allows for even more outdoor space enjoyment. Three car attached garage plus a lower level garage for hobbies, workshop, or additional parking. The Orchard is a desirable, established, single-road community. Enjoy an after-dinner walk and get to know your neighbors! Incredibly convenient Signal Mountain location: walk to award-winning Thrasher Elementary, 3 turns to Pruett's Market, town center, pool, and tennis courts. 5 minutes to Signal Mountain Golf and Country Club. Short drive to Signal Mountain Middle/High School and only 15 minutes to downtown Chattanooga. (Buyer to verify square footage. Some photos may be virtually staged. Buyer is responsible to do their due diligence to verify that all information is correct, accurate and for obtaining any and all restrictions for the property deemed important to Buyer.)
Sold for $1,300,000
$1,300,000
17 Mountain Orchard Path, Signal Mountain, TN 37377
5beds
6,410sqft
Single Family Residence
Built in 1996
0.89 Acres Lot
$1,525,400 Zestimate®
$203/sqft
$4,623 Estimated rent
Home value
$1,525,400
$1.40M - $1.68M
$4,623/mo
Zestimate® history
Owner options
List your home for rent
$4,623/mo
Rent Zestimate®
Find your next renter with Zillow Rental Manager. Plus, with online applications, you can quickly screen prospective tenants – for free.
$4,623/mo
Rent Zestimate®
Refinance and save
$8,279/mo
Est. payment
Refinancing to a lower rate could help reduce your monthly payments and save thousands over the life of the loan.
$8,279/mo
Est. payment
Explore your selling options
Work with a Zillow partner agent
Leverage their expertise and Zillow's premium Showcase listings to get your home seen by more buyers.
Get startedList with your own agent
Get your home in front of millions of buyers by listing it on Zillow.
Learn how to do itSell it yourself
Take full control of how buyers see your home on Zillow by listing For Sale by Owner (FSBO).
List your homeWhat's special
Wood-burning stoveSprawling deckFormal sitting roomLuxurious bathExpansive kitchenLarge islandTown center
Zillow last checked:
Listing updated:
Listed by:
Todd Henon 423-413-4507,
Keller Williams Realty
Bought with:
Rachel Bettis, 328935
35 South Real Estate & Design, LLC
Source: Greater Chattanooga Realtors,MLS#: 1378071
Facts & features
Interior
Bedrooms & bathrooms
- Bedrooms: 5
- Bathrooms: 7
- Full bathrooms: 5
- 1/2 bathrooms: 2
Primary bedroom
- Level: Second
Bedroom
- Level: Third
Bedroom
- Level: Third
Bedroom
- Level: Third
Bathroom
- Description: Full Bathroom
- Level: Second
Bathroom
- Description: Bathroom Half
- Level: Second
Bathroom
- Description: Full Bathroom
- Level: Third
Bathroom
- Description: Full Bathroom
- Level: Third
Bathroom
- Description: Full Bathroom
- Level: Third
Bathroom
- Description: Full Bathroom
- Level: First
Bathroom
- Description: Bathroom Half
- Level: First
Bonus room
- Level: First
Bonus room
- Description: Special Room
- Level: First
Dining room
- Level: Second
Dining room
- Level: First
Great room
- Level: Second
Laundry
- Level: Second
Laundry
- Level: First
Living room
- Level: Second
Office
- Level: First
Heating
- Central, Electric
Cooling
- Central Air, Electric, Multi Units
Appliances
- Included: Down Draft, Double Oven, Dishwasher, Electric Range, Electric Water Heater, Microwave, Refrigerator, Washer
- Laundry: Electric Dryer Hookup, Gas Dryer Hookup, Laundry Room, Washer Hookup
Features
- Central Vacuum, Double Vanity, Granite Counters, High Ceilings, Pantry, Primary Downstairs, Wet Bar, Walk-In Closet(s), Separate Shower, Tub/shower Combo, En Suite, Sitting Area, Steam Shower, Breakfast Nook, Separate Dining Room
- Flooring: Hardwood, Tile
- Windows: Insulated Windows, Skylight(s)
- Basement: Finished,Full
- Number of fireplaces: 2
- Fireplace features: Den, Family Room, Gas Starter, Gas Log, Living Room, Wood Burning
Interior area
- Total structure area: 6,410
- Total interior livable area: 6,410 sqft
Property
Parking
- Total spaces: 3
- Parking features: Basement, Garage Door Opener, Garage Faces Side, Kitchen Level
- Attached garage spaces: 3
Features
- Levels: Three Or More
- Patio & porch: Deck, Patio, Porch, Porch - Screened
- Fencing: Invisible
Lot
- Size: 0.89 Acres
- Dimensions: 114.56 x 177.53
- Features: Gentle Sloping, Level, Split Possible
Details
- Parcel number: 098j F 025
Construction
Type & style
- Home type: SingleFamily
- Property subtype: Single Family Residence
Materials
- Brick, Stucco
- Foundation: Block
- Roof: Shingle
Condition
- New construction: No
- Year built: 1996
Utilities & green energy
- Sewer: Septic Tank
- Water: Public
- Utilities for property: Cable Available, Electricity Available, Phone Available, Underground Utilities
Community & HOA
Community
- Subdivision: The Orchard
HOA
- Has HOA: No
Location
- Region: Signal Mountain
Financial & listing details
- Price per square foot: $203/sqft
- Tax assessed value: $1,370,500
- Annual tax amount: $7,486
- Date on market: 8/16/2023
- Listing terms: Cash,Conventional,Owner May Carry
Price history
| Date | Event | Price |
|---|---|---|
| 11/17/2023 | Sold | $1,300,000-3.7%$203/sqft |
Source: Greater Chattanooga Realtors #1378071 Report a problem | ||
| 10/13/2023 | Contingent | $1,350,000$211/sqft |
Source: Greater Chattanooga Realtors #1378071 Report a problem | ||
| 10/6/2023 | Price change | $1,350,000-10%$211/sqft |
Source: Greater Chattanooga Realtors #1378071 Report a problem | ||
| 8/11/2023 | Listed for sale | $1,500,000+3025%$234/sqft |
Source: Greater Chattanooga Realtors #1378071 Report a problem | ||
| 2/3/1995 | Sold | $48,000$7/sqft |
Source: Public Record Report a problem | ||
Public tax history
| Year | Property taxes | Tax assessment |
|---|---|---|
| 2025 | $5,193 +22.1% | $342,625 +80.3% |
| 2024 | $4,253 | $190,075 |
| 2023 | $4,253 | $190,075 |
| 2022 | $4,253 | $190,075 |
| 2021 | $4,253 -22.1% | $190,075 -3.7% |
| 2020 | $5,459 | $197,425 |
| 2019 | $5,459 | $197,425 |
| 2018 | $5,459 | $197,425 |
| 2017 | $5,459 +13.9% | $197,425 |
| 2016 | $4,792 | -- |
| 2015 | $4,792 | $173,300 |
| 2014 | $4,792 -34.1% | -- |
| 2013 | $7,272 | $173,300 +5.5% |
| 2012 | $7,272 | $164,200 |
| 2011 | $7,272 +3.5% | $164,200 |
| 2010 | $7,025 | $164,200 |
| 2009 | $7,025 | $164,200 +24.4% |
| 2008 | -- | $131,950 |
| 2007 | -- | $131,950 |
| 2006 | -- | $131,950 |
| 2005 | -- | $131,950 +14.7% |
| 2004 | -- | $115,075 |
| 2003 | -- | $115,075 |
| 2002 | -- | $115,075 |
| 2001 | -- | $115,075 +16.3% |
| 2000 | -- | $98,925 |
Find assessor info on the county website
Neighborhood: 37377
Nearby homes
- $1,255,600-- bd5 ba4.8k sqft15 Mountain Orchard Path, Signal Mountain, TN 37377Off Market
- $823,5304 bd4 ba2.9k sqft19 Mountain Orchard Path, Signal Mountain, TN 37377Sold
- $1,138,0004 bd3 ba4.2k sqft23 Mountain Orchard Path, Signal Mountain, TN 37377Off Market

- $431,9005 bd3 ba2.5k sqft1401 James Blvd, Signal Mountain, TN 37377Off Market
- $120,0001 acre14 Mountain Ct, Signal Mountain, TN 37377Off Market
- $1,300,0004 bd5 ba5.4k sqft12 Mountain Orchard Path, Signal Mountain, TN 37377Sold
- $1,023,200-- bd3 ba3.5k sqft823 Danbury Cove Pl, Signal Mountain, TN 37377Off Market
- $1,064,5004 bd4 ba3.8k sqft16 Mountain Orchard Path, Signal Mountain, TN 37377Off Market
Nearby schools
GreatSchools rating
- 9/10Thrasher Elementary SchoolGrades: PK-5Distance: 0.1 mi
- 9/10Signal Mountain Middle/High SchoolGrades: 6-12Distance: 2.4 mi
Schools provided by the listing agent
- Elementary: Thrasher Elementary
- Middle: Signal Mountain Middle
- High: Signal Mtn
Source: Greater Chattanooga Realtors. This data may not be complete. We recommend contacting the local school district to confirm school assignments for this home.
Get a cash offer in 3 minutes
Find out how much your home could sell for in as little as 3 minutes with a no-obligation cash offer.
Estimated market value
$1,525,400
Get a cash offer in 3 minutes
Find out how much your home could sell for in as little as 3 minutes with a no-obligation cash offer.
Estimated market value
$1,525,400
- Tennessee
- Hamilton County
- Signal Mountain
- 37377
- 17 Mountain Orchard Path
