Skip main navigation
Closed
  • Listed by: Greenwald Realty Group
    Bought with: Greenwald Realty Group
    $575,000

    17 Mountain View Drive, Keene, NH 03431

    3beds
    2,011sqft
    Condominium
    Built in 2003
    -- sqft lot
    $576,600 Zestimate®
    $286/sqft
    $2,710 Estimated rent

    Home value

    $576,600

    $461,000 - $721,000

    $2,710/mo

    Zestimate® history
    Loading
    Loading...

    Owner options

    List your home for rent

    $2,710/mo

    Rent Zestimate®

    Find your next renter with Zillow Rental Manager. Plus, with online applications, you can quickly screen prospective tenants – for free.

    Learn more

    $2,710/mo

    Rent Zestimate®

    Refinance and save

    $3,966/mo

    Est. payment

    Refinancing to a lower rate could help reduce your monthly payments and save thousands over the life of the loan.

    See today's rates

    $3,966/mo

    Est. payment

    Explore your selling options

    Work with a Zillow partner agent

    Leverage their expertise and Zillow's premium Showcase listings to get your home seen by more buyers.

    Get started

    List with your own agent

    Get your home in front of millions of buyers by listing it on Zillow.

    Learn how to do it

    Sell it yourself

    Take full control of how buyers see your home on Zillow by listing For Sale by Owner (FSBO).

    List your home

    What's special

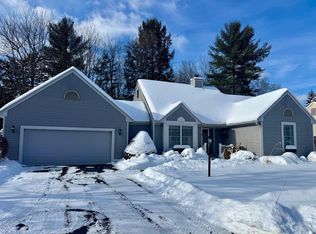
    A wonderful opportunity to purchase this beautifully updated 3bed/2.5 bath Contemporary Ranch in the highly sought after Woodgate Views Community. Enter from the covered porch into a spacious tiled foyer and enjoy the beautiful Living room with cathedral ceiling, new carpeting and recessed lighting. Cozy up by the elegant gas fireplace, and take in the private setting through the tall arched windows. The open floor plan invites you into the spacious updated kitchen with beautiful hardwood floors, elegant cabinetry, newer appliances, convection microwave, and spacious center island. The formal dining room is adjacent to the kitchen on one side and on the other side, the lovely sunroom brings lots of natural light, with 2 skylights and a patio door to the newly expanded Trex deck. The Primary bathroom was recently completley renovated with radiant floor heat, newly tiled floor and large walk in shower, all new fixtures and finishes. The other 2 bedrooms have convenient access to the full bath on the hall. The lower level provides a finished family room with closet and adjacent half bath, as well as lots of dry storage. Current owners installed 2 minisplits, alarm system, new Powers whole house Generator, new Electrolux washer and dryer. This is a wonderful pet friendly community offering a lot of opportunities for being with friends, whether by the pool, playing tennis or pickleball or joining together for a gathering in the community clubhouse. HOA dues cover all mowing, snow shoveling and plowing, and trash removal.

    Zillow last checked:

    Listing updated:

    Listed by:

    Giselle LaScala,

    Greenwald Realty Group 603-357-3035

    Bought with:

    Joshua Greenwald

    Greenwald Realty Group

    Source: PrimeMLS,MLS#: 5078561MLS Logo

    Facts & features

    Interior

    Bedrooms & bathrooms
    • Bedrooms: 3
    • Bathrooms: 3
    • Full bathrooms: 1
    • 3/4 bathrooms: 1
    • 1/2 bathrooms: 1
    Heating
    • Propane, Blowers, Forced Air, Radiant Floor, Mini Split
    Cooling
    • Central Air, Mini Split
    Appliances
    • Included: Dishwasher, Disposal, Dryer, Microwave, Gas Range, Refrigerator, Washer
    Features
    • Flooring: Carpet, Hardwood, Tile
    • Basement: Bulkhead,Climate Controlled,Concrete,Concrete Floor,Full,Partially Finished,Interior Stairs,Storage Space,Exterior Entry,Interior Entry
    Interior area
    • Total structure area: 3,411
    • Total interior livable area: 2,011 sqft
    • Finished area above ground: 1,711
    • Finished area below ground: 300

    Property

    Parking
    • Total spaces: 2
    • Parking features: Paved
    • Garage spaces: 2
    Features
    • Levels: One
    • Stories: 1
    • Patio & porch: Covered Porch
    • Exterior features: Deck, Garden
    • Frontage length: Road frontage: 143
    Lot
    • Size: 0.34 Acres
    • Features: Landscaped, Level, Abuts Conservation, Near Golf Course, Near Hospital
    Details
    • Parcel number: KEENM501L21
    • Zoning description: R

    Construction

    Type & style
    • Home type: Condo
    • Architectural style: Contemporary,Ranch
    • Property subtype: Condominium
    Materials
    • Wood Frame, Vinyl Siding
    • Foundation: Poured Concrete
    • Roof: Architectural Shingle
    Condition
    • New construction: No
    • Year built: 2003

    Utilities & green energy

    • Electric: 200+ Amp Service, Circuit Breakers
    • Sewer: Public Sewer
    • Utilities for property: Cable at Site, Propane, Underground Utilities, Fiber Optic Internt Avail

    Community & neighborhood

    Location
    • Region: Keene

    HOA & financial

    Other financial information
    • Additional fee information: Fee: $750

    Other

    Other facts
    • Road surface type: Paved

    Price history

    DateEventPrice
    3/6/2026Sold$575,000+34.3%$286/sqft
    Source: PrimeMLS #5078561 Report a problem
    2/14/2022Sold$428,000+7%$213/sqft
    Source: MLS PIN #72936935 Report a problem
    1/29/2022Contingent$399,900$199/sqft
    Source: PrimeMLS #4896178 Report a problem
    1/26/2022Listed for sale$399,900+8.7%$199/sqft
    Source: MLS PIN #72936935 Report a problem
    12/20/2021Sold$368,000+27.3%$183/sqft
    Source: Public Record Report a problem
    9/4/2020Listing removed$289,000$144/sqft
    Source: RE/MAX Town & Country #4731919 Report a problem
    9/2/2020Listed for sale$289,000$144/sqft
    Source: RE/MAX Town & Country #4731919 Report a problem
    4/1/2019Sold$289,000$144/sqft
    Source: Public Record Report a problem
    2/18/2019Pending sale$289,000$144/sqft
    Source: RE/MAX TOWN & COUNTRY #4731919 Report a problem
    1/4/2019Listed for sale$289,000-43.3%$144/sqft
    Source: RE/MAX Town & Country #4731919 Report a problem
    9/17/2009Sold$509,900+100.7%$254/sqft
    Source: Public Record Report a problem
    1/23/2004Sold$254,000$126/sqft
    Source: Public Record Report a problem

    Public tax history

    YearProperty taxesTax assessment
    2024$11,611 +3.7%$351,100
    2023$11,197 +5.8%$351,100 +2.9%
    2022$10,584 -0.8%$341,100
    2021$10,670 +0.6%$341,100 +19.9%
    2020$10,606 -0.9%$284,500
    2019$10,697 -0.9%$284,500 -2.2%
    2018$10,794 -0.3%$290,800
    2017$10,824 +2.3%$290,800
    2016$10,582 +5.1%$290,800 -0.6%
    2015$10,065 $292,500

    Find assessor info on the county website

    Neighborhood: 03431

    Nearby schools

    GreatSchools rating
    Schools provided by the listing agent
    • District: Keene Sch Dst SAU #29

    Source: PrimeMLS. This data may not be complete. We recommend contacting the local school district to confirm school assignments for this home.

    Get pre-qualified for a loan
    At Zillow Home Loans, we can pre-qualify you in as little as 5 minutes with no impact to your credit score.

    An equal housing lender. NMLS #10287.