Skip main navigation
Closed
  • $814,000

    17 Muirfield Ct, Pittsford, NY 14534

    4beds
    2,980sqft
    Single Family Residence
    Built in 1989
    0.65 Acres Lot
    $946,200 Zestimate®
    $273/sqft
    $4,896 Estimated rent

    Home value

    $946,200

    $899,000 - $1.00M

    $4,896/mo

    Zestimate® history
    Loading
    Loading...

    Owner options

    List your home for rent

    $4,896/mo

    Rent Zestimate®

    Find your next renter with Zillow Rental Manager. Plus, with online applications, you can quickly screen prospective tenants – for free.

    Learn more

    $4,896/mo

    Rent Zestimate®

    Refinance and save

    $5,950/mo

    Est. payment

    Refinancing to a lower rate could help reduce your monthly payments and save thousands over the life of the loan.

    See today's rates

    $5,950/mo

    Est. payment

    Explore your selling options

    Work with a Zillow partner agent

    Leverage their expertise and Zillow's premium Showcase listings to get your home seen by more buyers.

    Get started

    List with your own agent

    Get your home in front of millions of buyers by listing it on Zillow.

    Learn how to do it

    Sell it yourself

    Take full control of how buyers see your home on Zillow by listing For Sale by Owner (FSBO).

    List your home

    What's special

    Laundry roomsPowder roomSpecial cul-de-sac neighborhoodGracious dining roomCustom finishesOpen floor planPeaceful pastures
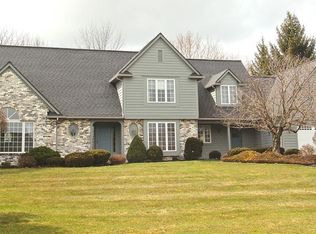
    Luxurious Light-Filled Lifestyle. Wend your way past horses & peaceful pastures to a special cul-de-sac neighborhood “Brookside Meadows West,” where a brick path leads you along colorful hydrangeas & fluttering butterflies to this exquisite transitional. With its abundance of natural light, custom finishes & amenities, this pristine home nestled on .65 well-manicured acres, provides a haven for a staycation or time with family & friends. The open floor plan seamlessly joins the great room, breakfast area & updated kitchen, creating a flow for positive connecting. The kitchen is a desirable hub to create culinary delights while overlooking the azure pool, birds & big skies. A half flight up, experience the sophisticated, private, premiere suite with French doors. Fabulous features include salon style living room, gracious dining room, powder room, office, mud & laundry rooms. 3 more bedrooms boast either breathtaking sunrise or sunset views. Surprises await in the partially finished expansive lower level. The pièce-de-résistance is an in-ground pool, patio, fire pit & flowering backyard haven. Make this breathtaking property your own. Delayed neg, 7/24/23@12PM. Form on file.

    Zillow last checked:

    Listing updated:

    Listed by:

    Jamie L. Columbus 585-259-9139,

    Judy's Broker Network LLC

    Bought with:

    Carmen G Lonardo, 10301204632

    RE/MAX Realty Group

    Source: NYSAMLSs,MLS#: R1485541MLS LogoOriginating MLS: Rochester

    Facts & features

    Interior

    Bedrooms & bathrooms
    • Bedrooms: 4
    • Bathrooms: 3
    • Full bathrooms: 2
    • 1/2 bathrooms: 1
    • Main level bathrooms: 1
    Heating
    • Gas, Forced Air
    Cooling
    • Central Air
    Appliances
    • Included: Convection Oven, Dryer, Dishwasher, Electric Cooktop, Electric Oven, Electric Range, Disposal, Gas Water Heater, Microwave, Refrigerator, See Remarks, Washer, Water Purifier
    • Laundry: Main Level
    Features
    • Breakfast Bar, Breakfast Area, Ceiling Fan(s), Cathedral Ceiling(s), Den, Separate/Formal Dining Room, Entrance Foyer, Eat-in Kitchen, French Door(s)/Atrium Door(s), Separate/Formal Living Room, Granite Counters, Great Room, Home Office, Jetted Tub, Kitchen/Family Room Combo, Other, See Remarks, Sliding Glass Door(s), Skylights, Bath in Primary Bedroom, Programmable Thermostat
    • Flooring: Carpet, Ceramic Tile, Hardwood, Marble, Tile, Varies
    • Doors: Sliding Doors
    • Windows: Skylight(s), Thermal Windows
    • Basement: Full,Partially Finished,Sump Pump
    • Number of fireplaces: 1
    Interior area
    • Total structure area: 2,980
    • Total interior livable area: 2,980 sqft

    Property

    Parking
    • Total spaces: 2
    • Parking features: Attached, Electricity, Garage, Workshop in Garage, Garage Door Opener, Other
    • Attached garage spaces: 2
    Features
    • Levels: Two
    • Stories: 2
    • Patio & porch: Patio
    • Exterior features: Blacktop Driveway, Fully Fenced, Pool, Patio, Private Yard, See Remarks
    • Pool features: In Ground
    • Fencing: Full
    Lot
    • Size: 0.65 Acres
    • Dimensions: 174 x 194
    • Features: Cul-De-Sac, Residential Lot
    Details
    • Parcel number: 2646891781100003039000
    • Special conditions: Standard

    Construction

    Type & style
    • Home type: SingleFamily
    • Architectural style: Colonial,Transitional
    • Property subtype: Single Family Residence
    Materials
    • Brick, Cedar, Copper Plumbing
    • Foundation: Block
    • Roof: Asphalt
    Condition
    • Resale
    • Year built: 1989

    Utilities & green energy

    • Electric: Circuit Breakers
    • Sewer: Connected
    • Water: Connected, Public
    • Utilities for property: Cable Available, High Speed Internet Available, Sewer Connected, Water Connected
    Green energy
    • Energy efficient items: Appliances, HVAC, Lighting, Windows

    Community & HOA

    Location
    • Region: Pittsford

    Financial & listing details

    • Price per square foot: $273/sqft
    • Tax assessed value: $397,800
    • Annual tax amount: $16,268
    • Date on market: 7/19/2023
    • Cumulative days on market: 5 days
    • Listing terms: Cash,Conventional

    Price history

    DateEventPrice
    9/8/2023Sold$814,000+35.7%$273/sqft
    Source: NYSAMLSs #R1485541 Report a problem
    7/26/2023Pending sale$600,000$201/sqft
    Source: NYSAMLSs #R1485541 Report a problem
    7/20/2023Listed for sale$600,000+46.3%$201/sqft
    Source: NYSAMLSs #R1485541 Report a problem
    6/5/2014Sold$410,000+4.1%$138/sqft
    Source: NYSAMLSs #R242389 Report a problem
    6/1/2011Sold$394,000+3.7%$132/sqft
    Source: Public Record Report a problem
    4/13/2011Listed for sale$379,900+19.2%$127/sqft
    Source: Nothnagle REALTORS #R154776 Report a problem
    6/30/1997Sold$318,800$107/sqft
    Source: Public Record Report a problem

    Public tax history

    YearProperty taxesTax assessment
    2025-- $397,800
    2024-- $397,800
    2023-- $397,800
    2022-- $397,800
    2021-- $397,800
    2020-- $397,800
    2018-- $397,800 +5%
    2017$9,266 $378,900
    2016-- $378,900
    2015-- $378,900 +8.9%
    2014-- $347,900
    2013-- $347,900
    2012-- $347,900 +6.9%
    2011-- $325,400
    2010-- $325,400 -6.5%
    2009-- $347,900
    2007-- $347,900
    2006-- $347,900 +2%
    2005-- $341,100
    2004-- $341,100 +7%
    2003-- $318,800
    2002-- $318,800
    2001-- $318,800
    2000-- $318,800
    Find assessor info on the county website

    Neighborhood: 14534

    Nearby schools

    GreatSchools rating
    Schools provided by the listing agent
    • Elementary: Thornell Road
    • High: Pittsford Mendon High
    • District: Pittsford

    Source: NYSAMLSs. This data may not be complete. We recommend contacting the local school district to confirm school assignments for this home.

    Sell for more on Zillow
    Get a Zillow Showcase℠ listing at no additional cost and you could sell for .
    $946,200
    2% more
    +$18,924
    With Zillow Showcase(estimated)
    $965,124