Skip main navigation
Closed
Street View
  • Listed by: New England Real Estate Discount, LLC
    Bought with: RE/MAX Innovative Properties
    $815,000

    17 Muscovy Drive, Litchfield, NH 03052

    4beds
    3,043sqft
    Single Family Residence
    Built in 2017
    1.8 Acres Lot
    $923,300 Zestimate®
    $268/sqft
    $4,820 Estimated rent

    Home value

    $923,300

    $877,000 - $969,000

    $4,820/mo

    Zestimate® history
    Loading
    Loading...

    Owner options

    List your home for rent

    $4,820/mo

    Rent Zestimate®

    Find your next renter with Zillow Rental Manager. Plus, with online applications, you can quickly screen prospective tenants – for free.

    Learn more

    $4,820/mo

    Rent Zestimate®

    Refinance and save

    $4,471/mo

    Est. payment

    Refinancing to a lower rate could help reduce your monthly payments and save thousands over the life of the loan.

    See today's rates

    $4,471/mo

    Est. payment

    Explore your selling options

    Work with a Zillow partner agent

    Leverage their expertise and Zillow's premium Showcase listings to get your home seen by more buyers.

    Get started

    List with your own agent

    Get your home in front of millions of buyers by listing it on Zillow.

    Learn how to do it

    Sell it yourself

    Take full control of how buyers see your home on Zillow by listing For Sale by Owner (FSBO).

    List your home

    What's special

    Sparkling poolLarge islandQuartz counter topsMaster bedroom suiteCustom kitchenTasteful backsplashExpansive walk-in closet
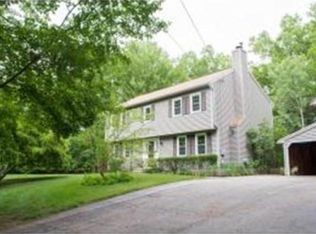
    This Custom Built Colonial Craftsman style home has the perfect place to lay your claim. Found at the End of a Cul-de-Sac with privacy and tranquil enjoyment, you will also encounter peace of mind here. The sparkling pool and cold Central A/C awaits you. Enter the tall foyer with large tiled base flooring, meander down the hallway to what is sure to make your eyes pop wide open with a Large Open Concept Kitchen & Living Room area. Recessed lighting makes sure you have plenty to see. This custom Kitchen has so much to offer with a Double Convection Oven, Quartz Counter tops, Exquisit lighting, Tasteful Backsplash, Large Island w/Cooktop, SS appliances and LOTS of Cabinet space! Off the Kitchen is a great space with lots of natural light currently being used as a Workout Room. Maple Hardwood flooring through most of this home that is in excellent shape. The Master Bedroom Suite has it all, Cathedral Ceiling, comfortable sitting area, Expansive Walk-In Closet, Grand Bath w/Double Vanities along w/a tiled shower include glass surroundings and Rain Forest Shower Head. Two more sizable adjacent bedrooms, Full bath w/bells & whistles along with a 2nd floor Laundry make this floor complete. The Partially finished basement houses another bdrm with easy access to outside and a Three Quarter bath worth bragging about too. This open lot home would be a perfect candidate for solar panels and a Contractors Dream. Site built shed and 3rd garage. Come See! No waiting! Open House Canceled.

    Zillow last checked:

    Listing updated:

    Listed by:

    Anthony Rosa,

    New England Real Estate Discount, LLC 603-548-9492

    Bought with:

    Alexis Goldsack

    RE/MAX Innovative Properties

    Source: PrimeMLS,MLS#: 4955201MLS Logo

    Facts & features

    Interior

    Bedrooms & bathrooms
    • Bedrooms: 4
    • Bathrooms: 4
    • Full bathrooms: 1
    • 3/4 bathrooms: 2
    • 1/2 bathrooms: 1
    Heating
    • Propane, Forced Air, Heat Pump
    Cooling
    • Central Air
    Appliances
    • Included: Dishwasher, Dryer, Microwave, Double Oven, Refrigerator, Washer, Electric Stove, Electric Water Heater, Induction Cooktop, Heat Pump Water Heater
    • Laundry: Laundry Hook-ups, 2nd Floor Laundry
    Features
    • Cathedral Ceiling(s), Ceiling Fan(s), Kitchen Island, LED Lighting, Primary BR w/ BA, Walk-In Closet(s), Programmable Thermostat
    • Flooring: Carpet, Hardwood, Tile
    • Basement: Full,Partially Finished,Interior Stairs,Walkout,Walk-Out Access
    Interior area
    • Total structure area: 4,815
    • Total interior livable area: 3,043 sqft
    • Finished area above ground: 2,672
    • Finished area below ground: 371

    Property

    Parking
    • Total spaces: 6
    • Parking features: Paved, Driveway, Off Street, Parking Spaces 6+, Attached
    • Garage spaces: 3
    • Has uncovered spaces: Yes
    Features
    • Levels: Two
    • Stories: 2
    • Patio & porch: Porch, Covered Porch, Enclosed Porch
    • Exterior features: Shed
    • Has private pool: Yes
    • Pool features: In Ground
    • Has spa: Yes
    • Spa features: Bath
    • Fencing: Partial
    • Frontage length: Road frontage: 163
    Lot
    • Size: 1.80 Acres
    • Features: Country Setting, Landscaped, Neighborhood
    Details
    • Parcel number: LTCHM00013L000114S000000
    • Zoning description: Residential

    Construction

    Type & style
    • Home type: SingleFamily
    • Architectural style: Colonial,Craftsman
    • Property subtype: Single Family Residence
    Materials
    • Wood Frame, Shake Siding, Vinyl Siding
    • Foundation: Concrete
    • Roof: Asphalt Shingle
    Condition
    • New construction: No
    • Year built: 2017

    Utilities & green energy

    • Electric: 200+ Amp Service, Circuit Breakers, Generator Ready
    • Sewer: 1500+ Gallon, Leach Field, Private Sewer
    • Utilities for property: Cable Available

    Community & neighborhood

    Security
    • Security features: Carbon Monoxide Detector(s), HW/Batt Smoke Detector
    Location
    • Region: Litchfield

    Other

    Other facts
    • Road surface type: Paved

    Price history

    DateEventPrice
    7/11/2023Sold$815,000+3.2%$268/sqft
    Source: PrimeMLS #4955201 Report a problem
    6/4/2023Contingent$789,900$260/sqft
    Source: PrimeMLS #4955201 Report a problem
    6/1/2023Listed for sale$789,900+351.4%$260/sqft
    Source: PrimeMLS #4955201 Report a problem
    7/7/2017Sold$175,000-2.8%$58/sqft
    Source: PrimeMLS #4630755 Report a problem
    6/1/2017Pending sale$180,000$59/sqft
    Source: Arris Realty #4630755 Report a problem
    5/24/2017Listed for sale$180,000$59/sqft
    Source: Arris Realty #4630755 Report a problem
    5/23/2017Pending sale$180,000$59/sqft
    Source: Arris Realty #4630755 Report a problem
    5/20/2017Price change$180,000-18.1%$59/sqft
    Source: Arris Realty #4630755 Report a problem
    5/2/2017Listed for sale$219,900-50.6%$72/sqft
    Source: Arris Realty #4630755 Report a problem
    12/20/2005Sold$445,000$146/sqft
    Source: Public Record Report a problem

    Public tax history

    YearProperty taxesTax assessment
    2024$10,400 -0.2%$500,500 +0.6%
    2023$10,416 +10%$497,400
    2022$9,466 +2.4%$497,400
    2021$9,242 $497,400
    2020$9,242 -11.7%$497,400 +12.4%
    2019$10,470 +232.5%$442,700 +216.2%
    2017$3,149 -61.1%$140,000 -62.6%
    2016$8,094 +6%$374,700
    2015$7,636 $374,700

    Find assessor info on the county website

    Neighborhood: 03052

    Nearby schools

    GreatSchools rating
    Schools provided by the listing agent
    • Elementary: Griffin Memorial School
    • Middle: Litchfield Middle School
    • High: Campbell High School
    • District: Litchfield Sch Dst SAU #27

    Source: PrimeMLS. This data may not be complete. We recommend contacting the local school district to confirm school assignments for this home.

    Get a cash offer in 3 minutes
    Find out how much your home could sell for in as little as 3 minutes with a no-obligation cash offer.
    Estimated market value
    $923,300
    Get a cash offer in 3 minutes
    Find out how much your home could sell for in as little as 3 minutes with a no-obligation cash offer.
    Estimated market value
    $923,300