MULTIPLE OFFERS IN HANDS. BEST AND FINAL DUE BY NOON SATURDAY, 10/12/24. Whether you are looking for your first home or downsizing from a larger home, this is the perfect place to call HOME! Just five miles from two VRE stations and only twenty miles to NSWC Dahlgren, this is the ideal commuter location. Only one mile to the grocery store, pharmacy, health care and other necessities, you can't beat this neighborhood. This home was custom built and still owned by the original family. Upstairs is a large primary suite with walk-in closet and bathroom including both a walk-in shower and soaker tub. Two additional bedrooms with nice size closets and full bath in the hall. The main level is spacious and open! The kitchen opens to the dining room and living room with a large mud room just off the kitchen leading to the oversized garage. Plenty of space for your pantry or extra refrigerator/freezer. Tons of natural light floods into the home including the sliding glass door which leads to a huge (newly updated and stained) deck as well as a beautiful backyard and storage shed. Downstairs is just as spacious with a large family room, office nook, laundry room and storage closet. There is also plumbing in place for an additional bathroom. The entire home is freshly painted, new flooring in both the kitchen and primary bath, new shutters, and new roof (2023) with Owen's Corning Warranty. Don't miss your opportunity to make this your new home. Some of the work has been done for you, but there are plenty of opportunities to personalize and make it your own!!
Sold for $436,000
$436,000
17 Myers Dr, Fredericksburg, VA 22405
3beds
1,960sqft
Single Family Residence
Built in 1998
0.33 Acres Lot
$473,000 Zestimate®
$222/sqft
$2,682 Estimated rent
Home value
$473,000
$449,000 - $497,000
$2,682/mo
Zestimate® history
Owner options
List your home for rent
$2,682/mo
Rent Zestimate®
Find your next renter with Zillow Rental Manager. Plus, with online applications, you can quickly screen prospective tenants – for free.
$2,682/mo
Rent Zestimate®
Refinance and save
$2,624/mo
Est. payment
Refinancing to a lower rate could help reduce your monthly payments and save thousands over the life of the loan.
$2,624/mo
Est. payment
Explore your selling options
Work with a Zillow partner agent
Leverage their expertise and Zillow's premium Showcase listings to get your home seen by more buyers.
Get startedList with your own agent
Get your home in front of millions of buyers by listing it on Zillow.
Learn how to do itSell it yourself
Take full control of how buyers see your home on Zillow by listing For Sale by Owner (FSBO).
List your homeWhat's special
Large family roomSliding glass doorOffice nookTons of natural lightNew flooringBeautiful backyardLarge mud room
Zillow last checked:
Listing updated:
Listed by:
Lori Irwin 540-850-9075,
EXIT Elite Realty
Bought with:
Justin Hryckiewicz, 0225226809
CENTURY 21 New Millennium
Source: Bright MLS,MLS#: VAST2033384
Facts & features
Interior
Bedrooms & bathrooms
- Bedrooms: 3
- Bathrooms: 2
- Full bathrooms: 2
Rooms
- Room types: Living Room, Dining Room, Primary Bedroom, Bedroom 2, Bedroom 3, Kitchen, Family Room, Laundry, Storage Room, Primary Bathroom, Full Bath
Basement
- Area: 450
Heating
- Forced Air, Propane
Cooling
- Central Air, Electric
Appliances
- Included: Microwave, Dishwasher, Disposal, Dryer, Oven/Range - Electric, Refrigerator, Cooktop, Water Heater
- Laundry: Laundry Room, Mud Room
Features
- Bathroom - Walk-In Shower, Soaking Tub, Ceiling Fan(s), Chair Railings, Family Room Off Kitchen, Open Floorplan, Primary Bath(s), Walk-In Closet(s)
- Flooring: Carpet
- Basement: Partial,Finished,Interior Entry,Rough Bath Plumb
- Has fireplace: No
Interior area
- Total structure area: 1,960
- Total interior livable area: 1,960 sqft
- Finished area above ground: 1,510
- Finished area below ground: 450
Property
Parking
- Total spaces: 2
- Parking features: Storage, Garage Faces Front, Garage Door Opener, Oversized, Attached, Driveway, On Street
- Attached garage spaces: 2
- Has uncovered spaces: Yes
Accessibility
- Accessibility features: None
Features
- Levels: Multi/Split,Three
- Stories: 3
- Patio & porch: Deck, Porch
- Exterior features: Rain Gutters
- Pool features: None
Lot
- Size: 0.33 Acres
Details
- Additional structures: Above Grade, Below Grade, Outbuilding
- Parcel number: 55L 17
- Zoning: R1
- Special conditions: Standard
Construction
Type & style
- Home type: SingleFamily
- Property subtype: Single Family Residence
Materials
- Brick, Combination
- Foundation: Permanent
Condition
- New construction: No
- Year built: 1998
Utilities & green energy
- Sewer: Public Sewer
- Water: Public
Community & HOA
Community
- Subdivision: Kendallwood East
HOA
- Has HOA: No
Location
- Region: Fredericksburg
Financial & listing details
- Price per square foot: $222/sqft
- Tax assessed value: $319,500
- Annual tax amount: $2,716
- Date on market: 10/10/2024
- Listing agreement: Exclusive Right To Sell
- Ownership: Fee Simple
Price history
| Date | Event | Price |
|---|---|---|
| 11/15/2024 | Sold | $436,000+3.8%$222/sqft |
Source:  Bright MLS #VAST2033384 Report a problem Bright MLS #VAST2033384 Report a problem | ||
| 10/12/2024 | Pending sale | $420,000$214/sqft |
Source: Bright MLS #VAST2033384 Report a problem | ||
| 10/10/2024 | Listed for sale | $420,000+61.5%$214/sqft |
Source: Bright MLS #VAST2033384 Report a problem | ||
| 1/18/2005 | Sold | $260,000+115.8%$133/sqft |
Source: Public Record Report a problem | ||
| 1/4/1999 | Sold | $120,500$61/sqft |
Source: Public Record Report a problem | ||
Public tax history
| Year | Property taxes | Tax assessment |
|---|---|---|
| 2025 | $3,597 +3.4% | $389,400 |
| 2024 | $3,480 +21.3% | $389,400 +21.9% |
| 2023 | $2,868 +5.6% | $319,500 |
| 2022 | $2,716 +6.4% | $319,500 +21.4% |
| 2021 | $2,553 | $263,200 |
| 2020 | $2,553 +3.3% | $263,200 +7.5% |
| 2019 | $2,472 +2% | $244,800 |
| 2018 | $2,424 | $244,800 +3.4% |
| 2017 | $2,424 +3.4% | $236,800 |
| 2016 | $2,344 | $236,800 +6% |
| 2015 | -- | $223,300 |
| 2014 | -- | $223,300 +6% |
| 2013 | -- | $210,600 |
| 2012 | -- | $210,600 -4.9% |
| 2011 | -- | $221,500 |
| 2010 | -- | $221,500 -19.7% |
| 2009 | -- | $275,700 |
| 2008 | -- | $275,700 -17.8% |
| 2006 | -- | $335,200 |
| 2005 | -- | $335,200 +58.3% |
| 2004 | -- | $211,800 +41.3% |
| 2003 | -- | $149,900 |
| 2002 | -- | $149,900 +19.1% |
| 2001 | -- | $125,900 |
| 2000 | -- | $125,900 |
Find assessor info on the county website
Neighborhood: 22405
Nearby homes
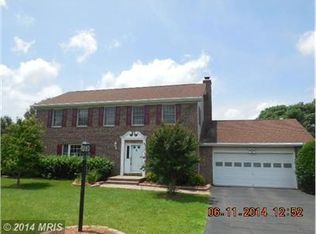
- $482,0004 bd3 ba2.2k sqft15 Myers Dr, Fredericksburg, VA 22405Off Market

- $520,5003 bd3 ba2.7k sqft19 Myers Dr, Fredericksburg, VA 22405Sold
- $555,2004 bd2 ba2.5k sqft14 Jessica Rae Ln, Fredericksburg, VA 22405Off Market
- $491,5004 bd2 ba2.2k sqft12 Jessica Rae Ln, Fredericksburg, VA 22405Off Market
- $505,9005 bd3 ba2k sqft16 Myers Dr, Fredericksburg, VA 22405Off Market
- $471,2003 bd3 ba1.3k sqft13 Myers Dr, Fredericksburg, VA 22405Off Market
- $640,0005 bd4 ba3.6k sqft16 Jessica Rae Ln, Fredericksburg, VA 22405Sold
- $434,9003 bd2 ba1.3k sqft14 Myers Dr, Fredericksburg, VA 22405Off Market
Nearby schools
GreatSchools rating
- 6/10Grafton Village Elementary SchoolGrades: K-5Distance: 1.1 mi
- 6/10Donald B. Dixon-Lyle R. Smith Middle SchoolGrades: 6-8Distance: 1.4 mi
- 4/10Stafford Sr. High SchoolGrades: 9-12Distance: 4.3 mi
Schools provided by the listing agent
- Elementary: Grafton Village
- Middle: Dixon-smith
- High: Stafford
- District: Stafford County Public Schools
Source: Bright MLS. This data may not be complete. We recommend contacting the local school district to confirm school assignments for this home.
Get a cash offer in 3 minutes
Find out how much your home could sell for in as little as 3 minutes with a no-obligation cash offer.
Estimated market value
$473,000
Get a cash offer in 3 minutes
Find out how much your home could sell for in as little as 3 minutes with a no-obligation cash offer.
Estimated market value
$473,000
- Virginia
- Stafford County
- Fredericksburg
- 22405
- 17 Myers Dr
Nearby cities
Nearby neighborhoods
Nearby zip codes
Other Fredericksburg Topics
