Skip main navigation
Sold
  • $189,900

    17 N 36th St, Terre Haute, IN 47803

    3beds
    1,620sqft
    Residential, Single Family Residence
    Built in 1922
    5,227.2 Square Feet Lot
    $208,600 Zestimate®
    $117/sqft
    $1,242 Estimated rent

    Home value

    $208,600

    $196,000 - $221,000

    $1,242/mo

    Zestimate® history
    Loading
    Loading...

    Owner options

    List your home for rent

    $1,242/mo

    Rent Zestimate®

    Find your next renter with Zillow Rental Manager. Plus, with online applications, you can quickly screen prospective tenants – for free.

    Learn more

    $1,242/mo

    Rent Zestimate®

    Refinance and save

    $1,236/mo

    Est. payment

    Refinancing to a lower rate could help reduce your monthly payments and save thousands over the life of the loan.

    See today's rates

    $1,236/mo

    Est. payment

    Explore your selling options

    Work with a Zillow partner agent

    Leverage their expertise and Zillow's premium Showcase listings to get your home seen by more buyers.

    Get started

    List with your own agent

    Get your home in front of millions of buyers by listing it on Zillow.

    Learn how to do it

    Sell it yourself

    Take full control of how buyers see your home on Zillow by listing For Sale by Owner (FSBO).

    List your home

    What's special

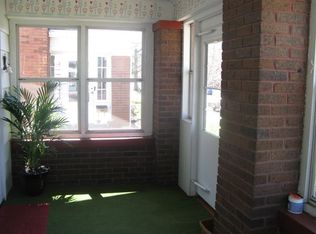
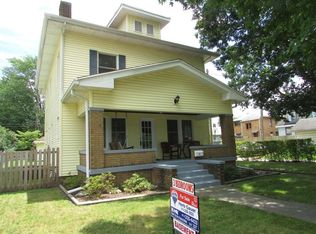
    Clean, bright, great vibes! This 3 bdr, 2 full bath home on Terre Haute's Eastside is right across from Edgewood Grove, "over by the stadium" - ISU football stadium. Perfectly designed for March and the first day of spring. Chic black gutters are new, retaining wall w built in landscape planters built 3 yrs ago. Backyard has raised gardens and a large deck/patio. The house is immaculate. Gleaming hardwood floors, large rooms, good closet space and built-ins. Fireplace is gas log (seller has never used.) Kitchen is updated w good light. All bdrs are great size and upstairs bathroom is especially roomy. All windows (except for living rm facing front porch) have been replaced w modern vinyl. Water heater 3-4 yrs old. Water softener 1 yr old.

    Zillow last checked:

    Listing updated:

    Listing Provided by:

    Debbie Hill 812-208-5662,

    Coldwell Banker Real Estate Group

    Bought with:

    Elizabeth Kienzynski

    F.C. Tucker Advantage, REALTOR

    Source: MIBOR as distributed by MLS GRID,MLS#: 21966405MLS Logo

    Facts & features

    Interior

    Bedrooms & bathrooms
    • Bedrooms: 3
    • Bathrooms: 2
    • Full bathrooms: 2
    • Main level bathrooms: 1
    Primary bedroom
    • Features: Hardwood
    • Level: Upper
    • Area: 154 Square Feet
    • Dimensions: 11x14
    Bedroom 2
    • Features: Hardwood
    • Level: Upper
    • Area: 132 Square Feet
    • Dimensions: 11x12
    Bedroom 3
    • Features: Hardwood
    • Level: Upper
    • Area: 156 Square Feet
    • Dimensions: 12x13
    Dining room
    • Features: Hardwood
    • Level: Main
    • Area: 143 Square Feet
    • Dimensions: 11x13
    Kitchen
    • Features: Vinyl
    • Level: Main
    • Area: 80 Square Feet
    • Dimensions: 8x10
    Living room
    • Features: Hardwood
    • Level: Main
    • Area: 300 Square Feet
    • Dimensions: 12x25
    Heating
    • Forced Air
    Cooling
    • Has cooling: Yes
    Appliances
    • Included: Dishwasher, Dryer, MicroHood, Electric Oven, Refrigerator, Washer, Water Softener Owned
    • Laundry: In Basement
    Features
    • Attic Access, Bookcases
    • Windows: Windows Vinyl
    • Basement: Unfinished
    • Attic: Access Only
    • Number of fireplaces: 1
    • Fireplace features: Gas Log, Living Room
    Interior area
    • Total structure area: 1,620
    • Total interior livable area: 1,620 sqft
    • Finished area below ground: 0

    Property

    Parking
    • Total spaces: 1
    • Parking features: Detached
    • Garage spaces: 1
    Features
    • Levels: Two
    • Stories: 2
    • Patio & porch: Deck, Glass Enclosed
    Lot
    • Size: 5,227 sqft
    • Features: Sidewalks
    Details
    • Parcel number: 840624136003000002
    • Horse amenities: None

    Construction

    Type & style
    • Home type: SingleFamily
    • Architectural style: Multi Level
    • Property subtype: Residential, Single Family Residence
    Materials
    • Aluminum Siding
    • Foundation: Block
    Condition
    • New construction: No
    • Year built: 1922

    Utilities & green energy

    • Water: Municipal/City

    Community & neighborhood

    Location
    • Region: Terre Haute
    • Subdivision: No Subdivision

    Price history

    DateEventPrice
    3/29/2024Sold$189,900$117/sqft
    Source: MIBOR as distributed by MLS GRID #21966405 Report a problem
    3/5/2024Pending sale$189,900$117/sqft
    Source: MIBOR as distributed by MLS GRID #21966405 Report a problem
    3/1/2024Listed for sale$189,900+90.1%$117/sqft
    Source: THAAR #102846 Report a problem
    5/27/2015Listing removed$99,900$62/sqft
    Source: Coldwell BankerTroy Helman, Realtors #75920 Report a problem
    4/30/2015Pending sale$99,900$62/sqft
    Source: Coldwell BankerTroy Helman, Realtors #75920 Report a problem
    3/24/2015Listed for sale$99,900+100.2%$62/sqft
    Source: Coldwell Banker Troy Helman Realtors #75920 Report a problem
    2/8/2009Listing removed$49,900$31/sqft
    Source: RE/MAX of Indiana #IT55348 Report a problem
    1/24/2009Listed for sale$49,900$31/sqft
    Source: RE/MAX of Indiana #IT55348 Report a problem

    Public tax history

    YearProperty taxesTax assessment
    2025$1,281 +2.3%$164,800 +36.5%
    2024$1,252 +6.8%$120,700 +1.9%
    2023$1,173 +5.6%$118,400 +6.9%
    2022$1,111 +1.9%$110,800 +5.3%
    2021$1,090 +2.1%$105,200 +1.8%
    2020$1,067 +9.5%$103,300 +1.9%
    2019$975 +5.4%$101,400 +4%
    2018$925 -50%$97,500 +5.4%
    2017$1,850 +104.6%$92,500
    2016$904 $92,500 +2.3%
    2014$904 +1.9%$90,400 +1.9%
    2013$887 +56%$88,700 +26.4%
    2011$568 +8.3%$70,200 +1.7%
    2010$525 -1.4%$69,000 -2.3%
    2009$532 -74.6%$70,600 +7.1%
    2007$2,096 +18.9%$65,900 +1.9%
    2004$1,763 +158.1%$64,700
    2002$683 +18.7%$64,700 +667.5%
    2000$576 $8,430

    Find assessor info on the county website

    Neighborhood: 47803

    Nearby schools

    GreatSchools rating
    Schools provided by the listing agent
    • Elementary: Adelaide De Vaney Elementary Sch
    • Middle: Woodrow Wilson Middle School
    • High: Terre Haute North Vigo High School

    Source: MIBOR as distributed by MLS GRID. This data may not be complete. We recommend contacting the local school district to confirm school assignments for this home.

    Get pre-qualified for a loan
    At Zillow Home Loans, we can pre-qualify you in as little as 5 minutes with no impact to your credit score.

    An equal housing lender. NMLS #10287.