Skip main navigation
Closed
  • $305,000

    17 N Aldine Ave, Elgin, IL 60123

    3beds
    1,602sqft
    Single Family Residence
    Built in 1928
    6,534 Square Feet Lot
    $317,500 Zestimate®
    $190/sqft
    $2,490 Estimated rent

    Home value

    $317,500

    $286,000 - $352,000

    $2,490/mo

    Zestimate® history
    Loading
    Loading...

    Owner options

    List your home for rent

    $2,490/mo

    Rent Zestimate®

    Find your next renter with Zillow Rental Manager. Plus, with online applications, you can quickly screen prospective tenants – for free.

    Learn more

    $2,490/mo

    Rent Zestimate®

    Refinance and save

    $2,186/mo

    Est. payment

    Refinancing to a lower rate could help reduce your monthly payments and save thousands over the life of the loan.

    See today's rates

    $2,186/mo

    Est. payment

    Explore your selling options

    Work with a Zillow partner agent

    Leverage their expertise and Zillow's premium Showcase listings to get your home seen by more buyers.

    Get started

    List with your own agent

    Get your home in front of millions of buyers by listing it on Zillow.

    Learn how to do it

    Sell it yourself

    Take full control of how buyers see your home on Zillow by listing For Sale by Owner (FSBO).

    List your home

    What's special

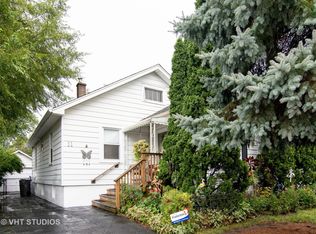
    Cozy fireplacesNewer sidingWelcoming front porchFreshly painted interiorsPartial unfinished basementBeautiful hardwood floors
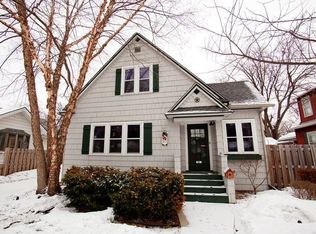
    Welcome to 17 N Aldine Street, a charming home filled with character and modern updates! Step inside to find freshly painted interiors, beautiful hardwood floors, and two cozy fireplaces that make the home warm and inviting. This home offers 3 bedrooms, 2 full bathrooms, a partial unfinished basement ready for your ideas, and a 2-car detached garage for convenience and storage. Enjoy peace of mind with newer siding, roof, and windows-all adding to the home's appeal and efficiency. The welcoming front porch is perfect for morning coffee or evening relaxation, while the timeless details throughout give this property a sense of warmth and charm that's hard to find. Don't miss the opportunity to own this delightful home with both character and updates already in place!

    Zillow last checked:

    Listing updated:

    Listing courtesy of:

    Nicole Ramirez 815-980-2659,

    Keller Williams Inspire - Geneva

    Bought with:

    Maxim Gorenyuk

    Core Realty & Investments, Inc

    Source: MRED as distributed by MLS GRID,MLS#: 12457836MLS Logo

    Facts & features

    Interior

    Bedrooms & bathrooms
    • Bedrooms: 3
    • Bathrooms: 2
    • Full bathrooms: 2
    Primary bedroom
    • Features: Flooring (Hardwood)
    • Level: Second
    • Area: 154 Square Feet
    • Dimensions: 14X11
    Bedroom 2
    • Features: Flooring (Hardwood)
    • Level: Second
    • Area: 126 Square Feet
    • Dimensions: 14X9
    Bedroom 3
    • Features: Flooring (Hardwood)
    • Level: Second
    • Area: 120 Square Feet
    • Dimensions: 15X8
    Dining room
    • Features: Flooring (Hardwood)
    • Level: Main
    • Area: 182 Square Feet
    • Dimensions: 14X13
    Family room
    • Features: Flooring (Wood Laminate)
    • Level: Main
    • Area: 270 Square Feet
    • Dimensions: 15X18
    Kitchen
    • Features: Kitchen (Eating Area-Table Space), Flooring (Hardwood)
    • Level: Main
    • Area: 90 Square Feet
    • Dimensions: 10X9
    Living room
    • Features: Flooring (Hardwood)
    • Level: Main
    • Area: 276 Square Feet
    • Dimensions: 23X12
    Heating
    • Natural Gas
    Cooling
    • Central Air
    Appliances
    • Included: Range, Microwave, Dishwasher, Refrigerator
    Features
    • Basement: Unfinished,Partial
    • Number of fireplaces: 2
    • Fireplace features: Family Room, Living Room
    Interior area
    • Total structure area: 0
    • Total interior livable area: 1,602 sqft

    Property

    Parking
    • Total spaces: 2
    • Parking features: No Garage, Yes, Garage Owned, Detached, Garage
    • Garage spaces: 2
    Accessibility
    • Accessibility features: No Disability Access
    Features
    • Stories: 2
    Lot
    • Size: 6,534 sqft
    Details
    • Parcel number: 0615426007
    • Special conditions: None

    Construction

    Type & style
    • Home type: SingleFamily
    • Property subtype: Single Family Residence
    Materials
    • Vinyl Siding
    Condition
    • New construction: No
    • Year built: 1928

    Utilities & green energy

    • Sewer: Public Sewer
    • Water: Public

    Community & neighborhood

    Location
    • Region: Elgin

    HOA & financial

    HOA
    • Services included: None

    Other

    Other facts
    • Listing terms: FHA
    • Ownership: Fee Simple

    Price history

    DateEventPrice
    11/10/2025Sold$305,000$190/sqft
    Source: MRED as distributed by MLS GRID #12457836 Report a problem
    10/9/2025Contingent$305,000$190/sqft
    Source: MRED as distributed by MLS GRID #12457836 Report a problem
    9/29/2025Price change$305,000-3.2%$190/sqft
    Source: MRED as distributed by MLS GRID #12457836 Report a problem
    9/18/2025Listed for sale$315,000$197/sqft
    Source: MRED as distributed by MLS GRID #12457836 Report a problem
    9/7/2025Contingent$315,000$197/sqft
    Source: MRED as distributed by MLS GRID #12457836 Report a problem
    8/31/2025Listed for sale$315,000+181.3%$197/sqft
    Source: MRED as distributed by MLS GRID #12457836 Report a problem
    2/25/2013Sold$112,000+33.3%$70/sqft
    Source: MRED as distributed by MLS GRID #08228839 Report a problem
    12/18/2012Pending sale$84,000$52/sqft
    Source: Unlimited NW LLC #08228839 Report a problem
    12/4/2012Listed for sale$84,000-63.5%$52/sqft
    Source: Unlimited NW LLC #08228839 Report a problem
    1/31/2006Sold$230,000+22.7%$144/sqft
    Source: Public Record Report a problem
    11/1/2004Sold$187,500$117/sqft
    Source: Public Record Report a problem

    Public tax history

    YearProperty taxesTax assessment
    2024$6,399 +5%$87,962 +10.7%
    2023$6,092 +5.7%$79,467 +9.7%
    2022$5,763 +4.6%$72,460 +7%
    2021$5,509 +2.9%$67,745 +4.8%
    2020$5,351 +3%$64,673 +5%
    2019$5,193 +0.9%$61,605 +6.1%
    2018$5,145 +2.4%$58,036 +5.8%
    2017$5,026 -7.4%$54,865 +7.8%
    2016$5,428 $50,900 +9.1%
    2015-- $46,654 +1.3%
    2014-- $46,078 -2.6%
    2013-- $47,294 -7.4%
    2012-- $51,085 -10.7%
    2011-- $57,187 -9.7%
    2010-- $63,295 -6.7%
    2009-- $67,855
    2008-- $67,855 +3.3%
    2007-- $65,674 +4.2%
    2006-- $63,033 +6.5%
    2005-- $59,192 +6.8%
    2004-- $55,444 +15.5%
    2003-- $48,011 +8%
    2002-- $44,455 +7.4%
    2001-- $41,373 +5.1%
    2000-- $39,373

    Find assessor info on the county website

    Neighborhood: 60123

    Nearby schools

    GreatSchools rating
    Schools provided by the listing agent
    • High: Larkin High School
    • District: 46

    Source: MRED as distributed by MLS GRID. This data may not be complete. We recommend contacting the local school district to confirm school assignments for this home.

    Get a cash offer in 3 minutes
    Find out how much your home could sell for in as little as 3 minutes with a no-obligation cash offer.
    Estimated market value
    $317,500
    Get a cash offer in 3 minutes
    Find out how much your home could sell for in as little as 3 minutes with a no-obligation cash offer.
    Estimated market value
    $317,500