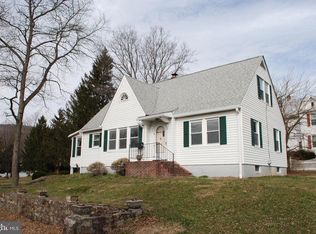
Welcome to 17 N. Altamont Avenue, a residence that seamlessly blends history with vintage flair! Nestled on a tranquil street with picturesque mountain views, this home boasts a prime location that is just a 5-minute stroll from Thurmont’s Main Street and Community Park, offering the best of both worlds. Step into the rich history of Thurmont with this Victorian-style colonial, built in 1915 on the grounds of Thurmont’s inaugural school. With a storied past as the parsonage for Weller Church and the backdrop for numerous local weddings between 1918 and 1953, this residence is a piece of living history. Spanning 2,060 finished square feet, complemented by an additional 1,600+ square feet of basement and attic space, this home invites you to shape it to your preferences. Discover a harmonious blend of modern updates and charming original details, from holdover hardware and pocket doors to a claw foot bathtub and ornamental radiators (no longer in use). The covered front porch sets the stage for the timeless elegance that awaits within. Key upgrades include a recent salt-water pool conversion (2022), a 2-zone HVAC system (2020), a rear sunroom addition, energy-efficient tilt-in style windows throughout, a spacious rear deck with an electric awning, and a French drain for exterior drainage. As you enter, the wrap-around front porch welcomes you to a residence defined by hardwood floors, high ceilings adorned with numerous ceiling fans, and an abundance of windows bathing the space in natural light. The main level unfolds with a front study/living room, a sitting room (formerly used for wedding ceremonies), a formal dining room, a well-appointed kitchen with bay window and walk-in storage pantry, a sunroom, and a convenient half bath with an auxiliary shower conversion. The jewel of the home, the expansive 4-season sunroom addition, serves as a family room featuring a gas fireplace and glass doors opening to the deck and backyard oasis. The fully fenced backyard, a highlight of the property, beckons relaxation and entertainment with its deck, salt-water pool embraced by trees for privacy, a serene meditation garden, a fenced dog run/garden, green space, and several storage sheds. Notably, remnants of the original hearth/chimney for the home’s ‘summer kitchen’ stand in the side yard, offering a charming historical touch. Ascend to the second level via the front or back staircase, revealing four bedrooms, a spacious walk-in storage closet, and a versatile bonus room ideal for a yoga/art studio, homework area, or office. The full bathroom at the end of the main hallway on the second level features a period claw foot tub, a pedestal sink, and a stand-alone shower. A staircase in the fourth bedroom leads to a full-size attic boasting high ceilings, windows on all sides, and brick chimney accents – an 800+ square foot space with the potential to become the ultimate owner’s suite or office. The basement level, accessible via Bilco doors, provides ample storage and outdoor access. This vintage gem has been showcased on the Historical Society’s Annual Christmas Tour, proudly standing on a half-acre corner lot that offers abundant living space both indoors and outdoors. Enjoy the sought-after location just around the corner from Main Street, featuring local favorites like Kountry Kitchen, 10Tavern, a Salon & Spa, Barber Shops, Goodwill, and more. Thurmont Community Park, with its tot-lot, picnic areas, basketball courts, tennis court, walking/jogging trails, and pet-friendly ambiance, is within easy reach. Proximity to places of worship and schools adds to the convenience. Perfect for commuters, Route 15 provides swift access to Frederick, Gettysburg, Baltimore, and other major commuter routes. Don’t miss the opportunity to own and cherish this well-maintained vintage property!
Sold for $375,000
$375,000
17 N Altamont Ave, Thurmont, MD 21788
4beds
2,060sqft
Single Family Residence
Built in 1915
0.5 Acres Lot
$452,200 Zestimate®
$182/sqft
$3,155 Estimated rent
Home value
$452,200
$421,000 - $484,000
$3,155/mo
Zestimate® history
Owner options
List your home for rent
$3,155/mo
Rent Zestimate®
Find your next renter with Zillow Rental Manager. Plus, with online applications, you can quickly screen prospective tenants – for free.
$3,155/mo
Rent Zestimate®
Refinance and save
$1,879/mo
Est. payment
Refinancing to a lower rate could help reduce your monthly payments and save thousands over the life of the loan.
$1,879/mo
Est. payment
Explore your selling options
Work with a Zillow partner agent
Leverage their expertise and Zillow's premium Showcase listings to get your home seen by more buyers.
Get startedList with your own agent
Get your home in front of millions of buyers by listing it on Zillow.
Learn how to do itSell it yourself
Take full control of how buyers see your home on Zillow by listing For Sale by Owner (FSBO).
List your homeWhat's special
Gas fireplaceVintage flairBrick chimney accentsArt studioSide yardVictorian - style colonialBackyard oasis
Zillow last checked:
Listing updated:
Listed by:
Cathi Miller 301-788-7216,
J&B Real Estate
Bought with:
Lauren Kremers, 650396
Century 21 Redwood Realty
Source: Bright MLS,MLS#: MDFR2038306
Facts & features
Interior
Bedrooms & bathrooms
- Bedrooms: 4
- Bathrooms: 3
- Full bathrooms: 1
- 1/2 bathrooms: 2
- Main level bathrooms: 2
Basement
- Area: 876
Heating
- Heat Pump, Oil
Cooling
- Central Air, Electric
Appliances
- Included: Electric Water Heater
Features
- Basement: Unfinished
- Has fireplace: No
Interior area
- Total structure area: 2,936
- Total interior livable area: 2,060 sqft
- Finished area above ground: 2,060
- Finished area below ground: 0
Property
Parking
- Parking features: Off Street
Accessibility
- Accessibility features: 2+ Access Exits
Features
- Levels: Three
- Stories: 3
- Has private pool: Yes
- Pool features: Private
- Has view: Yes
- View description: Mountain(s)
Lot
- Size: 0.5 Acres
- Features: Corner Lot/Unit
Details
- Additional structures: Above Grade, Below Grade
- Parcel number: 1115339195
- Zoning: RESIDENTIAL
- Special conditions: Standard
Construction
Type & style
- Home type: SingleFamily
- Architectural style: Victorian
- Property subtype: Single Family Residence
Materials
- Frame
- Foundation: Stone
Condition
- New construction: No
- Year built: 1915
Utilities & green energy
- Sewer: Public Sewer
- Water: Public
Community & HOA
Community
- Subdivision: None Available
HOA
- Has HOA: No
Location
- Region: Thurmont
- Municipality: Thurmont
Financial & listing details
- Price per square foot: $182/sqft
- Tax assessed value: $205,400
- Annual tax amount: $3,066
- Date on market: 11/17/2023
- Listing agreement: Exclusive Right To Sell
- Ownership: Fee Simple
Price history
| Date | Event | Price |
|---|---|---|
| 4/18/2024 | Sold | $375,000$182/sqft |
Source:  Bright MLS #MDFR2038306 Report a problem Bright MLS #MDFR2038306 Report a problem | ||
| 2/28/2024 | Pending sale | $375,000$182/sqft |
Source: Bright MLS #MDFR2038306 Report a problem | ||
| 2/19/2024 | Contingent | $375,000$182/sqft |
Source: Bright MLS #MDFR2038306 Report a problem | ||
| 2/13/2024 | Listed for sale | $375,000$182/sqft |
Source: Bright MLS #MDFR2038306 Report a problem | ||
| 2/7/2024 | Contingent | $375,000$182/sqft |
Source: Bright MLS #MDFR2038306 Report a problem | ||
| 1/26/2024 | Price change | $375,000-3.1%$182/sqft |
Source: Bright MLS #MDFR2038306 Report a problem | ||
| 12/29/2023 | Price change | $387,000-2.5%$188/sqft |
Source: Bright MLS #MDFR2038306 Report a problem | ||
| 11/17/2023 | Listed for sale | $397,000+55.7%$193/sqft |
Source: Bright MLS #MDFR2038306 Report a problem | ||
| 9/24/2016 | Listing removed | $254,900$124/sqft |
Source: RE/MAX Results #FR9706812 Report a problem | ||
| 7/6/2016 | Listed for sale | $254,900$124/sqft |
Source: RE/MAX Results #FR9706812 Report a problem | ||
Public tax history
| Year | Property taxes | Tax assessment |
|---|---|---|
| 2025 | $3,970 +12.5% | $258,800 +11.5% |
| 2024 | $3,530 +15.1% | $232,100 +13% |
| 2023 | $3,066 +2.1% | $205,400 |
| 2022 | $3,002 +3.6% | $205,400 +4.3% |
| 2021 | $2,898 +2.3% | $196,867 |
| 2020 | $2,834 +0.5% | -- |
| 2019 | $2,819 +0.2% | $192,600 +1% |
| 2018 | $2,814 +26.6% | $190,667 +0.5% |
| 2017 | $2,223 -22.1% | $189,700 +2.9% |
| 2016 | $2,853 | $184,333 +3% |
| 2015 | $2,853 | $178,967 +3.1% |
| 2014 | $2,853 | $173,600 |
| 2013 | -- | $173,600 |
| 2012 | -- | $173,600 -24.8% |
| 2011 | -- | $231,000 |
| 2010 | -- | $231,000 |
| 2009 | -- | $231,000 -15.9% |
| 2008 | -- | $274,540 +18.4% |
| 2007 | -- | $231,792 +24% |
| 2006 | -- | $186,950 +29.2% |
| 2005 | -- | $144,730 +7.8% |
| 2004 | -- | $134,250 +8.5% |
| 2003 | -- | $123,770 +9.3% |
| 2002 | -- | $113,290 |
| 2001 | -- | $113,290 |
Find assessor info on the county website
Neighborhood: 21788
Nearby homes
- $295,200-- bd1 ba1.8k sqft21 N Altamont Ave, Thurmont, MD 21788Off Market
- $273,900-- bd1 ba1.5k sqft23 N Altamont Ave, Thurmont, MD 21788Off Market
- $390,700-- bd2 ba2.2k sqft18 N Altamont Ave, Thurmont, MD 21788Off Market
- $387,0003 bd2 ba1.4k sqft13 N Altamont Ave, Thurmont, MD 21788Off Market
- $320,100-- bd1 ba1.3k sqft25 N Altamont Ave, Thurmont, MD 21788Off Market
- $308,200-- bd1 ba1.6k sqft10 N Altamont Ave, Thurmont, MD 21788Off Market
- $409,8005 bd3 ba1.1k sqft101 Allen Dr, Thurmont, MD 21788Off Market
- $238,300-- bd1 ba1.3k sqft27 N Altamont Ave, Thurmont, MD 21788Off Market
Nearby schools
GreatSchools rating
- 6/10Thurmont Elementary SchoolGrades: 3-5Distance: 1.1 mi
- 4/10Thurmont Middle SchoolGrades: 6-8Distance: 0.5 mi
- 5/10Catoctin High SchoolGrades: 9-12Distance: 1 mi
Schools provided by the listing agent
- Elementary: Thurmont
- Middle: Thurmont
- High: Catoctin
- District: Frederick County Public Schools
Source: Bright MLS. This data may not be complete. We recommend contacting the local school district to confirm school assignments for this home.
Get a cash offer in 3 minutes
Find out how much your home could sell for in as little as 3 minutes with a no-obligation cash offer.
Estimated market value
$452,200
Get a cash offer in 3 minutes
Find out how much your home could sell for in as little as 3 minutes with a no-obligation cash offer.
Estimated market value
$452,200
- Maryland
- Frederick County
- Thurmont
- 21788
- 17 N Altamont Ave
Nearby cities
Nearby neighborhoods
Nearby zip codes
Other Thurmont Topics
