Tastefully renovated two-bedroom in coveted pre-war building, is in turn-key condition with sun-filled, tree-top views of surrounding architecture and park and mere steps from Larchmont Village & train. This home perfectly combines renovation with classic details, like a wood-burning fireplace, a rare luxury in an apartment! Features include an updated & bright kitchen, with granite counters, lots of cabinets, stainless steel appliances and plenty of room for dining, a large living room with space for dining or home office, two bedrooms off of the courtyard, and ample closet space throughout, including two in the foyer, one of which is a large cedar. Perfect for commuters or anyone who enjoys Larchmont's nearby parks, plentiful restaurants and shops.
Sold for $485,000
$485,000
17 N Chatsworth Avenue #4L, Larchmont, NY 10538
2beds
1,085sqft
Stock Cooperative, Residential
Built in 1926
-- sqft lot
$505,000 Zestimate®
$447/sqft
$3,981 Estimated rent
Home value
$505,000
$455,000 - $561,000
$3,981/mo
Zestimate® history
Owner options
List your home for rent
$3,981/mo
Rent Zestimate®
Find your next renter with Zillow Rental Manager. Plus, with online applications, you can quickly screen prospective tenants – for free.
$3,981/mo
Rent Zestimate®
Refinance and save
$2,609/mo
Est. payment
Refinancing to a lower rate could help reduce your monthly payments and save thousands over the life of the loan.
$2,609/mo
Est. payment
Explore your selling options
Work with a Zillow partner agent
Leverage their expertise and Zillow's premium Showcase listings to get your home seen by more buyers.
Get startedList with your own agent
Get your home in front of millions of buyers by listing it on Zillow.
Learn how to do itSell it yourself
Take full control of how buyers see your home on Zillow by listing For Sale by Owner (FSBO).
List your homeWhat's special
Zillow last checked:
Listing updated:
Listed by:
Eve Neuman 914-450-9243,
Houlihan Lawrence Inc. 914-833-0420
Bought with:
Dana Jason, 10401373772
Houlihan Lawrence Inc.
Vicki Bienenfeld, 40BI0768847
Houlihan Lawrence Inc.
Source: OneKey® MLS as distributed by MLS GRID,MLS#: 908228
Facts & features
Interior
Bedrooms & bathrooms
- Bedrooms: 2
- Bathrooms: 1
- Full bathrooms: 1
Other
- Description: Entry Foyer/Lrg Cedar Closet/Utility Closet, Dine-In Kitchen/Granite/Stainless App, Living Rm/Firplace, Bedrm/Bath/Bedrm
Heating
- Hot Water
Cooling
- Wall/Window Unit(s)
Appliances
- Included: Dishwasher, Gas Range, Microwave, Refrigerator, Stainless Steel Appliance(s)
- Laundry: Common Area, In Basement
Features
- Eat-in Kitchen, Entrance Foyer, Galley Type Kitchen, Original Details, Stone Counters
- Flooring: Hardwood, Tile
- Basement: Common
- Attic: None
- Number of fireplaces: 1
- Fireplace features: Living Room, Wood Burning
- Common walls with other units/homes: 2+ Common Walls
Interior area
- Total structure area: 1,085
- Total interior livable area: 1,085 sqft
Property
Parking
- Parking features: On Street
- Has uncovered spaces: Yes
Features
- Levels: One
Details
- Special conditions: None
Construction
Type & style
- Home type: Cooperative
- Architectural style: Other
- Property subtype: Stock Cooperative, Residential
- Attached to another structure: Yes
Materials
- Stucco
Condition
- Year built: 1926
Utilities & green energy
- Sewer: Public Sewer
- Water: Public
- Utilities for property: Sewer Connected, Trash Collection Public, Water Available, Water Connected
Community & HOA
HOA
- Has HOA: No
- HOA name: Stillman Management
- HOA phone: 914-813-1900
Location
- Region: Larchmont
Financial & listing details
- Price per square foot: $447/sqft
- Date on market: 9/8/2025
- Cumulative days on market: 57 days
- Listing agreement: Exclusive Right To Sell
Price history
| Date | Event | Price |
|---|---|---|
| 12/30/2025 | Sold | $485,000-2%$447/sqft |
Source:  OneKey® MLS as distributed by MLS GRID #908228 Report a problem OneKey® MLS as distributed by MLS GRID #908228 Report a problem | ||
| 9/26/2025 | Pending sale | $495,000$456/sqft |
Source: OneKey® MLS as distributed by MLS GRID #908228 Report a problem | ||
| 9/8/2025 | Listed for sale | $495,000$456/sqft |
Source: OneKey® MLS as distributed by MLS GRID #908228 Report a problem | ||
| 9/3/2025 | Listing removed | $495,000$456/sqft |
Source: OneKey® MLS as distributed by MLS GRID #847261 Report a problem | ||
| 5/31/2025 | Pending sale | $495,000$456/sqft |
Source: OneKey® MLS as distributed by MLS GRID #847261 Report a problem | ||
| 4/21/2025 | Listed for sale | $495,000+15.1%$456/sqft |
Source: OneKey® MLS as distributed by MLS GRID #847261 Report a problem | ||
| 1/31/2017 | Sold | $430,000+7.8%$396/sqft |
Source: OneKey® MLS as distributed by MLS GRID #H4647298 Report a problem | ||
| 11/21/2016 | Pending sale | $399,000$368/sqft |
Source: Houlihan Lawrence #4647298 Report a problem | ||
| 11/8/2016 | Listed for sale | $399,000+30.8%$368/sqft |
Source: Houlihan Lawrence #4647298 Report a problem | ||
| 8/28/2014 | Sold | $305,000$281/sqft |
Source: OneKey® MLS as distributed by MLS GRID #H4402552 Report a problem | ||
| 3/27/2014 | Sold | $305,000$281/sqft |
Source: Agent Provided Report a problem | ||
Public tax history
Tax history is unavailable.
Neighborhood: 10538
Nearby homes
- $462,5002 bd1 ba1.1k sqft17 N Chatsworth Ave APT 2B, Larchmont, NY 10538Off Market

- $156,200-- bd1 ba425 sqft17 N Chatsworth Ave #1H, Mamaroneck, NY 10543Off Market
- $1,634,3004 bd1 ba1.9k sqft87 N Chatsworth Ave, Larchmont, NY 10538Off Market
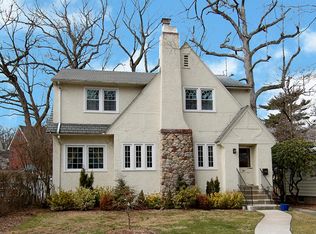
- $1,007,7002 bd2 ba1.2k sqft85 N Chatsworth Ave, Larchmont, NY 10538Off Market
- $--1 bd1 ba-- sqft128-144 N Chatsworth Ave #3A, Larchmont, NY 10538Off Market
- $--3 bd4 ba2.5k sqft110-112 N Chatsworth Ave #301, Larchmont, NY 10538Off Market
- $1,164,6002 bd1 ba1.5k sqft89 N Chatsworth Ave, Larchmont, NY 10538Off Market
- $1,739,1004 bd2 ba2.1k sqft83 N Chatsworth Ave, Larchmont, NY 10538Off Market
Nearby schools
GreatSchools rating
- 8/10Murray Avenue SchoolGrades: K-5Distance: 0.4 mi
- 9/10Hommocks SchoolGrades: 6-8Distance: 1.1 mi
- 8/10Mamaroneck High SchoolGrades: 9-12Distance: 1.2 mi
Schools provided by the listing agent
- Elementary: Murray Avenue
- Middle: Hommocks School
- High: Mamaroneck High School
Source: OneKey® MLS as distributed by MLS GRID. This data may not be complete. We recommend contacting the local school district to confirm school assignments for this home.
- New York
- Westchester County
- Larchmont
- 10538
- 17 N Chatsworth Avenue Unit 4L
Nearby cities
Nearby zip codes
Other Larchmont Topics
