*Offer deadline 9/10 Sunday night at 6PM* Looking for a great home in Bedford NH? Here it is! This charming 4 bedroom, 1.5 bath colonial, 2 Car Garage home sits privately on 1 acre! Located in a quiet neighborhood yet close to all ammeneties! Low maintenance yard & top schools Rated #2 in New Hampshire! Brand new roof with architectural shingles, newer shed, Harvey windows & updated kitchen w/workstation includes granite counter tops, propane stove and a farmers sink! Great space if you love to cook or entertain! Off the kitchen you will find a cozy dining area, and a wonderful family room/bonus room with cathedral ceiling. Wide pine floors & wood stove insert for those cold New England nights. Wonderful built ins for additional storage! 1st floor laundry-no more going down to the basement, or make it a 2nd full bathroom by adding a tub! You have public water! Large primary bedroom, and 3 more bedrooms upstairs complete the space. Newer FHW boiler, Fresh exterior paint. If you love the outdoors, Bedford has wonderful hiking trails as well! A great chance to get into Bedford at a great Price Point! SUV's will fit in the garage! Floor plans are in photos.
Closed
Listed by: The Gove Group Real Estate, LLC • Sarah M Cotnoir
Bought with: Realty One Group Next Level
$535,000
17 Green Meadow Lane, Bedford, NH 03110
4beds
1,826sqft
Single Family Residence
Built in 1975
1 Acres Lot
$628,700 Zestimate®
$293/sqft
$3,945 Estimated rent
Home value
$628,700
$597,000 - $660,000
$3,945/mo
Zestimate® history
Owner options
List your home for rent
$3,945/mo
Rent Zestimate®
Find your next renter with Zillow Rental Manager. Plus, with online applications, you can quickly screen prospective tenants – for free.
$3,945/mo
Rent Zestimate®
Refinance and save
$2,935/mo
Est. payment
Refinancing to a lower rate could help reduce your monthly payments and save thousands over the life of the loan.
$2,935/mo
Est. payment
Explore your selling options
Work with a Zillow partner agent
Leverage their expertise and Zillow's premium Showcase listings to get your home seen by more buyers.
Get startedList with your own agent
Get your home in front of millions of buyers by listing it on Zillow.
Learn how to do itSell it yourself
Take full control of how buyers see your home on Zillow by listing For Sale by Owner (FSBO).
List your homeWhat's special
Cozy dining areaNewer fhw boilerFarmers sinkGreat spacePropane stoveNewer shedWood stove
Zillow last checked:
Listing updated:
Listed by:
Sarah M Cotnoir,
The Gove Group Real Estate, LLC 603-778-6400
Bought with:
Joshua Winn
Realty One Group Next Level
Source: PrimeMLS,MLS#: 4965640
Facts & features
Interior
Bedrooms & bathrooms
- Bedrooms: 4
- Bathrooms: 2
- Full bathrooms: 1
- 1/2 bathrooms: 1
Heating
- Oil, Baseboard, Hot Water
Cooling
- Wall Unit(s)
Appliances
- Included: Dishwasher, Refrigerator, Gas Stove, Instant Hot Water
- Laundry: 1st Floor Laundry
Features
- Cathedral Ceiling(s), Dining Area, Kitchen Island, Kitchen/Dining, Natural Light
- Flooring: Hardwood, Wood
- Windows: Skylight(s)
- Basement: Concrete,Full,Interior Stairs,Storage Space,Unfinished,Walkout,Interior Access,Basement Stairs,Walk-Out Access
- Has fireplace: Yes
- Fireplace features: Wood Burning, Wood Stove Insert
Interior area
- Total structure area: 1,826
- Total interior livable area: 1,826 sqft
- Finished area above ground: 1,826
- Finished area below ground: 0
Property
Parking
- Total spaces: 2
- Parking features: Paved, Auto Open, Direct Entry, Driveway, Garage, Parking Spaces 3 - 5, Attached
- Garage spaces: 2
- Has uncovered spaces: Yes
Features
- Levels: Two
- Stories: 2
- Exterior features: Garden, Natural Shade
- Fencing: Invisible Pet Fence
Lot
- Size: 1 Acres
- Features: Country Setting, Hilly, Landscaped, Sloped, Wooded
Details
- Zoning description: Residential
Construction
Type & style
- Home type: SingleFamily
- Architectural style: Colonial
- Property subtype: Single Family Residence
Materials
- Wood Frame, Wood Siding
- Foundation: Concrete
- Roof: Architectural Shingle
Condition
- New construction: No
- Year built: 1975
Utilities & green energy
- Electric: 100 Amp Service
- Sewer: 1000 Gallon, Septic Tank
- Utilities for property: Cable at Site, Gas at Street, Underground Gas, Fiber Optic Internt Avail
Community & HOA
Community
- Security: Smoke Detector(s), Battery Smoke Detector
Location
- Region: Bedford
Financial & listing details
- Price per square foot: $293/sqft
- Annual tax amount: $7,231
- Date on market: 8/15/2023
- Road surface type: Paved
Price history
| Date | Event | Price |
|---|---|---|
| 9/28/2023 | Sold | $535,000$293/sqft |
Source:  PrimeMLS #4965640 Report a problem PrimeMLS #4965640 Report a problem | ||
| 9/11/2023 | Contingent | $535,000+7%$293/sqft |
Source: PrimeMLS #4965640 Report a problem | ||
| 9/6/2023 | Price change | $499,900-7.3%$274/sqft |
Source: PrimeMLS #4965640 Report a problem | ||
| 8/31/2023 | Price change | $539,000-1.8%$295/sqft |
Source: PrimeMLS #4965640 Report a problem | ||
| 8/21/2023 | Price change | $549,000-2%$301/sqft |
Source: PrimeMLS #4965640 Report a problem | ||
| 8/15/2023 | Listed for sale | $560,000+34.9%$307/sqft |
Source: PrimeMLS #4965640 Report a problem | ||
| 2/12/2021 | Sold | $415,000+16.9%$227/sqft |
Source: PrimeMLS #4840615 Report a problem | ||
| 5/25/2018 | Sold | $355,000$194/sqft |
Source: PrimeMLS #4685847 Report a problem | ||
Public tax history
Tax history is unavailable.
Neighborhood: 03110
Nearby homes
- $535,0004 bd2 ba1.8k sqft17 Greenmeadow Ln, Bedford, NH 03110Sold

- $578,0003 bd3 ba2k sqft15 Green Meadow Ln, Bedford, NH 03110Sold
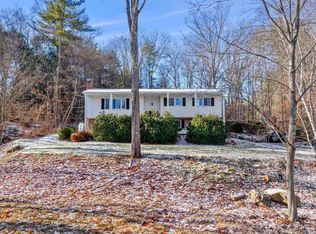
- $685,7004 bd2 ba2.4k sqft21 Greenmeadow Ln, Bedford, NH 03110Off Market
- $578,0003 bd3 ba2k sqft15 Greenmeadow Ln, Bedford, NH 03110Sold
- $557,8003 bd2 ba1.3k sqft20 Greenmeadow Ln, Bedford, NH 03110Off Market
- $682,7004 bd3 ba2.1k sqft23 Greenmeadow Ln, Bedford, NH 03110Off Market
- $600,2003 bd3 ba2.2k sqft11 Greenmeadow Ln, Bedford, NH 03110Off Market
- $718,6004 bd2 ba2.6k sqft16 Greenmeadow Ln, Bedford, NH 03110Off Market
Nearby schools
GreatSchools rating
- 10/10Peter Woodbury SchoolGrades: K-4Distance: 1.9 mi
- 7/10Ross A. Lurgio Middle SchoolGrades: 7-8Distance: 2.6 mi
- 8/10Bedford High SchoolGrades: 9-12Distance: 2.5 mi
Schools provided by the listing agent
- Elementary: Peter Woodbury Sch
- Middle: McKelvie Intermediate School
- High: Bedford High School
- District: Bedford Sch District SAU #25
Source: PrimeMLS. This data may not be complete. We recommend contacting the local school district to confirm school assignments for this home.
Get a cash offer in 3 minutes
Find out how much your home could sell for in as little as 3 minutes with a no-obligation cash offer.
Estimated market value
$628,700
Get a cash offer in 3 minutes
Find out how much your home could sell for in as little as 3 minutes with a no-obligation cash offer.
Estimated market value
$628,700
- New Hampshire
- Hillsborough County
- Bedford
- 03110
- 17 Green Meadow Lane
Nearby cities
Nearby zip codes
Other Bedford Topics
