Skip main navigation
Sold for $585,000
  • $585,000

    17 N Ider Street, Aurora, CO 80018

    4beds
    3,602sqft
    Single Family Residence
    Built in 2014
    7,196 Square Feet Lot
    $578,300 Zestimate®
    $162/sqft
    $3,502 Estimated rent

    Home value

    $578,300

    $544,000 - $619,000

    $3,502/mo

    Zestimate® history
    Loading
    Loading...

    Owner options

    List your home for rent

    $3,502/mo

    Rent Zestimate®

    Find your next renter with Zillow Rental Manager. Plus, with online applications, you can quickly screen prospective tenants – for free.

    Learn more

    $3,502/mo

    Rent Zestimate®

    Refinance and save

    $3,493/mo

    Est. payment

    Refinancing to a lower rate could help reduce your monthly payments and save thousands over the life of the loan.

    See today's rates

    $3,493/mo

    Est. payment

    Explore your selling options

    Work with a Zillow partner agent

    Leverage their expertise and Zillow's premium Showcase listings to get your home seen by more buyers.

    Get started

    List with your own agent

    Get your home in front of millions of buyers by listing it on Zillow.

    Learn how to do it

    Sell it yourself

    Take full control of how buyers see your home on Zillow by listing For Sale by Owner (FSBO).

    List your home

    What's special

    Cozy corner fireplacePrimary suiteRoomy loftWelcoming front porchNew exterior paintDouble ovensVent hood
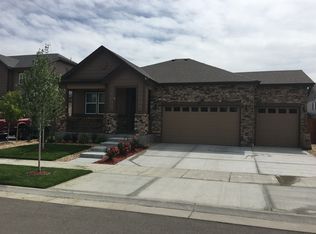
    This beautifully upgraded 4-bedroom, 3-bath Richmond Hemingway floor plan shines with fresh updates inside and out — including new exterior paint, brand-new carpet throughout, and a new water heater. On the main level, you’ll find a flexible front room that’s perfect for a home office, playroom, or study nook. The spacious great room centers around a cozy corner fireplace, creating a warm and welcoming atmosphere. The open-concept kitchen and dining area make entertaining easy, featuring double ovens, a vent hood, and plenty of cabinet space for all your cooking essentials. Whether you’re preparing weeknight dinners or hosting for the holidays, this kitchen keeps everyone connected. Upstairs, the primary suite offers a relaxing retreat, while three additional bedrooms, a roomy loft, and convenient upstairs laundry add both comfort and practicality. Students here benefit from highly regarded Vista Peak Preparatory, where they can earn college credit while still in high school! Enjoy quiet mornings on the welcoming front porch and the peaceful neighborhood setting, with close proximity to Buckley Space Force, Southlands Shopping Center, Denver International Airport, and the Gaylord Rockies Resort. Don't miss your chance to see this one.

    Zillow last checked:

    Listing updated:

    Listed by:

    Lane Lyon 303-667-0309 Lane@DenverHomeNews.com,

    Coldwell Banker Global Luxury Denver

    Bought with:

    Cesar Reyes, 40012845

    Megastar Realty

    Source: REcolorado as distributed by MLS GRID,MLS#: 8956934MLS Logo

    Facts & features

    Interior

    Bedrooms & bathrooms
    • Bedrooms: 4
    • Bathrooms: 3
    • Full bathrooms: 2
    • 1/2 bathrooms: 1
    • Main level bathrooms: 1
    Bedroom
    • Level: Upper
    Bedroom
    • Level: Upper
    Bedroom
    • Level: Upper
    Bathroom
    • Level: Upper
    Bathroom
    • Level: Main
    Other
    • Level: Upper
    Other
    • Description: Has En Suite Bath And Beautiful Barn Door
    • Level: Upper
    Family room
    • Description: Fireplace Features Upgraded Tile Surround And Mantel
    • Level: Main
    Kitchen
    • Description: Gourmet Kitchen Package With Double Ovens!
    • Level: Main
    Laundry
    • Level: Upper
    Living room
    • Description: Flex Space Can Easily Be A Study
    • Level: Main
    Loft
    • Level: Upper
    Heating
    • Forced Air, Natural Gas
    Cooling
    • Central Air
    Appliances
    • Included: Cooktop, Dishwasher, Disposal, Double Oven, Microwave, Range, Refrigerator
    Features
    • Eat-in Kitchen, High Ceilings, Kitchen Island, Open Floorplan, Walk-In Closet(s)
    • Flooring: Carpet, Tile, Wood
    • Windows: Double Pane Windows, Window Coverings
    • Basement: Unfinished
    • Number of fireplaces: 1
    • Fireplace features: Family Room, Gas
    Interior area
    • Total structure area: 3,602
    • Total interior livable area: 3,602 sqft
    • Finished area above ground: 2,601
    • Finished area below ground: 0

    Property

    Parking
    • Total spaces: 3
    • Parking features: Tandem
    • Attached garage spaces: 3
    Features
    • Levels: Two
    • Stories: 2
    • Patio & porch: Front Porch
    • Exterior features: Private Yard
    • Fencing: Partial
    Lot
    • Size: 7,196 Square Feet
    • Features: Corner Lot
    Details
    • Parcel number: 034741135
    • Special conditions: Standard

    Construction

    Type & style
    • Home type: SingleFamily
    • Property subtype: Single Family Residence
    Materials
    • Frame, Rock
    • Roof: Composition
    Condition
    • Year built: 2014
    Details
    • Builder model: Hemingway
    • Builder name: Richmond American Homes

    Utilities & green energy

    • Sewer: Public Sewer
    • Water: Public

    Community & HOA

    Community
    • Security: Carbon Monoxide Detector(s), Smoke Detector(s)
    • Subdivision: Traditions
    HOA
    • Has HOA: Yes
    • Amenities included: Clubhouse, Park, Pool, Trail(s)
    • Services included: Recycling, Trash
    • HOA fee: $100 monthly
    • HOA name: Traditionas
    • HOA phone: 303-730-2200
    Location
    • Region: Aurora

    Financial & listing details

    • Price per square foot: $162/sqft
    • Tax assessed value: $620,300
    • Annual tax amount: $4,808
    • Date on market: 9/13/2025
    • Listing terms: Cash,Conventional,FHA,VA Loan
    • Exclusions: Seller's Personal Property & Staging Items
    • Ownership: Individual
    • Road surface type: Paved

    Price history

    DateEventPrice
    2/11/2026Sold$585,000-1.7%$162/sqft
    Source: REcolorado as distributed by MLS GRID #8956934 Report a problem
    1/6/2026Pending sale$595,000$165/sqft
    Source: REcolorado as distributed by MLS GRID #8956934 Report a problem
    12/6/2025Price change$595,000-3.3%$165/sqft
    Source: REcolorado as distributed by MLS GRID #8956934 Report a problem
    10/21/2025Price change$615,000-1.6%$171/sqft
    Source: REcolorado as distributed by MLS GRID #8956934 Report a problem
    9/12/2025Listed for sale$625,000+56%$174/sqft
    Source: REcolorado as distributed by MLS GRID #8956934 Report a problem
    7/1/2016Sold$400,600$111/sqft
    Source: Public Record Report a problem

    Public tax history

    YearProperty taxesTax assessment
    2025$4,808 +2.5%$38,769 -2.9%
    2024$4,692 +6.8%$39,919 -9.3%
    2023$4,392 -3%$44,027 +33.2%
    2022$4,530 $33,048 -2.8%
    2021-- $33,999 +6.6%
    2020$4,358 +5%$31,904
    2019$4,150 --
    2018$4,150 +7.1%$28,332
    2017$3,874 $28,332 -5.1%
    2016-- $29,850 +1438.7%
    2015-- $1,940 -2.9%
    2014$277 -5.2%$1,997 -27.9%
    2013$292 $2,770
    2012-- $2,770
    2011$382 +6.6%$2,770 -3.5%
    2010$358 -5.5%$2,870 +5.9%
    2009$379 $2,710 -5.6%
    2008-- $2,871
    2007-- $2,871
    Find assessor info on the county website

    Neighborhood: Traditions

    Nearby schools

    GreatSchools rating
    Schools provided by the listing agent
    • Elementary: Vista Peak
    • Middle: Vista Peak
    • High: Vista Peak
    • District: Adams-Arapahoe 28J

    Source: REcolorado as distributed by MLS GRID. This data may not be complete. We recommend contacting the local school district to confirm school assignments for this home.

    Get a cash offer in 3 minutes
    Find out how much your home could sell for in as little as 3 minutes with a no-obligation cash offer.
    Estimated market value
    $578,300
    Get a cash offer in 3 minutes
    Find out how much your home could sell for in as little as 3 minutes with a no-obligation cash offer.
    Estimated market value
    $578,300