Skip main navigation
Sold
  • $170,000

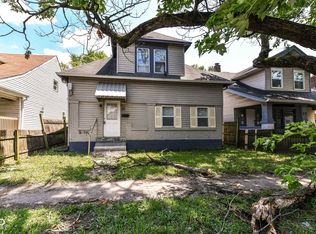
    17 N Linwood Ave, Indianapolis, IN 46201

    3beds
    2,822sqft
    Residential, Single Family Residence
    Built in 1900
    5,227.2 Square Feet Lot
    $216,000 Zestimate®
    $60/sqft
    $1,671 Estimated rent

    Home value

    $216,000

    $194,000 - $240,000

    $1,671/mo

    Zestimate® history
    Loading
    Loading...

    Owner options

    List your home for rent

    $1,671/mo

    Rent Zestimate®

    Find your next renter with Zillow Rental Manager. Plus, with online applications, you can quickly screen prospective tenants – for free.

    Learn more

    $1,671/mo

    Rent Zestimate®

    Refinance and save

    $1,112/mo

    Est. payment

    Refinancing to a lower rate could help reduce your monthly payments and save thousands over the life of the loan.

    See today's rates

    $1,112/mo

    Est. payment

    Explore your selling options

    Work with a Zillow partner agent

    Leverage their expertise and Zillow's premium Showcase listings to get your home seen by more buyers.

    Get started

    List with your own agent

    Get your home in front of millions of buyers by listing it on Zillow.

    Learn how to do it

    Sell it yourself

    Take full control of how buyers see your home on Zillow by listing For Sale by Owner (FSBO).

    List your home

    What's special

    Finished atticGranite countertopsLarge center islandCustom wood cabinetsCovered front porch
    Wow! Surprises inside! The house underwent significant renovations between 2011-2013, where it was essentially taken down to the studs. The house has 3 spacious bedrooms and 3 full bathrooms, one on each level. This is great for families or anyone who values having ample bedroom and bathroom space. The kitchen is a standout feature with granite countertops, custom wood cabinets, and a large center island. It is a well-equipped and inviting space for cooking and entertaining. The finished attic retains its original hardwood flooring, which adds character to the home. The house is equipped with two furnaces and two water heaters, which can help ensure efficient heating and an ample supply of hot water. Unfinished basement currently doubles as large laundry room. Love the outdoors? Sit on the covered front porch or entertain out back in the fully fenced yard. Roof is 4.5 years young. All electric and plumbing have been replaced.

    Zillow last checked:

    Listing updated:

    Listing Provided by:

    Deanna Baird 317-376-3160,

    Berkshire Hathaway Home

    Bought with:

    Doug Dilling

    United Real Estate Indpls

    Samantha Alba

    United Real Estate Indpls

    Source: MIBOR as distributed by MLS GRID,MLS#: 21951174MLS Logo

    Facts & features

    Interior

    Bedrooms & bathrooms
    • Bedrooms: 3
    • Bathrooms: 3
    • Full bathrooms: 3
    • Main level bathrooms: 1
    Primary bedroom
    • Features: Laminate
    • Level: Upper
    • Area: 143 Square Feet
    • Dimensions: 13x11
    Bedroom 2
    • Features: Laminate
    • Level: Upper
    • Area: 110 Square Feet
    • Dimensions: 11x10
    Bedroom 3
    • Features: Laminate
    • Level: Upper
    • Area: 104 Square Feet
    • Dimensions: 13x8
    Other
    • Features: Hardwood
    • Level: Upper
    • Area: 510 Square Feet
    • Dimensions: 30x17
    Kitchen
    • Features: Laminate
    • Level: Main
    • Area: 192 Square Feet
    • Dimensions: 16x12
    Living room
    • Features: Laminate
    • Level: Main
    • Area: 170 Square Feet
    • Dimensions: 17x10
    Office
    • Features: Laminate
    • Level: Main
    • Area: 182 Square Feet
    • Dimensions: 14x13
    Heating
    • Has Heating (Unspecified Type)
    Cooling
    • Has cooling: Yes
    Appliances
    • Included: Dishwasher, Electric Water Heater, Gas Water Heater, Microwave, Gas Oven, Refrigerator
    • Laundry: In Basement
    Features
    • High Ceilings, Kitchen Island, Ceiling Fan(s), Hardwood Floors, Eat-in Kitchen
    • Flooring: Hardwood
    • Basement: Unfinished
    Interior area
    • Total structure area: 2,822
    • Total interior livable area: 2,822 sqft
    • Finished area below ground: 0

    Property

    Parking
    • Total spaces: 2
    • Parking features: Detached
    • Garage spaces: 2
    • Details: Garage Parking Other(Service Door)
    Features
    • Levels: Three Or More
    • Patio & porch: Covered
    • Exterior features: Smart Lock(s)
    • Fencing: Fence Full Rear,Privacy,Gate
    • Has view: Yes
    • View description: Neighborhood
    Lot
    • Size: 5,227 sqft
    • Features: Sidewalks, Street Lights, Mature Trees
    Details
    • Parcel number: 491004119033000101
    • Horse amenities: None

    Construction

    Type & style
    • Home type: SingleFamily
    • Architectural style: Traditional
    • Property subtype: Residential, Single Family Residence
    • Attached to another structure: Yes
    Materials
    • Aluminum Siding
    • Foundation: Brick/Mortar
    Condition
    • New construction: No
    • Year built: 1900

    Utilities & green energy

    • Electric: 200+ Amp Service
    • Water: Municipal/City
    • Utilities for property: Electricity Connected, Sewer Connected, Water Connected

    Community & neighborhood

    Location
    • Region: Indianapolis
    • Subdivision: Tuxedo Park

    Price history

    DateEventPrice
    12/5/2023Sold$170,000$60/sqft
    Source: MIBOR as distributed by MLS GRID #21951174 Report a problem
    11/6/2023Pending sale$170,000$60/sqft
    Source: MIBOR as distributed by MLS GRID #21951174 Report a problem
    11/3/2023Listed for sale$170,000+2025%$60/sqft
    Source: MIBOR as distributed by MLS GRID #21951174 Report a problem
    4/20/2012Sold$8,000-60%$3/sqft
    Source: Public Record Report a problem
    7/1/2011Listing removed$20,000+150%$7/sqft
    Source: Keller Williams Indy South #21045157 Report a problem
    6/30/2011Sold$8,000-90.7%$3/sqft
    Source: MIBOR as distributed by MLS GRID #21045157 Report a problem
    11/15/2010Sold$85,698+328.5%$30/sqft
    Source: Public Record Report a problem
    8/29/2010Listed for sale$20,000-76.7%$7/sqft
    Source: Keller Williams Realty Indy Metro South #21045157 Report a problem
    6/28/2010Sold$85,698+971.2%$30/sqft
    Source: Public Record Report a problem
    4/10/2006Sold$8,000$3/sqft
    Source: MIBOR as distributed by MLS GRID #2516083 Report a problem

    Public tax history

    YearProperty taxesTax assessment
    2025$2,146 $185,100 +1.1%
    2024-- $183,100 +87.6%
    2023-- $97,600
    2022-- $97,600 +20.9%
    2021-- $80,700 -5.4%
    2020-- $85,300 +0.9%
    2019-- $84,500
    2018$64 $84,500 +5.2%
    2017$64 -97%$80,300 -6.5%
    2016$2,146 $85,900 +7.1%
    2014$2,146 -2.1%$80,200 -18.9%
    2013$2,192 $98,900 +1.4%
    2012$2,192 $97,500 +11.6%
    2011-- $87,400
    2010$1,822 -2.4%$87,400
    2009$1,867 $87,400 +133.1%
    2007-- $37,500 -41.8%
    2004-- $64,400
    2003-- $64,400 +152.5%
    2002-- $25,500 +198.6%
    2001-- $8,540
    2000-- $8,540

    Find assessor info on the county website

    Neighborhood: Near Eastside

    Nearby schools

    GreatSchools rating
    Schools provided by the listing agent
    • Elementary: Ralph Waldo Emerson School 58
    • Middle: H L Harshman Middle School

    Source: MIBOR as distributed by MLS GRID. This data may not be complete. We recommend contacting the local school district to confirm school assignments for this home.

    Get a cash offer in 3 minutes
    Find out how much your home could sell for in as little as 3 minutes with a no-obligation cash offer.
    Estimated market value
    $216,000
    Get a cash offer in 3 minutes
    Find out how much your home could sell for in as little as 3 minutes with a no-obligation cash offer.
    Estimated market value
    $216,000