Welcome to this beautifully updated duplex-down loft in the heart of the highly sought-after West Loop. Offering 3 bedrooms and 2.5 bathrooms, this unique floor plan features a desirable main-level primary suite and two spacious bedrooms on the lower level. The open-concept living and dining area showcases soaring ceilings, refinished hardwood floors, abundant natural light, and a stylish electric fireplace. The modern kitchen is equipped with granite countertops, stainless steel appliances, refinished cabinetry, and updated appliances, including a 2023 gas range and refrigerator. The primary suite features a beautifully renovated full bath, while the lower level offers two versatile bedrooms, a brand-new full bathroom, and a laundry room with side-by-side washer and dryer, including a newer washing machine. Thoughtfully updated for peace of mind, major improvements include a new furnace, condenser, humidifier, water heater, gas range, refrigerator, and electric fireplace (2023). In 2025, the powder room was refreshed with new paint, a new toilet, and crown molding. Residents also enjoy access to a shared rooftop deck with breathtaking skyline views, all just steps from the West Loop's acclaimed restaurants, shopping, parks, and public transportation.
Contingent
$799,900
17 N Loomis St APT 1J, Chicago, IL 60607
3beds
2,600sqft
:
Get pre-qualified$6,832/mo
Condominium, Duplex, Apartment, Single Family Residence
Built in 1924
-- sqft lot
$-- Zestimate®
$308/sqft
$755/mo HOA
What's special
- --
- on Zillow |
- 1,624
- views |
- 106
- saves |
Zillow last checked:
Listing updated:
Listed by:
Joseph Tanzillo 312-242-1000,
Baird & Warner
Source: MRED as distributed by MLS GRID,MLS#: 12705769
Facts & features
Interior
Bedrooms & bathrooms
- Bedrooms: 3
- Bathrooms: 3
- Full bathrooms: 2
- 1/2 bathrooms: 1
Rooms
- Room types: Walk In Closet, Storage, Foyer, Other Room
Primary bedroom
- Features: Flooring (Hardwood), Window Treatments (Blinds), Bathroom (Full)
- Level: Main
- Area: 276 Square Feet
- Dimensions: 23X12
Bedroom 2
- Features: Flooring (Hardwood), Window Treatments (Blinds)
- Level: Lower
- Area: 165 Square Feet
- Dimensions: 15X11
Bedroom 3
- Features: Flooring (Hardwood)
- Level: Lower
- Area: 437 Square Feet
- Dimensions: 23X19
Dining room
- Features: Flooring (Hardwood)
- Level: Main
- Area: 132 Square Feet
- Dimensions: 12X11
Family room
- Features: Flooring (Hardwood)
- Level: Lower
- Area: 360 Square Feet
- Dimensions: 20X18
Foyer
- Features: Flooring (Hardwood)
- Level: Main
- Area: 42 Square Feet
- Dimensions: 7X6
Kitchen
- Features: Kitchen (Eating Area-Breakfast Bar, Eating Area-Table Space), Flooring (Hardwood)
- Level: Main
- Area: 156 Square Feet
- Dimensions: 13X12
Laundry
- Features: Flooring (Vinyl)
- Level: Lower
- Area: 96 Square Feet
- Dimensions: 12X8
Living room
- Features: Flooring (Hardwood), Window Treatments (Blinds)
- Level: Main
- Area: 420 Square Feet
- Dimensions: 21X20
Other
- Features: Flooring (Hardwood)
- Level: Main
- Area: 234 Square Feet
- Dimensions: 18X13
Storage
- Features: Flooring (Hardwood)
- Level: Lower
- Area: 64 Square Feet
- Dimensions: 8X8
Walk in closet
- Features: Flooring (Hardwood)
- Level: Main
- Area: 44 Square Feet
- Dimensions: 11X4
Heating
- Natural Gas, Forced Air
Cooling
- Central Air
Appliances
- Included: Range, Microwave, Dishwasher, Refrigerator, Freezer, Washer, Dryer, Disposal, Stainless Steel Appliance(s)
- Laundry: Upper Level, Washer Hookup
Features
- 1st Floor Bedroom, 1st Floor Full Bath, Storage
- Flooring: Hardwood
- Windows: Screens
- Basement: None
Interior area
- Total structure area: 0
- Total interior livable area: 2,600 sqft
Property
Parking
- Total spaces: 1
- Parking features: Garage Door Opener, Heated Garage, Yes, Garage Owned, Detached, Garage
- Garage spaces: 1
- Has uncovered spaces: Yes
Accessibility
- Accessibility features: No Disability Access
Features
- Patio & porch: Roof Deck, Deck
Details
- Parcel number: 17083350291034
- Special conditions: None
- Other equipment: Ceiling Fan(s)
Construction
Type & style
- Home type: Condo
- Property subtype: Condominium, Duplex, Apartment, Single Family Residence
Materials
- Brick, Limestone
- Foundation: Concrete Perimeter
- Roof: Rubber
Condition
- New construction: No
- Year built: 1924
Utilities & green energy
- Electric: Circuit Breakers
- Sewer: Public Sewer
- Water: Lake Michigan
Community & HOA
Community
- Security: Security System, Carbon Monoxide Detector(s)
HOA
- Has HOA: Yes
- Services included: Water, Insurance
- HOA fee: $755 monthly
Location
- Region: Chicago
Financial & listing details
- Price per square foot: $308/sqft
- Tax assessed value: $706,970
- Annual tax amount: $13,591
- Date on market: 7/15/2026
- Ownership: Condo
Estimated market value
Not available
Estimated sales range
Not available
Not available
Price history
| Date | Event | Price |
|---|---|---|
| 7/15/2026 | Listing removed | $899,900$346/sqft |
Source: MRED as distributed by MLS GRID #12695988 Report a problem | ||
| 7/7/2026 | Listed for sale | $899,900+35.3%$346/sqft |
Source:  MRED as distributed by MLS GRID #12695988 Report a problem MRED as distributed by MLS GRID #12695988 Report a problem | ||
| 10/27/2023 | Sold | $665,000-4.9%$256/sqft |
Source: MRED as distributed by MLS GRID #11803653 Report a problem | ||
| 10/19/2023 | Pending sale | $699,000$269/sqft |
Source: MRED as distributed by MLS GRID #11803653 Report a problem | ||
| 9/25/2023 | Contingent | $699,000$269/sqft |
Source: MRED as distributed by MLS GRID #11803653 Report a problem | ||
| 8/6/2023 | Price change | $699,000-5.5%$269/sqft |
Source: MRED as distributed by MLS GRID #11803653 Report a problem | ||
| 7/20/2023 | Price change | $740,000-4.5%$285/sqft |
Source: MRED as distributed by MLS GRID #11803653 Report a problem | ||
| 6/29/2023 | Price change | $775,000-2.5%$298/sqft |
Source: MRED as distributed by MLS GRID #11803653 Report a problem | ||
| 6/8/2023 | Listed for sale | $795,000+21.4%$306/sqft |
Source: MRED as distributed by MLS GRID #11803653 Report a problem | ||
| 8/10/2016 | Sold | $655,000-3.5%$252/sqft |
Source: MRED as distributed by MLS GRID #09267794 Report a problem | ||
| 6/30/2016 | Pending sale | $679,000$261/sqft |
Source: Baird & Warner #09267794 Report a problem | ||
| 6/24/2016 | Listed for sale | $679,000+50.9%$261/sqft |
Source: Baird & Warner #09267794 Report a problem | ||
| 4/3/2010 | Listing removed | $449,900$173/sqft |
Source: 425 W NORTH AVE #07429439 Report a problem | ||
| 3/19/2010 | Price change | $449,900-5.5%$173/sqft |
Source: 425 W NORTH AVE #07429439 Report a problem | ||
| 3/11/2010 | Price change | $476,000-0.6%$183/sqft |
Source: 425 W NORTH AVE #07429439 Report a problem | ||
| 2/3/2010 | Listed for sale | $479,000+77.4%$184/sqft |
Source: 425 W NORTH AVE #07429439 Report a problem | ||
| 7/28/2004 | Sold | $270,000$104/sqft |
Source: Public Record Report a problem | ||
Public tax history
| Year | Property taxes | Tax assessment |
|---|---|---|
| 2024 | $13,592 +0.7% | $70,697 +10.9% |
| 2023 | $13,496 +2.6% | $63,744 |
| 2022 | $13,156 +2.3% | $63,744 |
| 2021 | $12,860 +6.3% | $63,744 +17.8% |
| 2020 | $12,093 +1.3% | $54,104 -8.6% |
| 2019 | $11,939 +1.7% | $59,226 |
| 2018 | $11,737 +53.2% | $59,226 +67% |
| 2017 | $7,659 +16% | $35,456 |
| 2016 | $6,601 +9.7% | $35,456 |
| 2015 | $6,016 +4.9% | $35,456 +5.9% |
| 2014 | $5,733 +2.2% | $33,469 |
| 2013 | $5,609 -6.4% | $33,469 -6.7% |
| 2012 | $5,990 +8.8% | $35,878 -0.3% |
| 2011 | $5,504 -1% | $35,983 |
| 2010 | $5,559 +5.8% | $35,983 |
| 2009 | $5,253 +7% | $35,983 -0.2% |
| 2008 | $4,910 -4.2% | $36,072 |
| 2007 | $5,123 +4.4% | $36,072 |
| 2006 | $4,907 -7.7% | $36,072 +10.9% |
| 2005 | $5,317 +1% | $32,540 |
| 2004 | $5,263 +2.2% | $32,540 |
| 2003 | $5,149 -18.1% | $32,540 -7% |
| 2002 | $6,284 | $34,978 -3.8% |
| 2001 | -- | $36,348 |
Find assessor info on the county website
Monthly payment
Est. payment
Payment breakdown
Explore the cost of this home by adjusting the details. Changes won't be saved.Climate risks
Neighborhood: Near West Side
Nearby schools
GreatSchools rating
- 8/10Skinner Elementary SchoolGrades: PK-8Distance: 0.2 mi
- 1/10Wells Community Academy High SchoolGrades: 9-12Distance: 1.2 mi
Schools provided by the listing agent
- District: 299
Source: MRED as distributed by MLS GRID. This data may not be complete. We recommend contacting the local school district to confirm school assignments for this home.
- $444,3001 bd1 ba1.2k sqft17 N Loomis St APT 2G, Chicago, IL 60607Off Market

- $540,0002 bd2 ba1.3k sqft17 N Loomis St APT 1C, Chicago, IL 60607Sold

- $1,075,0004 bd3 ba2.3k sqft17 N Loomis St SUITE 1A, Chicago, IL 60607Sold

- $431,100-- bd-- ba-- sqft9 N Loomis St #P-21, Chicago, IL 60607Off Market
- $431,100-- bd-- ba-- sqft9 N Loomis St #P-20, Chicago, IL 60607Off Market
- $778,4002 bd3 ba2k sqft17 N Loomis St APT 4L, Chicago, IL 60607Off Market
- $678,800-- bd-- ba-- sqft17 N Loomis St APT 4E, Chicago, IL 60607Off Market
- $462,6001 bd1 ba1.2k sqft17 N Loomis St APT 3G, Chicago, IL 60607Off Market
- $570,500-- bd-- ba-- sqft17 N Loomis St APT 3E, Chicago, IL 60607Off Market
A local agent can set up tours, give advice and negotiate with sellers.
A local lender can help you make sure your offer is ready when you are.
Similar homes
- $710,0003 bd2 ba1.5k sqft933 W Van Buren St APT 801, Chicago, IL 60607Active
 MLS ID #12700972, Christine Hancock, @properties Christie's International Real Estate. MRED as distributed by MLS GRID
 - $950,0003 bd3 ba2.2k sqft1000 W Washington Blvd Unit 513, Chicago, IL 60607Active
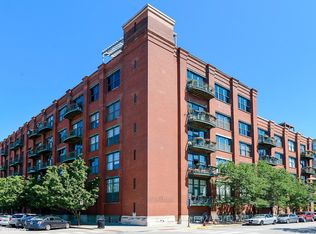 MLS ID #12669954, Nicholas Colagiovanni, Baird & Warner. MRED as distributed by MLS GRID
 - $725,0002 bd2 ba1.5k sqft910 W Madison St APT 901E, Chicago, IL 60607Active
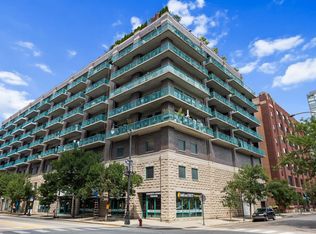 MLS ID #12718874, Patrick Alvarez, Jameson Sotheby's International Realty. MRED as distributed by MLS GRID
 - $975,0003 bd3 ba2.4k sqft1001 W Madison St APT 710, Chicago, IL 60607Active
 MLS ID #12716485, Jamie Hering, CSC, Coldwell Banker Realty. MRED as distributed by MLS GRID
 - $1,000,0002 bd2 ba2.1k sqft850 W Adams St APT 4B, Chicago, IL 60607ActiveMLS ID #12725096, Rubina Bokhari, Jameson Sotheby's Intl Realty. MRED as distributed by MLS GRID
- $829,0003 bd2 ba1.8k sqft1109 W Belmont Ave APT 4, Chicago, IL 60657NewMLS ID #12717258, Debra Flynn, Baird & Warner. MRED as distributed by MLS GRID
- $799,0002 bd3 ba1.6k sqft700 W Van Buren St APT Ph2, Chicago, IL 60607ActiveMLS ID #12584219, Azin Amiran, Jameson Sotheby's Intl Realty. MRED as distributed by MLS GRID
- $825,0003 bd3 ba1.8k sqft3026 W Lyndale St #1, Chicago, IL 60647NewMLS ID #12726040, Sean Lewis Hill, Compass. MRED as distributed by MLS GRID
- $620,0002 bd2 ba3k sqft6 E Monroe St APT 500, Chicago, IL 60603NewMLS ID #12727643, Elizabeth McManus, Baird & Warner. MRED as distributed by MLS GRID
- $655,0002 bd2 ba1.7k sqft1000 W Washington Blvd Unit 430, Chicago, IL 60607ActiveMLS ID #12712382, Nicholas Colagiovanni, Baird & Warner. MRED as distributed by MLS GRID
- $625,0003 bd3 ba1.5k sqft331 S Peoria St APT 107, Chicago, IL 60607ActiveMLS ID #12706222, Maritza Sowell, Coldwell Banker Realty. MRED as distributed by MLS GRID
- $750,0003 bd2 ba2.5k sqft161 W Harrison St Unit 1206, Chicago, IL 60605ActiveMLS ID #12694837, Stephanie Kramer, @properties Christies International Real Estate. MRED as distributed by MLS GRID
- $409,9992 bd2 ba1.3k sqft1500 W Monroe St Unit 623, Chicago, IL 60607ActiveMLS ID #12722706, Kris Berger, Compass. MRED as distributed by MLS GRID
- $739,0003 bd2 ba2.4k sqft2659 W Iowa St #3, Chicago, IL 60622ActiveMLS ID #12718486, Danny Lewis, Baird & Warner. MRED as distributed by MLS GRID
- $639,9004 bd3 ba2.2k sqft1822 S Throop St #1, Chicago, IL 60608NewMLS ID #12727058, Josh Reighard, Baird & Warner. MRED as distributed by MLS GRID
- $725,0003 bd3 ba2k sqft1355 W Erie St #1, Chicago, IL 60622ActiveMLS ID #12713670, Zachary Redden, Redden+McDaniel. MRED as distributed by MLS GRID
- $915,0004 bd3 ba2.6k sqft1536 W Walton St #1, Chicago, IL 60642ActiveMLS ID #12723967, Beata Gaska, @properties Christie's International Real Estate. MRED as distributed by MLS GRID
- $524,9002 bd3 ba1.5k sqft331 S Peoria St APT 105, Chicago, IL 60607ActiveMLS ID #12714476, Edward Colatorti, Compass. MRED as distributed by MLS GRID
- $750,0002 bd2 ba1.4k sqft1404 W Chicago Ave #4, Chicago, IL 60642ActiveMLS ID #12724728, Kate Gaffey, Fulton Grace Realty. MRED as distributed by MLS GRID
- $765,0003 bd2 ba1.6k sqft2210 W Chicago Ave #3W, Chicago, IL 60622ActiveMLS ID #12711852, Sam Shaffer, Chicago Properties Firm. MRED as distributed by MLS GRID
