Perfect location to everything in downtown La Grange. Steps to Metra's BNSF line, a short few blocks to renown restaurants, boutique shopping, upgraded movie theater, and more! This first floor 2 bedroom, 2 bathroom unit has been completely updated, including brand new luxury vinyl plank flooring, new kitchen, including LG appliances, gorgeous built-ins at every turn. New electrical, new light fixtures, nearly new everything. Large 5x5 walk-in closet features even more built-ins. Living room offers easy access to the front patio. Primary bedroom features more built-ins in the large closet, wooden blinds with all new en suite bathroom with floating vanity, new light fixtures, new everything. Second bedroom features side-by-side closets. In-unit laundry and 2 parking spaces. Ogden Elementary, Park Jr. High, and Lyons Township HS - all top rated schools. So much to love! Taxes do not reflect homeowner exemption.
Closed
$375,000
17 N Madison Ave APT 2, La Grange, IL 60525
2beds
--sqft
Condominium, Single Family Residence
Built in 1984
-- sqft lot
$261,500 Zestimate®
$--/sqft
$2,775 Estimated rent
Home value
$261,500
$238,000 - $288,000
$2,775/mo
Zestimate® history
Owner options
List your home for rent
$2,775/mo
Rent Zestimate®
Find your next renter with Zillow Rental Manager. Plus, with online applications, you can quickly screen prospective tenants – for free.
$2,775/mo
Rent Zestimate®
Refinance and save
$3,033/mo
Est. payment
Refinancing to a lower rate could help reduce your monthly payments and save thousands over the life of the loan.
$3,033/mo
Est. payment
Explore your selling options
Work with a Zillow partner agent
Leverage their expertise and Zillow's premium Showcase listings to get your home seen by more buyers.
Get startedList with your own agent
Get your home in front of millions of buyers by listing it on Zillow.
Learn how to do itSell it yourself
Take full control of how buyers see your home on Zillow by listing For Sale by Owner (FSBO).
List your homeWhat's special
Zillow last checked:
Listing updated:
Listed by:
Heather Martinez (708)574-3241,
Keller Williams Infinity
Bought with:
Linda Hanley
@properties Christie's International Real Estate
Source: MRED as distributed by MLS GRID,MLS#: 12591381
Facts & features
Interior
Bedrooms & bathrooms
- Bedrooms: 2
- Bathrooms: 2
- Full bathrooms: 2
Rooms
- Room types: Walk In Closet
Primary bedroom
- Features: Flooring (Luxury Vinyl), Window Treatments (Blinds), Bathroom (Full)
- Level: Main
- Area: 225 Square Feet
- Dimensions: 15X15
Bedroom 2
- Features: Flooring (Luxury Vinyl), Window Treatments (Blinds)
- Level: Main
- Area: 225 Square Feet
- Dimensions: 15X15
Kitchen
- Features: Kitchen (Eating Area-Table Space, Custom Cabinetry, Granite Counters, Updated Kitchen), Flooring (Luxury Vinyl)
- Level: Main
- Area: 136 Square Feet
- Dimensions: 8X17
Laundry
- Features: Flooring (Luxury Vinyl)
Living room
- Features: Flooring (Luxury Vinyl), Window Treatments (Blinds)
- Level: Main
- Area: 225 Square Feet
- Dimensions: 15X15
Walk in closet
- Features: Flooring (Luxury Vinyl)
- Level: Main
- Area: 21 Square Feet
- Dimensions: 3X7
Heating
- Electric, Forced Air
Cooling
- Central Air
Appliances
- Included: Range, Microwave, Dishwasher, Refrigerator, Washer, Dryer, Disposal, Stainless Steel Appliance(s), Electric Oven, Electric Water Heater
- Laundry: Main Level, Washer Hookup, In Unit
Features
- Storage, Built-in Features, Walk-In Closet(s), Granite Counters
- Doors: Sliding Glass Door(s)
- Basement: None
Interior area
- Total structure area: 0
Property
Parking
- Total spaces: 2
- Parking features: Asphalt, Unassigned, Off Street, Yes, Other
Accessibility
- Accessibility features: No Disability Access
Features
- Patio & porch: Patio
Details
- Parcel number: 18041110431002
- Special conditions: None
- Other equipment: Radon Mitigation System
Construction
Type & style
- Home type: Condo
- Property subtype: Condominium, Single Family Residence
Materials
- Brick
Condition
- New construction: No
- Year built: 1984
Details
- Builder model: 1st floor
Utilities & green energy
- Electric: Circuit Breakers
- Sewer: Public Sewer
- Water: Lake Michigan
Community & HOA
HOA
- Has HOA: Yes
- Amenities included: Storage, Party Room, Intercom
- Services included: Water, Gas, Parking, Insurance, Exterior Maintenance, Lawn Care, Scavenger, Snow Removal
- HOA fee: $353 monthly
Location
- Region: La Grange
Financial & listing details
- Annual tax amount: $6,565
- Date on market: 3/17/2026
- Listing terms: Cash
- Ownership: Condo
Price history
| Date | Event | Price |
|---|---|---|
| 4/10/2026 | Sold | $375,000+7.1% |
Source:  MRED as distributed by MLS GRID #12591381 Report a problem MRED as distributed by MLS GRID #12591381 Report a problem | ||
| 3/21/2026 | Contingent | $350,000 |
Source: MRED as distributed by MLS GRID #12591381 Report a problem | ||
| 3/17/2026 | Listed for sale | $350,000+7.4% |
Source: MRED as distributed by MLS GRID #12591381 Report a problem | ||
| 5/30/2025 | Sold | $326,000+2% |
Source: MRED as distributed by MLS GRID #12359761 Report a problem | ||
| 5/23/2025 | Pending sale | $319,500 |
Source: MRED as distributed by MLS GRID #12359761 Report a problem | ||
| 5/10/2025 | Contingent | $319,500 |
Source: MRED as distributed by MLS GRID #12359761 Report a problem | ||
| 5/8/2025 | Listed for sale | $319,500 |
Source: MRED as distributed by MLS GRID #12359761 Report a problem | ||
Public tax history
Tax history is unavailable.
Neighborhood: 60525
Nearby homes
- $402,0003 bd2 ba1.2k sqft17 N Madison Ave, La Grange, IL 60525Off Market

- $375,0002 bd2 ba-- sqft17 N Madison Ave, La Grange, IL 60525Sold
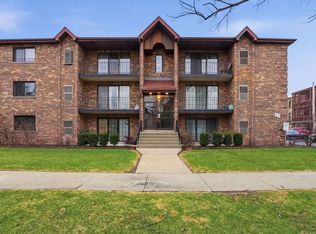
- $290,5002 bd2 ba12k sqft17 N Madison Ave APT 3, La Grange, IL 60525Off Market
- $330,0002 bd2 ba-- sqft17 N Madison Ave APT 4, La Grange, IL 60525Sold

- $225,0001 bd1 ba-- sqft17 N Madison Ave, La Grange, IL 60525Sold
- $245,0001 bd1 ba-- sqft17 N Madison Ave APT 6, La Grange, IL 60525Sold
- $339,5002 bd2 ba12k sqft17 N Madison Ave APT 7, La Grange, IL 60525Off Market
- $333,6002 bd2 ba12k sqft17 N Madison Ave, La Grange, IL 60525Off Market
- $226,6001 bd1 ba538 sqft17 N Madison Ave APT 9, La Grange, IL 60525Off Market
Nearby schools
GreatSchools rating
- 9/10Ogden Ave Elementary SchoolGrades: K-6Distance: 0.4 mi
- 9/10Park Junior High SchoolGrades: 7-8Distance: 0.5 mi
- 10/10Lyons Twp High SchoolGrades: 9-12Distance: 0.6 mi
Schools provided by the listing agent
- Elementary: Ogden Ave Elementary School
- Middle: Park Junior High School
- High: Lyons Twp High School
- District: 102
Source: MRED as distributed by MLS GRID. This data may not be complete. We recommend contacting the local school district to confirm school assignments for this home.
Get a cash offer in 3 minutes
Find out how much your home could sell for in as little as 3 minutes with a no-obligation cash offer.
Estimated market value
$261,500
Get a cash offer in 3 minutes
Find out how much your home could sell for in as little as 3 minutes with a no-obligation cash offer.
Estimated market value
$261,500
- Illinois
- Cook County
- La Grange
- 60525
- 17 N Madison Ave Apartment 2
Nearby cities
Nearby zip codes
Other La Grange Topics
