5 BEDROOMS, 3 FULL BATHS, incredible FLEXIBLE LIVING SPACE and a backyard built for FUN! This spacious home offers so much more than meets the eye, w beautifully refinished hardwood floors, newer windows and an expansive floor plan ideal for today's lifestyle. The finished lower level, remodeled in 2022, creates fantastic potential for multigenerational or in-law-style living, with a walk-in shower, additional washer/dryer hookup, utility/storage space and plumbing and 220 amp electric. A pellet stove with blower/temperature equalizer plus electric baseboard heat keeps the lower level comfortable and cozy. Enjoy your own private retreat with TWO Trex decks, an electrified gazebo, cedar playscape, chicken coop, attractive white fencing and beautiful landscaping enhanced with hydrangeas and perennial plantings. Peach trees, blueberry bushes and grapevines add even more charm! There's even a water feature and amazing vantage point for enjoying Wallingford's fireworks! Addt'l improvements incl a newer roof, newer gutters, newer furnace and water heater (at the time of the current owners' purchase), upgraded electrical, newer oil tank, newer dishwasher and newer pull-down attic access with floored storage. The home offers oil heat, central air and the added benefit of Wallingford Electric. Walkable to schools, room to spread out, room to gather, and a backyard ready for your next chapter! Best offers due by 9/9 8pm.
Accepting backups
$485,000
17 North Ridgeland Road, Wallingford, CT 06492
5beds
2,380sqft
Single Family Residence
Built in 1974
0.48 Acres Lot
$498,500 Zestimate®
$204/sqft
$-- HOA
What's special
Central airWater featureElectrified gazeboCedar playscapeChicken coopWalk-in showerNewer windows
- 20 days
- 1,883
- 175
Zillow last checked:
Listing updated:
Listed by:
Mela Veltri Case (203)209-8403,
KW Legacy Partners 860-313-0700
Source: Smart MLS,MLS#: 24203552
Facts & features
Interior
Bedrooms & bathrooms
- Bedrooms: 5
- Bathrooms: 3
- Full bathrooms: 3
Primary bedroom
- Features: Ceiling Fan(s), Full Bath, Hardwood Floor
- Level: Main
- Area: 182 Square Feet
- Dimensions: 13 x 14
Bedroom
- Features: Hardwood Floor
- Level: Main
- Area: 117 Square Feet
- Dimensions: 9 x 13
Bedroom
- Features: Vinyl Floor
- Level: Lower
- Area: 148.5 Square Feet
- Dimensions: 11 x 13.5
Bedroom
- Features: Vinyl Floor
- Level: Lower
- Area: 137.75 Square Feet
- Dimensions: 14.5 x 9.5
Bedroom
- Features: Hardwood Floor
- Level: Upper
- Area: 90.25 Square Feet
- Dimensions: 9.5 x 9.5
Primary bathroom
- Features: Stall Shower, Tile Floor
- Level: Main
Bathroom
- Features: Tub w/Shower, Vinyl Floor
- Level: Main
- Area: 40 Square Feet
- Dimensions: 8 x 5
Bathroom
- Features: Stall Shower, Tile Floor
- Level: Lower
Dining room
- Features: Ceiling Fan(s), Hardwood Floor
- Level: Main
- Area: 130 Square Feet
- Dimensions: 13 x 10
Family room
- Features: Pellet Stove, Vinyl Floor
- Level: Lower
- Area: 187 Square Feet
- Dimensions: 11 x 17
Kitchen
- Features: Kitchen Island, Tile Floor
- Level: Main
- Area: 156 Square Feet
- Dimensions: 13 x 12
Living room
- Features: Ceiling Fan(s), Hardwood Floor
- Level: Main
- Area: 221 Square Feet
- Dimensions: 13 x 17
Other
- Features: Vinyl Floor
- Level: Lower
- Area: 145 Square Feet
- Dimensions: 14.5 x 10
Rec play room
- Features: Vinyl Floor
- Level: Lower
- Area: 150 Square Feet
- Dimensions: 7.5 x 20
Heating
- Hot Water, Electric, Oil
Cooling
- Ceiling Fan(s), Central Air, Zoned
Appliances
- Included: Electric Range, Refrigerator, Freezer, Dishwasher, Washer, Dryer, Water Heater, Tankless Water Heater
- Laundry: Lower Level, Mud Room
Features
- Doors: Storm Door(s)
- Windows: Thermopane Windows
- Basement: Full
- Attic: Storage,Floored,Pull Down Stairs
- Number of fireplaces: 1
- Fireplace features: Insert
Interior area
- Total structure area: 2,380
- Total interior livable area: 2,380 sqft
- Finished area above ground: 1,276
- Finished area below ground: 1,104
Property
Features
- Patio & porch: Deck
- Exterior features: Fruit Trees, Rain Gutters, Garden, Lighting
- Has private pool: Yes
- Pool features: Above Ground
- Spa features: Heated
- Fencing: Partial
Lot
- Size: 0.48 Acres
- Features: Wooded, Landscaped, Rolling Slope
Details
- Additional structures: Shed(s)
- Parcel number: 2049585
- Zoning: R18
Construction
Type & style
- Home type: SingleFamily
- Architectural style: Ranch
- Property subtype: Single Family Residence
Materials
- Vinyl Siding
- Foundation: Concrete Perimeter, Raised
- Roof: Asphalt
Condition
- New construction: No
- Year built: 1974
Utilities & green energy
- Sewer: Public Sewer
- Water: Public
- Utilities for property: Underground Utilities, Cable Available
Green energy
- Green verification: ENERGY STAR Certified Homes
- Energy efficient items: Doors, Windows
Community & HOA
Community
- Features: Golf, Health Club, Library, Medical Facilities, Playground, Private School(s), Public Rec Facilities
HOA
- Has HOA: No
Location
- Region: Wallingford
Financial & listing details
- Price per square foot: $204/sqft
- Tax assessed value: $313,100
- Annual tax amount: $7,693
- Date on market: 9/2/2026
Estimated market value
$498,500
$474,000 - $523,000
$3,498/mo
Price history
| Date | Event | Price |
|---|---|---|
| 9/3/2026 | Listed for sale | $485,000+83%$204/sqft |
Source:  Smart MLS #24203552 Report a problem Smart MLS #24203552 Report a problem | ||
| 8/9/2019 | Sold | $265,000$111/sqft |
Source: Smart MLS #170196189 Report a problem | ||
| 6/17/2019 | Pending sale | $265,000$111/sqft |
Source: Keller Williams Realty Greater Hartford #170196189 Report a problem | ||
| 6/10/2019 | Price change | $265,000-4%$111/sqft |
Source: Keller Williams Realty Greater Hartford #170196189 Report a problem | ||
| 5/30/2019 | Price change | $275,900-4.8%$116/sqft |
Source: Keller Williams Realty Greater Hartford #170196189 Report a problem | ||
| 5/16/2019 | Listed for sale | $289,900+18.3%$122/sqft |
Source: Keller Williams Realty #170196189 Report a problem | ||
| 6/2/2003 | Sold | $245,000$103/sqft |
Source: Smart MLS #N199358 Report a problem | ||
Public tax history
| Year | Property taxes | Tax assessment |
|---|---|---|
| 2025 | $7,552 +11.2% | $313,100 +41.3% |
| 2024 | $6,794 +6.8% | $221,600 +2.2% |
| 2023 | $6,361 +6.6% | $216,800 +5.5% |
| 2022 | $5,968 +1.8% | $205,500 |
| 2021 | $5,861 +0% | $205,500 +17.4% |
| 2020 | $5,861 +17.9% | $175,000 +2.8% |
| 2019 | $4,971 +1.9% | $170,300 |
| 2018 | $4,877 +0.3% | $170,300 |
| 2017 | $4,862 +2.4% | $170,300 |
| 2016 | $4,750 -0.6% | $170,300 -2.1% |
| 2015 | $4,780 +2.2% | $174,000 |
| 2014 | $4,679 +2.6% | $174,000 |
| 2013 | $4,562 +0.9% | $174,000 |
| 2012 | $4,521 +3% | $174,000 |
| 2011 | $4,388 | $174,000 -4.5% |
| 2010 | $4,388 +4.6% | $182,210 |
| 2009 | $4,194 +0.5% | $182,210 |
| 2008 | $4,173 +3.9% | $182,210 |
| 2007 | $4,018 +3.8% | $182,210 |
| 2006 | $3,872 +16.9% | $182,210 +46.4% |
| 2005 | $3,312 +6% | $124,500 |
| 2003 | $3,125 +21.7% | $124,500 +25.6% |
| 2000 | $2,567 | $99,100 |
Find assessor info on the county website
Monthly payment
Est. payment
Payment breakdown
Explore the cost of this home by adjusting the details. Changes won't be saved.Climate risks
Neighborhood: 06492
Nearby schools
Schools provided by the listing agent
- Elementary: Highland
- High: Mark T. Sheehan
Source: Smart MLS. This data may not be complete. We recommend contacting the local school district to confirm school assignments for this home.
Similar homes
- $619,9004 bd3 ba2.8k sqft11 Trumbull Drive, Wallingford, CT 06492For Sale

 MLS ID #24201435, Mary Sutera, Carbutti & Co., Realtors. Smart MLS
 - $449,9003 bd3 ba1.9k sqft36 Sweet Birch Drive, Meriden, CT 06450For Sale
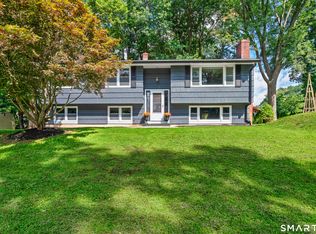 MLS ID #24206624, Tracey A. Precourt, Century 21 Clemens Group. Smart MLS
 - $590,0005 bd4 ba3.3k sqft100 Blue Trail, Hamden, CT 06518For Sale
 MLS ID #24188578, Sam E. Ratner, Keller Williams Realty Prtnrs.. Smart MLS
 - $450,0003 bd2 ba1.5k sqft125 Wallingford Road, Cheshire, CT 06410For Sale
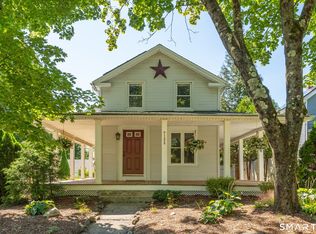 MLS ID #24205907, Heather Dacey, William Raveis Real Estate. Smart MLS
 - $525,0004 bd3 ba3.5k sqft89 Shweky Lane, Southington, CT 06489For SaleMLS ID #24176031, Colleen Mattatall, Century 21 Clemens Group. Smart MLS
- $399,9003 bd2 ba1.2k sqft181 Hourigan Drive, Meriden, CT 06451For SaleMLS ID #24198326, Jeff M. Petersen, Century 21 AllPoints Realty. Smart MLS
- $420,0004 bd3 ba2.2k sqft137 Maple Hill Road, Naugatuck, CT 06770For SaleMLS ID #24201684, Monica Palmerie, RE/MAX RISE. Smart MLS
- $524,9254 bd2 ba2.1k sqft24 Amos Street, Hamden, CT 06518For SaleMLS ID #24198908, Maria Pirulli, Five Stars Realty. Smart MLS
- $599,9004 bd3 ba3.3k sqft1251 South Main Street, Cheshire, CT 06410For SaleMLS ID #24201800, Stacey Deangelis, Calcagni Real Estate. Smart MLS
- $495,0003 bd2 ba1.9k sqft8 Robert Street, Portland, CT 06480For SaleMLS ID #24200193, Nikki M. Defrancesco, Coldwell Banker Realty. Smart MLS
- $439,9003 bd3 ba2.6k sqft141 Cimarron Road, Middletown, CT 06457For SaleMLS ID #24203636, Nancy J. Stetson, Coldwell Banker Realty. Smart MLS
- $495,0003 bd3 ba2k sqft179 Maxine Road, Bristol, CT 06010For SaleMLS ID #24202870, Jim Krawiecki, Coldwell Banker Realty. Smart MLS
- $475,0003 bd4 ba3.2k sqft9 Baldwin Drive, Bristol, CT 06010For SaleMLS ID #24203593, Ellen Seifts, Berkshire Hathaway NE Prop.. Smart MLS
- $419,9004 bd2 ba1.5k sqft130 Rolling Hill Lane, Southington, CT 06489For SaleMLS ID #24203064, Daniel Johannesen, Berkshire Hathaway NE Prop.. Smart MLS
- $505,0003 bd3 ba1.9k sqft85 Center Street, Wolcott, CT 06716For SaleMLS ID #24201415, Ketty Daffron, William Raveis Real Estate. Smart MLS
- $539,9003 bd3 ba2.7k sqft897 East Street, Middletown, CT 06457For SaleMLS ID #24207248, LaurieAnn Hansen, Coldwell Banker Realty. Smart MLS
- $425,0003 bd2 ba1.9k sqft25 Booth Terrace, Hamden, CT 06518For SaleMLS ID #24195759, Susan Warner-Lambert, Carbutti & Co., Realtors. Smart MLS
- $399,9003 bd3 ba2.1k sqft77 Evergreen Avenue, Hamden, CT 06518For SaleMLS ID #24205969, Linet Cuadros, Better Homes and Gardens Real Estate Executive Real Estate. Smart MLS
- $469,9003 bd2 ba1.3k sqft14 Alexander Drive, Cromwell, CT 06416For SaleMLS ID #24205824, Giulia Terese, Hagel & Assoc. Real Estate. Smart MLS
- $458,0003 bd2 ba2.4k sqft440 Dunbar Hill Road, Hamden, CT 06514For SaleMLS ID #24154554, Jessica L. Scandiffio, Coldwell Banker Realty. Smart MLS
