Skip main navigation
Off market
  • $663,200

    17 N Sagebrush St, Wichita, KS 67230

    5beds
    4,660sqft
    Single Family OnSite Blt
    Built in 1985
    0.59 Acres Lot
    $663,200 Zestimate®
    $142/sqft
    $3,651 Estimated rent

    Home value

    $663,200

    $610,000 - $723,000

    $3,651/mo

    Zestimate® history
    Loading
    Loading...

    Owner options

    List your home for rent

    $3,651/mo

    Rent Zestimate®

    Find your next renter with Zillow Rental Manager. Plus, with online applications, you can quickly screen prospective tenants – for free.

    Learn more

    $3,651/mo

    Rent Zestimate®

    Refinance and save

    $3,512/mo

    Est. payment

    Refinancing to a lower rate could help reduce your monthly payments and save thousands over the life of the loan.

    See today's rates

    $3,512/mo

    Est. payment

    Explore your selling options

    Work with a Zillow partner agent

    Leverage their expertise and Zillow's premium Showcase listings to get your home seen by more buyers.

    Get started

    List with your own agent

    Get your home in front of millions of buyers by listing it on Zillow.

    Learn how to do it

    Sell it yourself

    Take full control of how buyers see your home on Zillow by listing For Sale by Owner (FSBO).

    List your home

    What's special

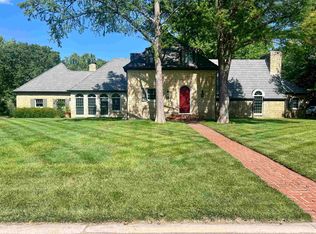
    Few homes compare to this custom one-of-a-kind ultra modern contemporary on over a half-acre lot! You'll be blown away by the meticulous attention to detail and countless upgrades in this lovingly remodeled and maintained home. Beamed ceilings, sleek curved glass wall, and gorgeous luxury vinyl plank floors welcome you inside where a story of contemporary design unfolds. Light and airy, the open-concept floor plan was built to entertain with walls of windows flooding the home with natural light. Magazine-quality kitchen comes well-appointed with slab granite counters, center island and separate breakfast bar with seating, double ovens and tons of storage! Stunning tile backsplash, and banquette seating at the pass-through butlers pantry/bar add to the design. Sip morning coffee in the breakfast area overlooking the wooded backyard, or cozy up to the fireplace in the gracious living area. There's no shortage of elegant spaces to unwind. Generous finished basement with custom bar and 3 expansive public areas allow you to host crowds with ease! Outdoors multiple decks and fire pit are ideal for grilling out and watching the big game unfold on your very own pickle ball and basketball sport court! For a luxurious retreat, head to the tranquil master and indulge in the spa-like bath marked by sleek, double (separate) vanities, marble-style shower, and oversized closets. Privately nestled on a premiere tree-lined street, In Wichita's idyllic Shadybrook Farms, you'll enjoy the peace and quiet of gracious country estate living with big city amenities and exemplary schools just a short drive away!

    This property is off market, which means it's not currently listed for sale or rent on Zillow. This may be different from what's available on other websites or public sources.

    Facts & features

    Interior

    Bedrooms & bathrooms
    • Bedrooms: 5
    • Bathrooms: 5
    • Full bathrooms: 4
    • 1/2 bathrooms: 1
    Heating
    • Forced air, Electric, Gas
    Cooling
    • Central
    Appliances
    • Included: Dishwasher, Garbage disposal, Range / Oven
    • Laundry: Main Level, Sink
    Features
    • Ceiling Fan(s), Wet Bar, Kitchen Island, Pantry, Walk-In Closet(s), Kitchen/Dining Combo, Wired for Sound, Formal, Electric Hookup, Eating Space in Kitchen, Eating Bar
    • Flooring: Other, Carpet
    • Doors: Storm Door(s)
    • Windows: Storm Windows/Ins Glass, Window Coverings-Part
    • Basement: Finished
    • Has fireplace: Yes
    • Fireplace features: Wood Burning, One, Living Room, Gas Starter, Fireplace Doors/Screens
    Interior area
    • Total interior livable area: 4,660 sqft
    • Finished area below ground: 1682

    Property

    Parking
    • Total spaces: 3
    • Parking features: Garage - Attached
    Features
    • Patio & porch: Deck, Patio
    • Exterior features: Stucco
    • Fencing: Fence-Wrought Iron/Alum
    • Frontage type: Paved Frontage
    Lot
    • Size: 0.59 Acres
    • Features: Wooded, Standard
    Details
    • Parcel number: 087116240210500800

    Construction

    Type & style
    • Home type: SingleFamily
    • Architectural style: Modern
    • Property subtype: Single Family OnSite Blt
    Materials
    • Frame
    • Foundation: Other
    • Roof: Other
    Condition
    • Year built: 1985

    Utilities & green energy

    • Electric: 220 Volts in Laundry
    • Sewer: Sewer
    • Water: Public
    • Utilities for property: Natural Gas

    Community & neighborhood

    Location
    • Region: Wichita

    HOA & financial

    HOA
    • Has HOA: Yes
    • HOA fee: $39 monthly
    • Services included: Gen. Upkeep for Common Ar

    Other

    Other facts
    • WaterSource: Public
    • Flooring: Carpet, Other
    • Heating: Forced Air, Gas
    • Appliances: Dishwasher, Range/Oven, Disposal
    • AssociationYN: true
    • FireplaceYN: true
    • InteriorFeatures: Ceiling Fan(s), Wet Bar, Kitchen Island, Pantry, Walk-In Closet(s), Kitchen/Dining Combo, Wired for Sound, Formal, Electric Hookup, Eating Space in Kitchen, Eating Bar
    • Basement: Finished, Full, View Out
    • GarageYN: true
    • AttachedGarageYN: true
    • HeatingYN: true
    • PatioAndPorchFeatures: Deck, Patio
    • CoolingYN: true
    • FireplaceFeatures: Wood Burning, One, Living Room, Gas Starter, Fireplace Doors/Screens
    • FireplacesTotal: 1
    • ConstructionMaterials: Stucco
    • ArchitecturalStyle: Contemporary
    • CommunityFeatures: Golf
    • LotFeatures: Wooded, Standard
    • ElectricOnPropertyYN: True
    • ExteriorFeatures: Sprinkler System, Irrigation Well, Tennis/Sports Court(s)
    • ParkingFeatures: Attached, Garage Door Opener, Garage Faces Side
    • CoveredSpaces: 3
    • Cooling: Central Air, Electric
    • DoorFeatures: Storm Door(s)
    • Sewer: Sewer
    • LaundryFeatures: Main Level, Sink
    • RoomMasterBedroomFeatures: Granite Counters, Master Bdrm on Main Level, Sep. Tub/Shower/Mstr Bdrm, Two Sinks, Split Bedroom Plan
    • BelowGradeFinishedArea: 1682
    • RoomKitchenLevel: Main
    • RoomLivingRoomLevel: Main
    • RoomMasterBedroomLevel: Main
    • FrontageType: Paved Frontage
    • BelowGradeFinishedAreaSource: court house
    • Utilities: Natural Gas
    • Electric: 220 Volts in Laundry
    • PropertySubType: Single Family OnSite Blt
    • RoomBasementFeatures: Game Room, 1 Bath, Bsmt Rec/Family Room, 1 Bedroom, 1 Add. Finished Room, Bsmt Storage
    • WindowFeatures: Storm Windows/Ins Glass, Window Coverings-Part
    • Fencing: Fence-Wrought Iron/Alum
    • AssociationFeeIncludes: Gen. Upkeep for Common Ar
    • Roof: Gravel/Chat
    • MlsStatus: Active
    • TaxAnnualAmount: 6504.77

    Price history

    DateEventPrice
    6/25/2021Sold--
    Source: SCKMLS as distributed by MLS GRID #525001_592669 Report a problem
    5/17/2021Pending sale$499,900$107/sqft
    Source: Berkshire Hathaway HomeServices #592669 Report a problem
    2/26/2021Price change$499,900-5.5%$107/sqft
    Source: PenFed Realty #592669 Report a problem
    2/8/2021Price change$529,000-1.9%$114/sqft
    Source: PenFed Realty #588477 Report a problem
    9/23/2020Price change$539,000-2%$116/sqft
    Source: Berkshire Hathaway PenFed Realty #585777 Report a problem
    8/12/2020Price change$549,900-3.5%$118/sqft
    Source: Berkshire Hathaway PenFed Realty #579064 Report a problem
    3/23/2020Listed for sale$569,900$122/sqft
    Source: Berkshire Hathaway PenFed Realty #579064 Report a problem
    2/15/2020Listing removed$569,900$122/sqft
    Source: Berkshire Hathaway PenFed Realty #577289 Report a problem
    2/6/2020Price change$569,900-5%$122/sqft
    Source: Berkshire Hathaway PenFed Realty #577289 Report a problem
    11/18/2019Price change$599,900-4%$129/sqft
    Source: JP Weigand #572649 Report a problem
    10/28/2019Price change$625,000-3.8%$134/sqft
    Source: JP Weigand #572649 Report a problem
    9/26/2019Listed for sale$649,900+64.5%$139/sqft
    Source: JP Weigand #572649 Report a problem
    2/1/2016Sold--
    Source: Public Record Report a problem
    9/26/2015Price change$395,000-1.3%$85/sqft
    Source: Coldwell Banker Plaza Real Estate #501575 Report a problem
    6/8/2015Price change$400,000-1.2%$86/sqft
    Source: Coldwell Banker Plaza Real Estate #501575 Report a problem
    3/18/2015Listed for sale$405,000$87/sqft
    Source: Coldwell Banker Plaza Real Estate #501575 Report a problem
    1/30/2015Listing removed$405,000$87/sqft
    Source: Coldwell Banker Plaza Real Estate #370948 Report a problem
    11/14/2014Price change$405,000-2.4%$87/sqft
    Source: Coldwell Banker Plaza Real Estate #370948 Report a problem
    7/25/2014Listed for sale$415,000+7.8%$89/sqft
    Source: Coldwell Banker Plaza Real Estate #370948 Report a problem
    11/22/2011Sold--
    Source: Public Record Report a problem
    9/10/2011Listed for sale$385,000$83/sqft
    Source: Coldwell Banker Plaza Real Estate #327709 Report a problem
    4/1/2011Listing removed$385,000$83/sqft
    Source: Coldwell Banker Plaza Real Estate #310468 Report a problem
    8/7/2010Price change$385,000-3.7%$83/sqft
    Source: Coldwell Banker Plaza Real Estate #310468 Report a problem
    3/27/2010Price change$399,900-9.1%$86/sqft
    Source: J.P. Weigand & Sons, Inc. #302064 Report a problem
    3/9/2010Listed for sale$439,900$94/sqft
    Source: J.P. Weigand & Sons, Inc. #302064 Report a problem

    Public tax history

    YearProperty taxesTax assessment
    2025$8,490 +0.8%$68,310 +2.1%
    2024$8,425 +8.4%$66,908 +10%
    2023$7,775 +12.1%$60,824
    2022$6,933 +16%--
    2021$5,975 +0.2%--
    2020$5,963 -8.4%$45,644 -8.5%
    2019$6,513 +7%$49,876 +6.8%
    2018$6,088 -4%$46,713
    2017$6,341 +103.6%--
    2016$3,114 -47.2%--
    2015$5,894 +1%--
    2014$5,837 --
    2013-- --
    2012-- --
    2011-- $51,704 +7.1%
    2008-- $48,266 +6%
    2007-- $45,529 +15.5%
    2006-- $39,434 +6%
    2005-- $37,203 +9%
    2004-- $34,132 +3%
    2003-- $33,143 +3%
    2002-- $32,177
    2000-- $32,177

    Find assessor info on the county website

    Neighborhood: 67230

    Nearby schools

    GreatSchools rating
    Schools provided by the listing agent
    • Elementary: Meadowlark
    • Middle: Andover Central
    • High: Andover Central
    • District: Andover School District (Usd 385)

    Source: The MLS. This data may not be complete. We recommend contacting the local school district to confirm school assignments for this home.

    Get pre-qualified for a loan
    At Zillow Home Loans, we can pre-qualify you in as little as 5 minutes with no impact to your credit score.

    An equal housing lender. NMLS #10287.

    Sell for more on Zillow
    Get a Zillow Showcase℠ listing at no additional cost and you could sell for .
    $663,200
    2% more
    +$13,264
    With Zillow Showcase(estimated)
    $676,464