Skip main navigation
Off market
  • $936,500

    17 N Shields Ave, Richmond, VA 23220

    3beds
    1,990sqft
    Attached
    Built in 1908
    3,009 Square Feet Lot
    $936,500 Zestimate®
    $471/sqft
    $3,101 Estimated rent

    Home value

    $936,500

    $890,000 - $993,000

    $3,101/mo

    Zestimate® history
    Loading
    Loading...

    Owner options

    List your home for rent

    $3,101/mo

    Rent Zestimate®

    Find your next renter with Zillow Rental Manager. Plus, with online applications, you can quickly screen prospective tenants – for free.

    Learn more

    $3,101/mo

    Rent Zestimate®

    Refinance and save

    $5,775/mo

    Est. payment

    Refinancing to a lower rate could help reduce your monthly payments and save thousands over the life of the loan.

    See today's rates

    $5,775/mo

    Est. payment

    Explore your selling options

    Work with a Zillow partner agent

    Leverage their expertise and Zillow's premium Showcase listings to get your home seen by more buyers.

    Get started

    List with your own agent

    Get your home in front of millions of buyers by listing it on Zillow.

    Learn how to do it

    Sell it yourself

    Take full control of how buyers see your home on Zillow by listing For Sale by Owner (FSBO).

    List your home

    What's special

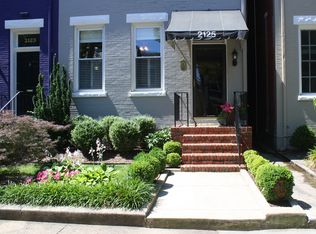
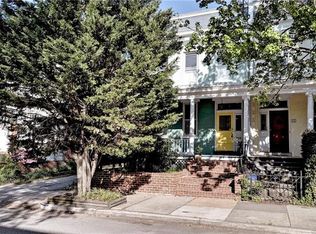
    A stellar fully renovated brick home by renowned Luxury Experts, Xtreme Homes LLC. Perched perfectly on a corner lot & in the most sought-after location in the Fan. Within walking distance to cafes, restaurants, bistros, parks, & the shops on Cary St.. A rare find with an exquisite manageable manicured rear yard, with 2 paved fenced private parking spaces. A beautifully restored exterior. A well planned & executed floor plan. Crown & recessed lighting details, the original wood-burning fireplace, refinished hardwood floors, formal living & dining room, high ceilings, & huge new picture windows. The most exquisite gourmet kitchen, perfect for entertaining! An oversized kitchen island, stainless steel GE appliances, white soft-close cabinetry, spice rack, pot-filler, custom pantry, marbled granite countertops, wine cooler, gas cooking, & gorgeous coffered ceilings. The rear deck with solar cap accents overlooks the landscaped, privately fenced yard. Enjoy a picnic at the quaint pocket-park in the rear! Upstairs is an immaculate master with tray ceiling detail, walk-in closet, shoe closet, & a stunning marble bath! Plus, ask us about the $270,000.00 10-year tax Abatement Credit.

    This property is off market, which means it's not currently listed for sale or rent on Zillow. This may be different from what's available on other websites or public sources.
    Facts & features

    Interior

    Bedrooms & bathrooms
    • Bedrooms: 3
    • Bathrooms: 3
    • Full bathrooms: 2
    • 1/2 bathrooms: 1
    • Main level bathrooms: 1
    Heating
    • Heat pump, Electric, Gas
    Cooling
    • Central
    Appliances
    • Included: Dishwasher, Range / Oven, Refrigerator
    • Laundry: Washer Hookup, Dryer Hookup
    Features
    • Ceiling Fan(s), Kitchen Island, Pantry, Recessed Lighting, Walk-In Closet(s), Eat-in Kitchen, Formal Dining Room, Tray Ceiling(s), Countertops - Granite/Stone
    • Flooring: Hardwood
    • Doors: French Doors
    • Attic: Access Panel
    • Has fireplace: Yes
    • Fireplace features: Wood Burning
    Interior area
    • Structure area source: Per Appraiser
    • Total interior livable area: 1,990 sqft

    Property

    Features
    • Patio & porch: Deck, Porch, Front Full
    • Exterior features: Brick
    • Fencing: Privacy, Rear Only
    • Frontage length: 0.0000
    Lot
    • Size: 3,009 sqft
    • Features: Corner Lot, Cleared, Landscaped
    Details
    • Parcel number: W0000944039
    • Zoning: R-6
    • Zoning description: R-6

    Construction

    Type & style
    • Home type: SingleFamily
    • Property subtype: Attached
    Materials
    • Wood
    • Foundation: Crawl/Raised
    • Roof: Other
    Condition
    • Year built: 1908

    Utilities & green energy

    • Sewer: Public Sewer
    • Water: Public Water

    Community & neighborhood

    Location
    • Region: Richmond

    Other

    Other facts
    • Flooring: Wood, Marble
    • Sewer: Public Sewer
    • Appliances: Dishwasher, Refrigerator, Wine Cooler, Stove Hood, Ice Maker, Tankless Water Heater, Oven, Gas Cooking, Stove
    • FireplaceYN: true
    • InteriorFeatures: Ceiling Fan(s), Kitchen Island, Pantry, Recessed Lighting, Walk-In Closet(s), Eat-in Kitchen, Formal Dining Room, Tray Ceiling(s), Countertops - Granite/Stone
    • Heating: Electric, Natural Gas, 2 Zoned Heat
    • AssociationYN: 0
    • HeatingYN: true
    • PatioAndPorchFeatures: Deck, Porch, Front Full
    • CoolingYN: true
    • FireplaceFeatures: Wood Burning
    • Roof: Flat
    • RoomsTotal: 8
    • ConstructionMaterials: Brick, HardiPlank Type, Drywall
    • Zoning: R-6
    • PropertyAttachedYN: true
    • LotFeatures: Corner Lot, Cleared, Landscaped
    • MainLevelBathrooms: 1
    • Fencing: Privacy, Rear Only
    • FarmLandAreaUnits: Square Feet
    • DoorFeatures: French Doors
    • CommunityFeatures: Sidewalks
    • ParkingFeatures: Off Street, Paved
    • LaundryFeatures: Washer Hookup, Dryer Hookup
    • ExteriorFeatures: Lighting
    • WaterSource: Public Water
    • ZoningDescription: R-6
    • FrontageLength: 0.0000
    • Attic: Access Panel
    • PropertySubType: Attached
    • BuildingAreaSource: Per Appraiser
    • YearBuiltDetails: Renovated
    • Cooling: 2 Zoned AC
    • BelowGradeFinishedAreaSource: Per Appraiser
    • MlsStatus: Pending
    • TaxAnnualAmount: 1974.00

    Price history

    DateEventPrice
    6/28/2022Sold$753,156+3.9%$378/sqft
    Source: CVRMLS #2215011 Report a problem
    6/6/2022Pending sale$725,000$364/sqft
    Source: CVRMLS #2215011 Report a problem
    6/1/2022Listed for sale$725,000+7.6%$364/sqft
    Source: CVRMLS #2215011 Report a problem
    11/9/2020Sold$673,7500%$339/sqft
    Source: CVRMLS #2026932 Report a problem
    9/25/2020Pending sale$673,950$339/sqft
    Source: Xtreme Homes Realty #2026932 Report a problem
    9/23/2020Price change$673,950-2.3%$339/sqft
    Source: Xtreme Homes Realty #2026932 Report a problem
    9/4/2020Listed for sale$689,950+191.1%$347/sqft
    Source: Xtreme Homes Realty #2026932 Report a problem
    1/24/2020Sold$237,000$119/sqft
    Source: Public Record Report a problem

    Public tax history

    YearProperty taxesTax assessment
    2025$9,852 +8.7%$821,000 +8.7%
    2024$9,060 +1.8%$755,000 +1.8%
    2023$8,904 $742,000
    2022$8,904 +20.8%$742,000 +20.8%
    2021$7,368 +86.6%$614,000 +86.6%
    2020$3,948 +3.8%$329,000 +3.8%
    2019$3,804 +8.6%$317,000 +8.6%
    2018$3,504 -20%$292,000 +4.3%
    2017$4,382 $280,000 +2.6%
    2016$4,382 $273,000 +10.1%
    2015$4,382 $248,000 +6%
    2014$4,382 $234,000 -2.1%
    2013-- $239,000
    2012-- $239,000
    2011-- $239,000
    2010-- $239,000 -2.5%
    2009-- $245,200 +3%
    2008-- $238,100 -4.6%
    2007-- $249,500
    2006-- $249,500 +38.5%
    2005-- $180,100 +15%
    2003-- $156,600 +11.7%
    2002-- $140,200 +22%
    2001$1,643 $114,900

    Find assessor info on the county website

    Neighborhood: The Fan

    Nearby schools

    GreatSchools rating
    Schools provided by the listing agent
    • Elementary: Fox
    • Middle: Binford
    • High: Thomas Jefferson

    Source: The MLS. This data may not be complete. We recommend contacting the local school district to confirm school assignments for this home.

    Get a cash offer in 3 minutes
    Find out how much your home could sell for in as little as 3 minutes with a no-obligation cash offer.
    Estimated market value
    $936,500
    Get a cash offer in 3 minutes
    Find out how much your home could sell for in as little as 3 minutes with a no-obligation cash offer.
    Estimated market value
    $936,500