Experience Modern Comfort & Enduring Charm in this dramatic two-story home, where thorough design meets everyday functionality. The open-concept heart of the home offers the ultimate versatility—offering a serene sanctuary for your quietest moments and a vibrant backdrop for your grandest celebrations. Interior Highlights: • Gourmet Kitchen: A chef's dream featuring granite or quartz countertops, a large center island with seating, pantry, tile backsplash, stainless steel appliances, and 42'' cabinets. • Inviting Family Room: The spacious family room flows seamlessly from the kitchen and features crown molding, a cozy gas-log fireplace, abundant natural light, and elegant LVP flooring throughout the main level, all kitchen appliances, washer, dryer • Luxury Owner's Suite: Retreat to a private sanctuary featuring trey ceilings, a large walk-in closet, and bath with a double vanity, linen closet, and walk-in shower. • Versatile Upper Level: Includes three spacious secondary bedrooms, and a convenient upstairs laundry room. • Curb Appeal: A charming rocking-chair covered front porch welcomes you home. • Outdoor Living, Elevated: Why go out when you have a 0.69-acre private playground? Featuring a chic rear screened porch and a perfectly level, sun-drenched lawn, this backyard is a ''party-ready'' masterpiece designed for epic fall cookouts and making memories under the stars. • Prime Location: Located in the sought-after Goodwin Chase community. Enjoy the peace of a rural setting with low HOA dues, no city taxes, and USDA financing eligibility. Financing Options: • USDA eligible, FHA (DPA available), Conventional, VA
Sold for $355,000
Zestimate®
$355,000
17 N Titus Ln, Wendell, NC 27591
4beds
1,881sqft
Single Family Residence, Residential
Built in 2020
0.71 Acres Lot
$355,000 Zestimate®
$189/sqft
$2,181 Estimated rent
Home value
$355,000
$337,000 - $376,000
$2,181/mo
Zestimate® history
Owner options
List your home for rent
$2,181/mo
Rent Zestimate®
Find your next renter with Zillow Rental Manager. Plus, with online applications, you can quickly screen prospective tenants – for free.
$2,181/mo
Rent Zestimate®
Refinance and save
$2,664/mo
Est. payment
Refinancing to a lower rate could help reduce your monthly payments and save thousands over the life of the loan.
$2,664/mo
Est. payment
Explore your selling options
Work with a Zillow partner agent
Leverage their expertise and Zillow's premium Showcase listings to get your home seen by more buyers.
Get startedList with your own agent
Get your home in front of millions of buyers by listing it on Zillow.
Learn how to do itSell it yourself
Take full control of how buyers see your home on Zillow by listing For Sale by Owner (FSBO).
List your homeWhat's special
Cozy gas-log fireplacePrivate sanctuaryAbundant natural lightPerfectly level sun-drenched lawnGourmet kitchenTrey ceilingsCrown molding
Zillow last checked:
Listing updated:
Listed by:
B C Cooper 919-271-8081,
RE/MAX United
Bought with:
Brianda Vargas Martinez, 295600
LAS CHICAS REAL ESTATE LLC
Source: Doorify MLS,MLS#: 10138575
Facts & features
Interior
Bedrooms & bathrooms
- Bedrooms: 4
- Bathrooms: 3
- Full bathrooms: 2
- 1/2 bathrooms: 1
Heating
- Central, Electric, Fireplace(s), Heat Pump
Cooling
- Ceiling Fan(s), Central Air, Electric
Appliances
- Included: Dishwasher, Dryer, Electric Water Heater, Microwave, Range Hood, Refrigerator, Self Cleaning Oven, Stainless Steel Appliance(s), Washer
- Laundry: Electric Dryer Hookup, Laundry Closet, Upper Level, Washer Hookup
Features
- Ceiling Fan(s), Crown Molding, Eat-in Kitchen, Entrance Foyer, Granite Counters, Kitchen Island, Kitchen/Dining Room Combination, Open Floorplan, Pantry, Smooth Ceilings, Tray Ceiling(s), Walk-In Closet(s), Walk-In Shower, Water Closet
- Flooring: Carpet, Vinyl
- Windows: Insulated Windows, Screens, Window Treatments
- Number of fireplaces: 1
Interior area
- Total structure area: 1,881
- Total interior livable area: 1,881 sqft
- Finished area above ground: 1,881
- Finished area below ground: 0
Property
Parking
- Total spaces: 2
- Parking features: Attached, Covered, Driveway, Garage, Side By Side
- Attached garage spaces: 2
Features
- Levels: Two
- Stories: 2
- Patio & porch: Covered, Screened
- Has view: Yes
Lot
- Size: 0.71 Acres
- Features: Back Yard, Hardwood Trees, Level
Details
- Parcel number: 16J02010J
- Zoning: RAG
- Special conditions: Standard
Construction
Type & style
- Home type: SingleFamily
- Architectural style: Traditional, Transitional
- Property subtype: Single Family Residence, Residential
Materials
- Vinyl Siding
- Foundation: Slab
- Roof: Fiberglass
Condition
- New construction: No
- Year built: 2020
Utilities & green energy
- Sewer: Septic Tank, Shared Septic
- Water: Public
- Utilities for property: Cable Available, Electricity Connected, Septic Available, Septic Connected, Water Available, Water Connected, Propane
Community & HOA
Community
- Subdivision: Goodwin Chase
HOA
- Has HOA: Yes
- Amenities included: Management
- Services included: Insurance, Storm Water Maintenance
- HOA fee: $565 annually
Location
- Region: Wendell
Financial & listing details
- Price per square foot: $189/sqft
- Annual tax amount: $2,261
- Date on market: 12/29/2025
- Road surface type: Asphalt, Paved
Price history
| Date | Event | Price |
|---|---|---|
| 3/12/2026 | Sold | $355,000-4.3%$189/sqft |
Source:  Doorify MLS #10138575 Report a problem Doorify MLS #10138575 Report a problem | ||
| 2/7/2026 | Pending sale | $371,000$197/sqft |
Source: Doorify MLS #10138575 Report a problem | ||
| 12/29/2025 | Listed for sale | $371,000+42.2%$197/sqft |
Source: Doorify MLS #10138575 Report a problem | ||
| 10/16/2020 | Sold | $260,900$139/sqft |
Source: Doorify MLS #2321989 Report a problem | ||
| 9/11/2020 | Pending sale | $260,900$139/sqft |
Source: HomeTowne Realty #2321989 Report a problem | ||
| 8/5/2020 | Price change | $260,900+1.2%$139/sqft |
Source: HomeTowne Realty #2321989 Report a problem | ||
| 6/29/2020 | Price change | $257,900+1.2%$137/sqft |
Source: HomeTowne Realty #2321989 Report a problem | ||
| 5/29/2020 | Listed for sale | $254,900$136/sqft |
Source: HomeTowne Realty #2321989 Report a problem | ||
Public tax history
Tax history is unavailable.
Neighborhood: 27591
Nearby homes
- $382,5003 bd3 ba2k sqft37 N Titus Ln, Wendell, NC 27591Sold

- $413,5004 bd3 ba2.1k sqft6 S Titus Ln, Wendell, NC 27591Off Market
- $477,0003 bd3 ba2.6k sqft53 Titus Ln, Wendell, NC 27591Sold
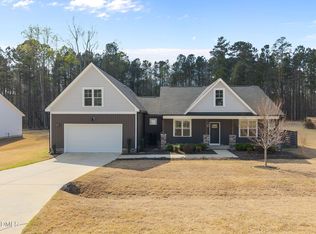
- $449,0004 bd3 ba2.1k sqft24 S Titus Ln, Wendell, NC 27591Off Market
- $--3 bd3 ba2.2k sqft18 N Titus Ln, Wendell, NC 27591Off Market
- $--3 bd3 ba1.8k sqft36 N Titus Ln, Wendell, NC 27591Off Market
- $404,6003 bd3 ba2.2k sqft73 N Titus Ln, Wendell, NC 27591Off Market
- $--4 bd3 ba2.1k sqft23 S Titus Ln, Wendell, NC 27591Off Market
Nearby schools
GreatSchools rating
- 10/10Riverwood ElementaryGrades: PK-5Distance: 3.3 mi
- 6/10Archer Lodge MiddleGrades: 6-8Distance: 1.2 mi
- 7/10Corinth-Holders High SchoolGrades: 9-12Distance: 2 mi
Schools provided by the listing agent
- Elementary: Johnston - Riverwood
- Middle: Johnston - Archer Lodge
- High: Johnston - Corinth Holder
Source: Doorify MLS. This data may not be complete. We recommend contacting the local school district to confirm school assignments for this home.
Get a cash offer in 3 minutes
Find out how much your home could sell for in as little as 3 minutes with a no-obligation cash offer.
Estimated market value
$355,000
Get a cash offer in 3 minutes
Find out how much your home could sell for in as little as 3 minutes with a no-obligation cash offer.
Estimated market value
$355,000
- North Carolina
- Johnston County
- Clayton
- 27591
- 17 N Titus Ln
Nearby cities
Nearby zip codes
Other Clayton Topics
