Skip main navigation
Pending
  • $595,000

    17 N Washington St, Staunton, VA 24401

    3beds
    2,202sqft
    : 
    Loading
    Get pre-qualified
    Single Family Residence
    Built in 1895
    2,613 Square Feet Lot
    $589,800 Zestimate®
    $270/sqft
    $-- HOA

    What's special

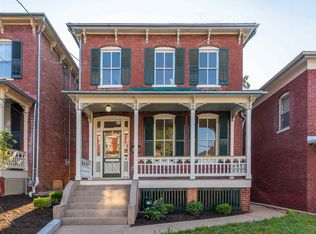
    circa 1895... A pristine, boutique, residence, offering timeless elegance and contemporary living...A unique find in the convenient, upscale Newtown neighborhood.....No expense was spared...the best of everything was used during the full sympathetic renovation of this light-filled home...Top quality craftsmanship shows in the fine detail throughout...Top of the line, designer kitchen features, premium appliances a Sub Zero refrigerator, an elite Kitchen Aid gas range, warming drawer, "rain-fall" marble counter tops, butler's pantry and thoughtful attention to details in the design and finishes to maintain the charm and character....spa-quality baths with heated floors and luxury finishes ...Custom carpentry, state of the art, tankless hot water heating, updated mechanicals & high-efficiency systems...9' ceilings, open staircase, beautiful heart pine floors, working transoms & built-in cabinetry complete the interior of this home... Relaxing and charming rear courtyard, overlooks the spires of downtown...Set on a quiet one way street, just 2 blocks to wonderful restaurants and shops.
    52 days
    |
    208
    |
    7
    |

    Likely to sell faster than

    Zillow last checked:

    Listing updated:

    Listed by:

    SHARON DONOVAN 434-981-7200,

    MCLEAN FAULCONER INC., REALTOR 434-295-1131,

    JENNIFER MOREIRA 434-409-2844,

    MCLEAN FAULCONER INC., REALTOR

    Source: CAAR,MLS#: 677811MLS LogoOriginating MLS: Charlottesville Area Association of Realtors

      Facts & features

      Interior

      Bedrooms & bathrooms
      • Bedrooms: 3
      • Bathrooms: 3
      • Full bathrooms: 2
      • 1/2 bathrooms: 1
      • Main level bathrooms: 1
      Rooms
      • Room types: Bathroom, Bedroom, Dining Room, Family Room, Full Bath, Foyer, Half Bath, Kitchen, Laundry, Living Room
      Primary bedroom
      • Level: Second
      Bedroom
      • Level: Second
      Primary bathroom
      • Level: Second
      Bathroom
      • Level: Second
      Other
      • Features: Butler's Pantry
      • Level: First
      Dining room
      • Level: First
      Family room
      • Level: First
      Foyer
      • Level: First
      Half bath
      • Level: First
      Kitchen
      • Level: First
      Laundry
      • Level: Second
      Living room
      • Level: First
      Heating
      • Hot Water, Natural Gas, Radiant Floor
      Cooling
      • Central Air
      Appliances
      • Included: Dishwasher, Disposal, Gas Range, Microwave, Refrigerator, Dryer, Washer
      • Laundry: Washer Hookup, Dryer Hookup
      Features
      • Breakfast Bar, Butler's Pantry, Entrance Foyer, High Ceilings, Recessed Lighting
      • Flooring: Hardwood
      • Windows: Transom Window(s)
      • Basement: Unfinished
      Interior area
      • Total structure area: 3,082
      • Total interior livable area: 2,202 sqft
      • Finished area above ground: 2,202
      • Finished area below ground: 0

      Property

      Features
      • Levels: Two
      • Stories: 2
      • Patio & porch: Rear Porch, Deck
      • Exterior features: Fence
      • Pool features: None
      • Fencing: Partial
      Lot
      • Size: 2,613 Square Feet
      • Features: Garden, Historic District
      Details
      • Parcel number: 664
      • Zoning description: R-4 High Density Residential

      Construction

      Type & style
      • Home type: SingleFamily
      • Architectural style: Italianate
      • Property subtype: Single Family Residence
      Materials
      • Brick, Stick Built
      • Foundation: Brick/Mortar, Slab
      Condition
      • New construction: No
      • Year built: 1895

      Utilities & green energy

      • Sewer: Public Sewer
      • Water: Public
      • Utilities for property: Fiber Optic Available

      Community & HOA

      Community
      • Security: Security System, Carbon Monoxide Detector(s), Smoke Detector(s), Surveillance System
      • Subdivision: NEW TOWN
      HOA
      • Has HOA: No
      Location
      • Region: Staunton

      Financial & listing details

      • Price per square foot: $270/sqft
      • Tax assessed value: $592,930
      • Annual tax amount: $4,100
      • Date on market: 5/30/2026
      • Cumulative days on market: 103 days

        Estimated market value

        $589,800

        $560,000 - $619,000

        $2,171/mo

        Price history

        DateEventPrice
        6/26/2026Pending sale$595,000$270/sqft
        Source: CAAR #677811 Report a problem
        5/30/2026Listed for sale$595,000$270/sqft
        Source: CAAR #677811 Report a problem
        5/22/2026Listing removed$595,000$270/sqft
        Source: CAAR #674613 Report a problem
        5/9/2026Pending sale$595,000$270/sqft
        Source: CAAR #674613 Report a problem
        4/30/2026Price change$595,000-4.8%$270/sqft
        Source: CAAR #674613 Report a problem
        3/19/2026Listed for sale$625,000$284/sqft
        Source: CAAR #674613 Report a problem
        12/15/2025Listing removed$625,000$284/sqft
        Source: CAAR #669294 Report a problem
        9/25/2025Listed for sale$625,000+5%$284/sqft
        Source: CAAR #669294 Report a problem
        5/3/2024Sold$595,000+2.6%$270/sqft
        Source: CAAR #650645 Report a problem
        3/26/2024Pending sale$580,000$263/sqft
        Source: CAAR #650645 Report a problem
        3/21/2024Listed for sale$580,000+5.5%$263/sqft
        Source: CAAR #650645 Report a problem
        8/28/2023Sold$550,000-8.2%$250/sqft
        Source: CAAR #642990 Report a problem
        8/15/2023Pending sale$599,000$272/sqft
        Source: CAAR #642990 Report a problem
        6/25/2023Listed for sale$599,000+100%$272/sqft
        Source: CAAR #642990 Report a problem
        9/9/2013Listing removed$299,500$136/sqft
        Source: Better Homes and Gardens Real Estate III #67711 Report a problem
        8/21/2013Listed for sale$299,500$136/sqft
        Source: Better Homes & Gardens | Real Estate III #Not in MLS Report a problem

        Public tax history

        YearProperty taxesTax assessment
        2025$5,396 +25.1%$592,930 +22.4%
        2024$4,312 $484,510
        2023$4,312 +24%$484,510 +28.2%
        2022$3,477 $377,890
        2021$3,477 +9.1%$377,890
        2020$3,185 $377,890 +12.7%
        2019$3,185 +2.3%$335,290 +4.5%
        2018$3,113 $320,890
        2017$3,113 +4.3%$320,890 +2.1%
        2016$2,985 $314,190
        2015$2,985 +48.5%$314,190 +48.5%
        2014$2,010 $211,590 -17.6%
        2010-- $256,760
        2009-- $256,760
        Find assessor info on the county website

        Monthly payment

        Est. payment

        Payment breakdown

        Explore the cost of this home by adjusting the details. Changes won't be saved.
        All calculations are estimates and provided by Zillow, Inc. for informational purposes only. Actual amounts may vary.
        HOA fees may include property taxes on listings classified as Co-Ops. Contact the listing agent and/or owner for fee details.
        Mortgage interest rates are dependent on a number of factors, including credit score, down payment, and repayment length. Interest rate data provided by Zillow Group Marketplace, Inc. as of 1/1/1970 from various mortgage lenders with which we have lead or other similar arrangements; the Estimated Payment is an average of those rates.
        See how much you could borrow to make a competitive offer.

        Climate risks

        Neighborhood: 24401

        Getting around

        93 / 100
        Walker's Paradise
        45 / 100
        Somewhat Bikeable

        Nearby schools

        GreatSchools rating
        Schools provided by the listing agent
        • Elementary: T.C. McSwain
        • Middle: Shelburne
        • High: STAUNTON

        Source: CAAR. This data may not be complete. We recommend contacting the local school district to confirm school assignments for this home.

        A local agent can set up tours, give advice and negotiate with sellers.

        A local lender can help you make sure your offer is ready when you are.

        Browse local experts

        Similar homes