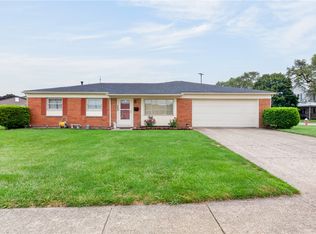
Move-in ready, beautifully maintained, and full of spaces you can make your own! This 3-bedroom, 1-bath home offers 1,305 sq. ft. of comfortable living space with an eat-in kitchen and a versatile bonus room that adds so many possibilities—home office, potential 4th bedroom, playroom, hobby space, or a cozy second living/TV room. Above the bonus room, you’ll also find a large attic area providing valuable additional storage space. The primary bedroom is another standout with a generously sized walk-in closet offering even more storage.
Step outside and you may find your favorite part of the home—a beautiful white vinyl-fenced backyard with an impressive 20 x 25 stamped concrete patio, creating a wonderful space for summer evenings, cookouts, entertaining, or simply relaxing at home.
Even better, many of the big updates have already been taken care of, including new vinyl siding and electrical meters/breakers in 2026, a new roof in 2024, and new flooring throughout along with interior and exterior doors in 2020, plus additional improvements. Conveniently located within walking distance of the school, splash pad, and local restaurants, this home offers the combination of updates, flexibility, outdoor living, storage, and location that is hard to beat. Beautifully cared for and ready for its next chapter—just move in and make it yours!
For sale
Price cut: $4K (8/24)
$215,000
17 N Wenrick St, Covington, OH 45318
3beds
1,305sqft
Single Family Residence
Built in 1950
8,712 Square Feet Lot
$209,800 Zestimate®
$165/sqft
$-- HOA
What's special
Versatile bonus roomBeautiful white vinyl-fenced backyardNew flooring throughoutEat-in kitchen
- 27 days
- 2,149
- 54
Zillow last checked:
Listing updated:
Listed by:
Nikki Angle (937)890-9111,
Keller Williams Home Town Rlty
Source: DABR MLS,MLS#: 965902 Originating MLS: Dayton Area Board of REALTORS
Originating MLS: Dayton Area Board of REALTORSFacts & features
Interior
Bedrooms & bathrooms
- Bedrooms: 3
- Bathrooms: 1
- Full bathrooms: 1
- Main level bathrooms: 1
Bedroom
- Level: Main
- Dimensions: 9 x 13
Bedroom
- Level: Main
- Dimensions: 9 x 12
Bedroom
- Level: Main
- Dimensions: 11 x 15
Bonus room
- Level: Main
- Dimensions: 10 x 12
Kitchen
- Features: Eat-in Kitchen
- Level: Main
- Dimensions: 8 x 18
Laundry
- Level: Main
- Dimensions: 8 x 11
Living room
- Level: Main
- Dimensions: 18 x 12
Heating
- Forced Air
Cooling
- Central Air
Features
- Basement: Crawl Space
Interior area
- Total structure area: 1,305
- Total interior livable area: 1,305 sqft
Property
Parking
- Parking features: No Garage
Features
- Levels: One
- Stories: 1
Lot
- Size: 8,712 Square Feet
- Dimensions: 75 x 115
Details
- Parcel number: H19009590
- Zoning: Residential
- Zoning description: Residential
Construction
Type & style
- Home type: SingleFamily
- Property subtype: Single Family Residence
Materials
- Vinyl Siding
Condition
- Year built: 1950
Community & HOA
HOA
- Has HOA: No
Location
- Region: Covington
Financial & listing details
- Price per square foot: $165/sqft
- Tax assessed value: $116,000
- Annual tax amount: $1,325
- Date on market: 8/9/2026
Estimated market value
$209,800
$199,000 - $220,000
$1,426/mo
Price history
| Date | Event | Price |
|---|---|---|
| 8/24/2026 | Price change | $215,000-1.8%$165/sqft |
Source:  DABR MLS #965902 Report a problem DABR MLS #965902 Report a problem | ||
| 8/9/2026 | Listed for sale | $219,000+338%$168/sqft |
Source: DABR MLS #965902 Report a problem | ||
| 6/26/2018 | Sold | $50,000+42.9%$38/sqft |
Source: Public Record Report a problem | ||
| 9/5/1995 | Sold | $35,000$27/sqft |
Source: Public Record Report a problem | ||
Public tax history
| Year | Property taxes | Tax assessment |
|---|---|---|
| 2025 | $1,325 +22.8% | $40,600 +40.9% |
| 2024 | $1,079 +3.8% | $28,810 |
| 2023 | $1,040 -3.4% | $28,810 |
| 2022 | $1,076 +20.4% | $28,810 +30% |
| 2021 | $894 -0.2% | $22,160 |
| 2020 | $896 -0.4% | $22,160 |
| 2019 | $900 -5.5% | $22,160 -5.3% |
| 2018 | $952 -1.7% | $23,390 |
| 2017 | $969 +1.3% | $23,390 |
| 2016 | $956 +8.6% | $23,390 +4% |
| 2015 | $881 | $22,480 |
| 2014 | $881 +3.9% | $22,480 |
| 2013 | $848 +7.2% | $22,480 -3.3% |
| 2012 | $791 +0.1% | $23,250 |
| 2011 | $790 +2.1% | $23,250 |
| 2010 | $774 +0.2% | $23,250 -3.2% |
| 2009 | $772 +1.1% | $24,020 |
| 2008 | $764 -39.4% | $24,020 |
| 2007 | $1,260 +4.9% | -- |
| 2006 | $1,202 -8.5% | -- |
| 2005 | $1,313 +0.1% | -- |
| 2004 | $1,311 +10.6% | -- |
| 2003 | $1,185 +0.9% | -- |
| 2002 | $1,175 +1.2% | -- |
| 2001 | $1,161 +2.8% | -- |
| 2000 | $1,130 | -- |
Find assessor info on the county website
Monthly payment
Est. payment
Payment breakdown
Explore the cost of this home by adjusting the details. Changes won't be saved.Climate risks
Neighborhood: 45318
Nearby schools
Schools provided by the listing agent
- District: Covington
Source: DABR MLS. This data may not be complete. We recommend contacting the local school district to confirm school assignments for this home.
Similar homes
- $244,9003 bd2 ba1.8k sqft305 Sharon Dr, Covington, OH 45318For Sale

 MLS ID #956618, Jeffrey E Apple, BHHS Professional Realty. DABR MLS
 - $194,9003 bd1 ba1.4k sqft509 Glenwood Ave, Piqua, OH 45356For Sale
 MLS ID #965301, Shari Stover, Glasshouse Realty Group. DABR MLS
 - $275,0003 bd3 ba1.5k sqft3111 Eldean Rd, Covington, OH 45318For Sale
 MLS ID #964746, Shannon Dixon, Keller Williams Home Town Rlty. DABR MLS
 - $220,0003 bd2 ba1.2k sqft3480 Redbud Dr, Troy, OH 45373For Sale
 MLS ID #968005, Jeffrey T Roberts, RE/MAX Alliance Realty. DABR MLS
 - $176,0003 bd2 ba1.2k sqft359 Ridge St, Piqua, OH 45356For SaleMLS ID #968160, Shari Stover, Glasshouse Realty Group. DABR MLS
- $180,0003 bd2 ba1.3k sqft205 N Church St, Pleasant Hill, OH 45359For SaleMLS ID #966383, Angie Y Cline, Howard Hanna Real Estate Serv. DABR MLS
- $275,0003 bd2 ba1.2k sqft1905 Fenner Rd, Troy, OH 45373For SaleMLS ID #968219, Michael Embree, Sibcy Cline Inc.. DABR MLS
- $205,0004 bd2 ba1.6k sqft404 Pinewood Ave, Piqua, OH 45356For SaleMLS ID #964049, Donna M Hughes, Keller Williams Home Town Rlty. DABR MLS
- $193,9003 bd1 ba1.5k sqft609 W Ash St, Piqua, OH 45356For SaleMLS ID #967202, Paolina T Quafisi, RE/MAX Alliance Realty. DABR MLS
- $212,0003 bd2 ba1.1k sqft1116 Larrel Ln, West Milton, OH 45383For SaleMLS ID #965869, Maureen A Cox, Irongate Inc.. DABR MLS
- $215,0003 bd2 ba1.2k sqft127 N Main St, Union, OH 45322For SaleMLS ID #966576, Thomas E Bechtel CRB, Bechtel Realty. DABR MLS
- $219,9953 bd2 ba1.5k sqft4110 State Route 49, Arcanum, OH 45304For SaleMLS ID #965535, Shaun M Hayes, BHHS Professional Realty. DABR MLS
- $239,9003 bd1 ba1.4k sqft585 S Main St, West Milton, OH 45383For SaleMLS ID #966232, Tammy L Miller, Howard Hanna Real Estate Serv. DABR MLS
- $215,0003 bd2 ba1.4k sqft255 Hartshorn Dr, Vandalia, OH 45377For SaleMLS ID #967470, Andrea Gifford, Coldwell Banker Heritage. DABR MLS
- $197,0003 bd2 ba1.2k sqft1110 Scudder St, Piqua, OH 45356For SaleMLS ID #963202, Erika Berner, eXp Realty. DABR MLS
- $169,9003 bd1 ba962 sqft623 S Sunset Dr, Piqua, OH 45356For SaleMLS ID #966507, Eryn Barley, Irongate Inc.. DABR MLS
- $213,5003 bd1 ba1.5k sqft312 Victoria Dr, Greenville, OH 45331For SaleMLS ID #956254, Jeffrey E Apple, BHHS Professional Realty. DABR MLS
- $195,9003 bd1 ba1.1k sqft518 4th Ave, Sidney, OH 45365For SaleMLS ID #967524, Matt Collins, eXp Realty. DABR MLS
- $230,0003 bd2 ba1.4k sqft908 Park Ave, Piqua, OH 45356For SaleMLS ID #964430, Harold J DaPore, EB Real Estate. DABR MLS
- $249,0003 bd2 ba1.3k sqft463 Towpath Trl, Piqua, OH 45356For SaleMLS ID #967167, Paula Hill, eXp Realty. DABR MLS
