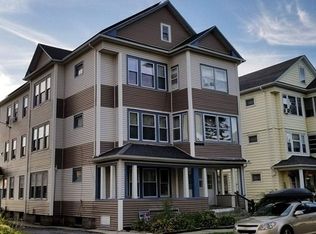
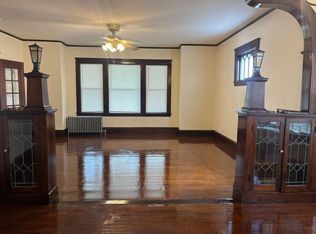
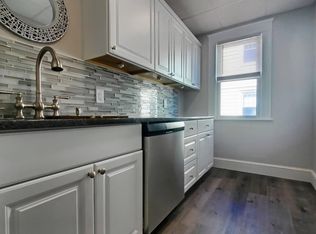
FINAL AND BEST BY 7PM 7/6/26! Turnkey 3 family investment property with strong rental history and excellent income potential. All units feature kitchen, living room, dining room, 3 bedrooms, 1 bath with spacious layouts, gleaming hardwood floors, gorgeous woodwork, built in hutches, enclosed porches, and laundry hookups. 2nd floor upgrades includes granite countertops, stainless steel appliances, newer cabinetry, and renovated tile showers. Two units are de-leaded with certificates available. Solar panels generate approximately $300 in electricity per month which can generate a credit balance that can be transferred to other National Grid accounts. Ideal for investors seeking cash flow, or multi family portfolio expansion or owner occupied (1st floor). Convenient location near I 290, public transportation, hospitals, colleges, restaurants, and shopping. Walking distance to tennis courts & Vernon Hill Park with off leash dog park. See firm remarks & disclosures for more information.
Sold for $810,000
$810,000
17 N Woodford St, Worcester, MA 01604
9beds
4,314sqft
3 Family - 3 Units Up/Down
Built in 1924
-- sqft lot
$811,900 Zestimate®
$188/sqft
$2,420 Estimated rent
Home value
$811,900
$755,000 - $869,000
$2,420/mo
Zestimate® history
Owner options
List your home for rent
$2,420/mo
Rent Zestimate®
Find your next renter with Zillow Rental Manager. Plus, with online applications, you can quickly screen prospective tenants – for free.
$2,420/mo
Rent Zestimate®
Refinance and save
$5,509/mo
Est. payment
Refinancing to a lower rate could help reduce your monthly payments and save thousands over the life of the loan.
$5,509/mo
Est. payment
Explore your selling options
Work with a Zillow partner agent
Leverage their expertise and Zillow's premium Showcase listings to get your home seen by more buyers.
Get startedList with your own agent
Get your home in front of millions of buyers by listing it on Zillow.
Learn how to do itSell it yourself
Take full control of how buyers see your home on Zillow by listing For Sale by Owner (FSBO).
List your homeWhat's special
Zillow last checked:
Listing updated:
Listed by:
Cliff Leinonen & Cindy Leinonen Team 508-450-8850,
Houseworks Realty 508-867-0903,
Cindy Leinonen 508-450-4496
Bought with:
Michalann Cosme
Citylight Homes LLC
Source: MLS PIN,MLS#: 73526588
Facts & features
Interior
Bedrooms & bathrooms
- Bedrooms: 9
- Bathrooms: 3
- Full bathrooms: 3
Heating
- Steam, Natural Gas
Appliances
- Included: Refrigerator, Range Hood, Range, Dishwasher, Plumbed For Ice Maker
- Laundry: Washer & Dryer Hookup, Washer Hookup, Dryer Hookup, Electric Dryer Hookup
Features
- Ceiling Fan(s), Pantry, Lead Certification Available, Storage, Walk-In Closet(s), Bathroom With Tub, Smart Thermostat, Stone/Granite/Solid Counters, Upgraded Cabinets, Upgraded Countertops, Bathroom with Shower Stall, Remodeled, Living Room, Dining Room, Kitchen
- Flooring: Tile, Varies, Hardwood
- Windows: Picture Window, Insulated Windows, Screens
- Basement: Full,Interior Entry,Bulkhead,Unfinished
- Has fireplace: No
Interior area
- Total structure area: 4,314
- Total interior livable area: 4,314 sqft
- Finished area above ground: 4,314
Property
Parking
- Total spaces: 4
- Parking features: Paved Drive, Off Street, Paved
- Uncovered spaces: 4
Features
- Patio & porch: Porch, Enclosed
- Exterior features: Rain Gutters
- Has view: Yes
- View description: City
- Frontage length: 50.00
Lot
- Size: 5,000 Square Feet
- Features: Easements
Details
- Parcel number: 1794383
- Zoning: RG-5
Construction
Type & style
- Home type: MultiFamily
- Property subtype: 3 Family - 3 Units Up/Down
Materials
- Foundation: Stone
- Roof: Shingle
Condition
- Year built: 1924
Utilities & green energy
- Electric: Circuit Breakers, 100 Amp Service, Individually Metered
- Sewer: Public Sewer
- Water: Public
- Utilities for property: for Electric Range, for Electric Dryer, Washer Hookup, Icemaker Connection, Varies per Unit
Green energy
- Energy efficient items: Thermostat, Other (See Remarks)
- Energy generation: Solar
Community & HOA
Community
- Features: Public Transportation, Shopping, Pool, Tennis Court(s), Park, Walk/Jog Trails, Medical Facility, Highway Access, House of Worship, Public School, T-Station, University, Sidewalks
Location
- Region: Worcester
Financial & listing details
- Price per square foot: $188/sqft
- Tax assessed value: $761,200
- Annual tax amount: $10,108
- Date on market: 7/14/2026
- Exclusions: Tenant's Belongings And Washers And Dryers.
- Total actual rent: 3700
- Road surface type: Paved
Price history
| Date | Event | Price |
|---|---|---|
| 8/5/2026 | Sold | $810,000+1.3%$188/sqft |
Source: MLS PIN #73526588 Report a problem | ||
| 7/21/2026 | Pending sale | $799,999$185/sqft |
Source: MLS PIN #73526588 Report a problem | ||
| 7/7/2026 | Contingent | $799,999$185/sqft |
Source: MLS PIN #73526588 Report a problem | ||
| 7/2/2026 | Listed for sale | $799,999$185/sqft |
Source: MLS PIN #73526588 Report a problem | ||
| 6/2/2026 | Pending sale | $799,999$185/sqft |
Source: MLS PIN #73526588 Report a problem | ||
| 5/29/2026 | Listed for sale | $799,999+338.4%$185/sqft |
Source: MLS PIN #73526588 Report a problem | ||
| 6/8/1990 | Sold | $182,500$42/sqft |
Source: Public Record Report a problem | ||
Public tax history
| Year | Property taxes | Tax assessment |
|---|---|---|
| 2025 | $9,775 +9.1% | $741,100 +13.7% |
| 2024 | $8,960 +4.1% | $651,600 +8.6% |
| 2023 | $8,603 +14.8% | $599,900 +21.8% |
| 2022 | $7,492 +11.9% | $492,600 +19.7% |
| 2021 | $6,698 +48.6% | $411,400 +55.1% |
| 2020 | $4,508 +0.3% | $265,200 +6.2% |
| 2019 | $4,495 +2.4% | $249,700 +7.6% |
| 2018 | $4,389 +6.8% | $232,100 +8.5% |
| 2017 | $4,111 +4.7% | $213,900 +12.3% |
| 2016 | $3,926 +2.7% | $190,500 |
| 2015 | $3,823 +2.7% | $190,500 |
| 2014 | $3,722 +4.4% | $190,500 -0.7% |
| 2013 | $3,564 +6.8% | $191,800 -2.4% |
| 2012 | $3,338 +3.1% | $196,600 -8% |
| 2010 | $3,239 -18.9% | $213,800 -27.7% |
| 2009 | $3,995 -3.8% | $295,900 -10.7% |
| 2008 | $4,153 +4.2% | $331,200 +0.6% |
| 2007 | $3,985 +2.8% | $329,300 +6.4% |
| 2006 | $3,878 | $309,500 |
Find assessor info on the county website
Neighborhood: 01604
Nearby homes
- $2,2953 bd1 ba1.2k sqft17 N Woodford St #3, Worcester, MA 01604For Rent
- $--3 bd1 ba1.2k sqft17 N Woodford St UNIT 1, Worcester, MA 01604Off Market
- $--3 bd1 ba1.1k sqft19 N Woodford St #2, Worcester, MA 01604Off Market
- $762,2009 bd3 ba4.5k sqft21 N Woodford St, Worcester, MA 01604Off Market
- $694,0009 bd3 ba4.3k sqft13 N Woodford St, Worcester, MA 01604Off Market
- $--3 bd1 ba1.4k sqft9 N Woodford St #3, Worcester, MA 01604Off Market
- $--3 bd1 ba1.4k sqft9 N Woodford St #2, Worcester, MA 01604Off Market
- $--3 bd1 ba1.4k sqft11 N Woodford St #2, Worcester, MA 01604Off Market
Nearby schools
GreatSchools rating
- 4/10Vernon Hill SchoolGrades: PK-6Distance: 0.4 mi
- 4/10University Pk Campus SchoolGrades: 7-12Distance: 1.7 mi
- 5/10Jacob Hiatt Magnet SchoolGrades: PK-6Distance: 1.2 mi
Schools provided by the listing agent
- Elementary: Vernon Hill School
- Middle: Worcester East Middle School
- High: North High School
Source: MLS PIN. This data may not be complete. We recommend contacting the local school district to confirm school assignments for this home.
Get a cash offer in 3 minutes
Find out how much your home could sell for in as little as 3 minutes with a no-obligation cash offer.
Estimated market value
$811,900
Get a cash offer in 3 minutes
Find out how much your home could sell for in as little as 3 minutes with a no-obligation cash offer.
Estimated market value
$811,900
- Massachusetts
- Worcester County
- Worcester
- 01604
- 17 N Woodford St
