Beautifully updated and thoughtfully maintained, this expanded Cape blends classic New England charm with modern designer finishes. The stunning 2022 kitchen features custom two-tone cabinetry, quartz countertops, a marble backsplash, and a Designer GE Café appliance suite, flowing seamlessly into the dining area. The elegant living room offers custom built-ins, distinctive millwork, and a gas fireplace with marble surround. A private second-floor wing above the garage includes a bedroom, full bath, dedicated office, and generous flex space ideal for an additional living or play area, offering exceptional versatility for guests, extended family, au-pair, or work-from-home needs. Enjoy the expansive deck and patio overlooking a beautifully landscaped, level backyard with mature plantings. An attached two-car garage, updated central air, and numerous recent improvements reflect years of thoughtful care. Set on a welcoming neighborhood street with a strong sense of community, just minutes from the South Acton commuter rail, shopping, dining, conservation trails, and Acton-Boxborough schools.
Pending
$890,000
17 Nash Rd, Acton, MA 01720
4beds
2,206sqft
Single Family Residence
Built in 1954
0.37 Acres Lot
$922,400 Zestimate®
$403/sqft
$-- HOA
What's special
- 50 days
- 108
- 5
Likely to sell faster than
Zillow last checked:
Listing updated:
Listed by:
Terry Perlmutter 617-519-5179,
Barrett Sotheby's International Realty 978-369-6453,
Shelley Moore 978-496-4862
Source: MLS PIN,MLS#: 73556573
Facts & features
Interior
Bedrooms & bathrooms
- Bedrooms: 4
- Bathrooms: 3
- Full bathrooms: 3
Primary bedroom
- Features: Closet, Closet/Cabinets - Custom Built, Flooring - Wood, Window(s) - Picture
- Level: Second
- Area: 266
- Dimensions: 14 x 19
Bedroom 2
- Features: Closet, Closet/Cabinets - Custom Built, Flooring - Wood, Window(s) - Picture
- Level: Second
- Area: 228
- Dimensions: 12 x 19
Bedroom 3
- Features: Flooring - Wall to Wall Carpet, Window(s) - Picture
- Level: Second
- Area: 156
- Dimensions: 12 x 13
Bedroom 4
- Features: Closet, Flooring - Wood, Window(s) - Picture, Wainscoting
- Level: First
- Area: 110
- Dimensions: 10 x 11
Primary bathroom
- Features: No
Bathroom 1
- Features: Bathroom - Full, Bathroom - Tiled With Tub & Shower
- Level: First
- Area: 42
- Dimensions: 6 x 7
Bathroom 2
- Features: Bathroom - Full, Bathroom - Tiled With Shower Stall
- Level: Second
- Area: 35
- Dimensions: 7 x 5
Bathroom 3
- Features: Bathroom - Full, Bathroom - Tiled With Shower Stall
- Level: Second
- Area: 63
- Dimensions: 9 x 7
Dining room
- Features: Flooring - Hardwood
- Level: First
- Area: 132
- Dimensions: 12 x 11
Family room
- Features: Closet/Cabinets - Custom Built, Flooring - Wall to Wall Carpet
- Level: Second
- Area: 190
- Dimensions: 10 x 19
Kitchen
- Features: Countertops - Stone/Granite/Solid, Breakfast Bar / Nook, Open Floorplan, Remodeled, Stainless Steel Appliances
- Level: First
- Area: 156
- Dimensions: 13 x 12
Living room
- Features: Closet/Cabinets - Custom Built, Flooring - Hardwood, Window(s) - Picture
- Level: First
- Area: 221
- Dimensions: 17 x 13
Office
- Features: Flooring - Wall to Wall Carpet, Window(s) - Picture
- Level: Second
- Area: 143
- Dimensions: 11 x 13
Heating
- Baseboard, Natural Gas
Cooling
- Central Air
Appliances
- Included: Gas Water Heater, Range, Dishwasher, Microwave, Refrigerator, Washer, Dryer
- Laundry: In Basement, Gas Dryer Hookup, Washer Hookup
Features
- Office
- Flooring: Wood, Tile, Carpet, Engineered Hardwood, Flooring - Wall to Wall Carpet
- Doors: Storm Door(s)
- Windows: Picture, Insulated Windows, Screens
- Basement: Full,Bulkhead,Concrete,Unfinished
- Number of fireplaces: 1
- Fireplace features: Living Room
Interior area
- Total structure area: 2,206
- Total interior livable area: 2,206 sqft
- Finished area above ground: 2,206
Video & virtual tour
Property
Parking
- Total spaces: 6
- Parking features: Attached, Storage, Workshop in Garage, Off Street, Paved
- Attached garage spaces: 2
- Uncovered spaces: 4
Features
- Patio & porch: Deck - Wood, Patio
- Exterior features: Deck - Wood, Patio, Rain Gutters, Professional Landscaping, Screens, Fenced Yard
- Fencing: Fenced
Lot
- Size: 0.37 Acres
- Features: Level
Details
- Parcel number: 311318
- Zoning: RES
Construction
Type & style
- Home type: SingleFamily
- Architectural style: Cape
- Property subtype: Single Family Residence
Materials
- Frame
- Foundation: Concrete Perimeter
- Roof: Shingle
Condition
- Year built: 1954
Utilities & green energy
- Electric: Circuit Breakers
- Sewer: Private Sewer
- Water: Public
- Utilities for property: for Electric Range, for Gas Dryer, Washer Hookup
Community & HOA
Community
- Features: Highway Access, T-Station
HOA
- Has HOA: No
Location
- Region: Acton
Financial & listing details
- Price per square foot: $403/sqft
- Tax assessed value: $827,900
- Annual tax amount: $13,437
- Date on market: 8/2/2026
- Road surface type: Paved
Estimated market value
$922,400
$876,000 - $969,000
$4,394/mo
Price history
| Date | Event | Price |
|---|---|---|
| 8/15/2026 | Pending sale | $890,000$403/sqft |
Source: MLS PIN #73556573 Report a problem | ||
| 8/6/2026 | Contingent | $890,000$403/sqft |
Source: MLS PIN #73556573 Report a problem | ||
| 7/29/2026 | Listed for sale | $890,000+51.6%$403/sqft |
Source: MLS PIN #73556573 Report a problem | ||
| 9/18/2018 | Sold | $587,000+1.4%$266/sqft |
Source: Public Record Report a problem | ||
| 7/25/2018 | Listed for sale | $579,000+175.7%$262/sqft |
Source: Redfin Corp. #72368368 Report a problem | ||
| 12/11/1998 | Sold | $210,000$95/sqft |
Source: Public Record Report a problem | ||
Public tax history
| Year | Property taxes | Tax assessment |
|---|---|---|
| 2025 | $13,922 +6.2% | $811,800 +3.2% |
| 2024 | $13,109 -1.6% | $786,400 +3.7% |
| 2023 | $13,319 +11.3% | $758,500 +23.3% |
| 2022 | $11,964 +3.5% | $615,100 +7.6% |
| 2021 | $11,565 +8.5% | $571,700 +3.2% |
| 2020 | $10,657 +16.6% | $553,900 +17.4% |
| 2019 | $9,137 +1.8% | $471,700 +1.8% |
| 2018 | $8,979 +1.7% | $463,300 |
| 2017 | $8,830 +5.3% | $463,300 +6.2% |
| 2016 | $8,388 +0.9% | $436,200 |
| 2015 | $8,310 +2.3% | $436,200 +4.5% |
| 2014 | $8,120 +0.5% | $417,500 -1.3% |
| 2013 | $8,083 +5.1% | $423,200 +2.1% |
| 2012 | $7,691 +2.6% | $414,600 |
| 2011 | $7,496 +4% | $414,600 -1.5% |
| 2010 | $7,208 +1.1% | $421,000 -2.4% |
| 2009 | $7,128 +4.5% | $431,200 -2.7% |
| 2008 | $6,818 -5.4% | $443,000 -10.1% |
| 2007 | $7,208 +24.3% | $493,000 +23.9% |
| 2006 | $5,801 +14.9% | $397,900 +8.8% |
| 2005 | $5,049 +4.8% | $365,600 +6.4% |
| 2004 | $4,819 +10.3% | $343,500 +6.5% |
| 2003 | $4,369 +1% | $322,400 +12.6% |
| 2002 | $4,324 +21.3% | $286,200 +47% |
| 1998 | $3,565 | $194,700 |
Find assessor info on the county website
Monthly payment
Est. payment
Payment breakdown
Explore the cost of this home by adjusting the details. Changes won't be saved.Climate risks
Neighborhood: 01720
Nearby schools
Schools provided by the listing agent
- Elementary: Acton
- Middle: Rj Grey Hs
- High: Abrhs
Source: MLS PIN. This data may not be complete. We recommend contacting the local school district to confirm school assignments for this home.
Similar homes
- $999,0004 bd3 ba2.5k sqft14 Thoreau Rd, Acton, MA 01720For Sale
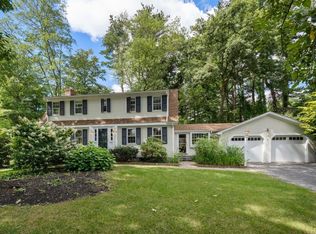 MLS ID #73577899, Gundersheim Group Real Estate, Commonwealth Standard Realty Advisors. MLS PIN
 - $895,0004 bd3 ba2k sqft3 Eldridge Rd, Harvard, MA 01451For Sale
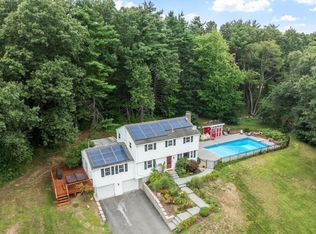 MLS ID #73567964, Jennifer Gavin, Coldwell Banker Realty - Concord. MLS PIN
 - $849,9004 bd3 ba2.1k sqft368 Hill Rd, Boxboro, MA 01719For Sale
 MLS ID #73554064, Kristin B. Hilberg, Keller Williams Realty Boston Northwest. MLS PIN
 - $899,9003 bd3 ba2.3k sqft171 Depot Rd, Boxboro, MA 01719For Sale
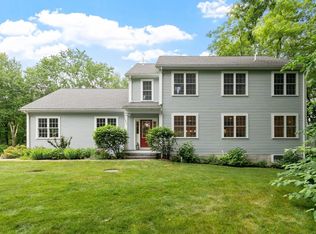 MLS ID #73541439, Kristin B. Hilberg, Keller Williams Realty Boston Northwest. MLS PIN
