Welcome to 17 Nashua Street! This charming ranch style home is filled with character, featuring beautiful, exposed beams, cathedral ceilings, and abundant natural light that create a warm and inviting atmosphere. The flexible floor plan offers plenty of opportunity to make the space your own, while new luxury vinyl flooring in the bedrooms and mini-splits installed within the last five years add comfort and convenience. An attached garage with a workbench provides added storage and functionality, while interior attic space offers even more room to keep things organized. An attached greenhouse with its own water hookup is a unique bonus for gardening enthusiasts or anyone looking for dedicated hobby space. Recent improvements include updated insulation and a new hot water heater, both completed in 2024.The location is hard to beat! Enjoy being just a 5-minute walk to downtown Ayer, with restaurants, shops, the library, parks, and commuter rail service to Boston close at hand. Sandy Pond Town Beach is also just minutes away, offering a beautiful freshwater setting for swimming, fishing, relaxing by the water, and enjoying summer days close to home. Distinctive architectural character, abundant natural light, great storage, thoughtful updates, and convenient access to both downtown and outdoor recreation, 17 Nashua Street has so much to offer!
Under contract
$469,900
17 Nashua St, Ayer, MA 01432
2beds
1,400sqft
Single Family Residence
Built in 1968
10,454 Square Feet Lot
$489,900 Zestimate®
$336/sqft
$-- HOA
What's special
Distinctive architectural characterBeautiful exposed beamsGreat storageCathedral ceilingsCharming ranch style homeUpdated insulationThoughtful updates
- 8 days
- 651
- 86
Zillow last checked:
Listing updated:
Listed by:
Brooke Borstell 978-886-1086,
eXp Realty LLC 888-854-7493
Source: MLS PIN,MLS#: 73584452
Facts & features
Interior
Bedrooms & bathrooms
- Bedrooms: 2
- Bathrooms: 2
- Full bathrooms: 2
Primary bedroom
- Features: Bathroom - 3/4, Closet, Flooring - Vinyl, Exterior Access, Slider
- Level: First
Bedroom 2
- Features: Closet, Flooring - Vinyl
- Level: First
Primary bathroom
- Features: Yes
Bathroom 1
- Features: Bathroom - Full
- Level: First
Bathroom 2
- Features: Bathroom - 3/4
- Level: First
Dining room
- Features: Wood / Coal / Pellet Stove, Flooring - Hardwood
- Level: First
Kitchen
- Features: Vaulted Ceiling(s), Flooring - Laminate, Countertops - Stone/Granite/Solid, Kitchen Island
- Level: First
Living room
- Features: Wood / Coal / Pellet Stove, Flooring - Hardwood, Window(s) - Bay/Bow/Box
- Level: First
Heating
- Electric Baseboard, Ductless
Cooling
- Ductless
Appliances
- Included: Electric Water Heater, Water Heater, Range, Dishwasher, Refrigerator
- Laundry: First Floor, Electric Dryer Hookup, Washer Hookup
Features
- Flooring: Tile, Vinyl, Hardwood
- Has basement: No
- Number of fireplaces: 2
Interior area
- Total structure area: 1,400
- Total interior livable area: 1,400 sqft
- Finished area above ground: 1,400
Property
Parking
- Total spaces: 6
- Parking features: Attached, Paved Drive, Off Street
- Attached garage spaces: 1
- Uncovered spaces: 5
Features
- Patio & porch: Porch - Enclosed
- Exterior features: Porch - Enclosed, Greenhouse
Lot
- Size: 10,454 Square Feet
- Features: Gentle Sloping
Details
- Additional structures: Greenhouse
- Parcel number: 347311
- Zoning: GR
Construction
Type & style
- Home type: SingleFamily
- Architectural style: Ranch
- Property subtype: Single Family Residence
Materials
- Frame
- Foundation: Slab
- Roof: Shingle
Condition
- Year built: 1968
Utilities & green energy
- Electric: 200+ Amp Service
- Sewer: Public Sewer
- Water: Public
- Utilities for property: for Electric Range, for Electric Dryer, Washer Hookup
Community & HOA
Community
- Features: Public Transportation, Shopping, Park, Walk/Jog Trails, Highway Access
HOA
- Has HOA: No
Location
- Region: Ayer
Financial & listing details
- Price per square foot: $336/sqft
- Tax assessed value: $373,200
- Annual tax amount: $4,463
- Date on market: 9/30/2026
- Listing terms: Contract
Estimated market value
$489,900
$465,000 - $514,000
$2,744/mo
Price history
| Date | Event | Price |
|---|---|---|
| 10/2/2026 | Contingent | $469,900$336/sqft |
Source: MLS PIN #73584452 Report a problem | ||
| 9/30/2026 | Listed for sale | $469,900+10.6%$336/sqft |
Source: MLS PIN #73584452 Report a problem | ||
| 8/25/2023 | Sold | $425,000+1.2%$304/sqft |
Source: MLS PIN #73138057 Report a problem | ||
| 7/29/2023 | Contingent | $420,000$300/sqft |
Source: MLS PIN #73138057 Report a problem | ||
| 7/27/2023 | Price change | $420,000-2.3%$300/sqft |
Source: MLS PIN #73138057 Report a problem | ||
| 7/19/2023 | Listed for sale | $430,000+81.4%$307/sqft |
Source: MLS PIN #73138057 Report a problem | ||
| 3/7/2016 | Sold | $237,000+4.6%$169/sqft |
Source: Public Record Report a problem | ||
| 3/13/2008 | Sold | $226,600-1%$162/sqft |
Source: Public Record Report a problem | ||
| 1/18/2008 | Listed for sale | $229,000$164/sqft |
Source: ERA #70695564 Report a problem | ||
Public tax history
| Year | Property taxes | Tax assessment |
|---|---|---|
| 2025 | $4,463 -0.3% | $373,200 +2.2% |
| 2024 | $4,475 +6.4% | $365,300 +7.9% |
| 2023 | $4,204 +3.3% | $338,500 +11.6% |
| 2022 | $4,069 +5.8% | $303,200 +11.5% |
| 2021 | $3,845 +4.9% | $271,900 +4.6% |
| 2020 | $3,665 +9% | $259,900 +5.4% |
| 2019 | $3,363 +0.1% | $246,700 +6% |
| 2018 | $3,358 +3.8% | $232,700 +3.5% |
| 2017 | $3,236 +5.2% | $224,900 +6.3% |
| 2016 | $3,075 +0.1% | $211,600 +0.7% |
| 2015 | $3,073 +4.7% | $210,200 +0.8% |
| 2014 | $2,936 -0.3% | $208,500 -3.5% |
| 2013 | $2,944 +1.8% | $216,000 -2.1% |
| 2012 | $2,891 +6.5% | $220,700 -1.7% |
| 2011 | $2,714 +5.4% | $224,500 +0.1% |
| 2010 | $2,576 +4% | $224,200 -3.9% |
| 2009 | $2,476 +2.1% | $233,400 -5.3% |
| 2008 | $2,425 +12.9% | $246,400 +9.5% |
| 2007 | $2,147 +1.2% | $225,100 -0.4% |
| 2006 | $2,122 +9.6% | $226,000 +5.9% |
| 2005 | $1,936 +3.1% | $213,500 +14.2% |
| 2004 | $1,877 +14.7% | $187,000 +8.5% |
| 2003 | $1,637 +13.9% | $172,300 +32% |
| 2001 | $1,437 +5.6% | $130,500 +8.6% |
| 2000 | $1,361 +21.6% | $120,200 +5.8% |
| 1997 | $1,119 | $113,600 |
Find assessor info on the county website
Monthly payment
Est. payment
Payment breakdown
Explore the cost of this home by adjusting the details. Changes won't be saved.Climate risks
Neighborhood: 01432
Similar homes
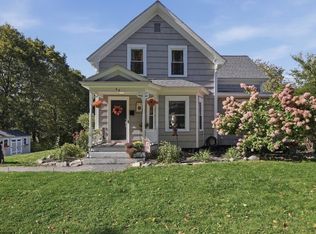
- $550,0003 bd2 ba1.3k sqft66 Pearl St, Ayer, MA 01432For Sale
 MLS ID #73588183, Emma Cook, Lamacchia Realty, Inc.. MLS PIN
 - $549,9003 bd2 ba1.5k sqft14 Brook St, Ayer, MA 01432For Sale
 MLS ID #73587383, Matthew Straight, Coldwell Banker Realty - Leominster. MLS PIN
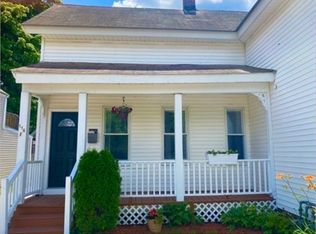
 - $499,9994 bd2 ba1.4k sqft116 W Main St, Ayer, MA 01432For Sale
 MLS ID #73585499, Debbie Connolly, Cameron Prestige, LLC. MLS PIN
 - $499,9003 bd2 ba1.3k sqft75 Park St #A, Ayer, MA 01432For Sale
 MLS ID #73585425, Touchstone Partners Team, Keller Williams Realty-Merrimack. MLS PIN
