Welcome to his beautifully maintained raised ranch offering outstanding curb appeal and modern exterior updates!! Situated on a spacious corner lot, this move-in-ready home features a newly driveway sealed with ample parking, low maintenance vinyl siding, updated white vinyl railings, and expansive front patio perfect for relaxing or entertaining.Step inside to find bright and inviting layout with abundant natural light. The elevated front entrance and large patio create the perfect place to enjoy your morning coffee.Conveniently located close to shopping, school, parks, and major highways, this home combines comfort, functionality, and curb appeal. Whether you're a first time home buyer or investor, this property is ready for its next owner to move right in with fairly new windows 7 years old, 4 year old furnace, central air unit, and on demand hot water heater unit.The main level showcases gleaming hardwood floors throughout, three generously sized bedrooms, a beautifully updated full bathroom, and a bright eat-in-kitchen with abundant cabinet and countertop space, large dining room with bamboo floor. Large windows fill the home with natural light, creating a warm and inviting atmosphere. The finish lower level offers incredible flexibility with spacious family room, a second full bathroom, making it ideal for possible in law setup. The lower level features a private entrance. Each level has its own temperature thermostat
Accepting backups
$399,999
17 Navarro Road, East Haven, CT 06512
3beds
1,292sqft
Single Family Residence
Built in 1956
0.37 Acres Lot
$391,600 Zestimate®
$310/sqft
$-- HOA
What's special
Central air unitElevated front entranceWarm and inviting atmosphereGleaming hardwood floors throughoutFairly new windowsThree generously sized bedroomsUpdated white vinyl railings
- 71 days
- 259
- 9
Zillow last checked:
Listing updated:
Listed by:
Oswaldo Paul Pazmino (203)444-3426,
Gaylia Bennett Broker 203-606-2400
Source: Smart MLS,MLS#: 24191606
Facts & features
Interior
Bedrooms & bathrooms
- Bedrooms: 3
- Bathrooms: 1
- Full bathrooms: 1
Rooms
- Room types: Laundry
Primary bedroom
- Level: Upper
Bedroom
- Level: Upper
Bedroom
- Level: Upper
Dining room
- Level: Upper
Living room
- Level: Upper
Heating
- Hot Water, Propane
Cooling
- Ceiling Fan(s), Central Air
Appliances
- Included: Electric Range, Microwave, Range Hood, Refrigerator, Dishwasher, Instant Hot Water, Washer, Dryer, Tankless Water Heater
- Laundry: Lower Level
Features
- In-Law Floorplan
- Basement: Full
- Attic: Pull Down Stairs
- Has fireplace: No
Interior area
- Total structure area: 1,292
- Total interior livable area: 1,292 sqft
- Finished area above ground: 1,292
Property
Parking
- Total spaces: 4
- Parking features: Paved, Off Street, Driveway, Asphalt
- Has uncovered spaces: Yes
Features
- Patio & porch: Porch, Deck
- Exterior features: Rain Gutters
Lot
- Size: 0.37 Acres
Details
- Additional structures: Shed(s)
- Parcel number: 1108869
- Zoning: R-2
Construction
Type & style
- Home type: SingleFamily
- Architectural style: Ranch
- Property subtype: Single Family Residence
Materials
- Vinyl Siding
- Foundation: Concrete Perimeter, Masonry
- Roof: Asphalt
Condition
- New construction: No
- Year built: 1956
Utilities & green energy
- Sewer: Public Sewer
- Water: Public
Community & HOA
HOA
- Has HOA: No
Location
- Region: East Haven
Financial & listing details
- Price per square foot: $310/sqft
- Tax assessed value: $157,780
- Annual tax amount: $5,276
- Date on market: 7/15/2026
- Exclusions: All personal items
Estimated market value
$391,600
$372,000 - $411,000
$2,661/mo
Price history
| Date | Event | Price |
|---|---|---|
| 7/15/2026 | Listed for sale | $399,999+200.8%$310/sqft |
Source:  Smart MLS #24191606 Report a problem Smart MLS #24191606 Report a problem | ||
| 5/31/2013 | Sold | $133,000-4.9%$103/sqft |
Source: Smart MLS #M9138668 Report a problem | ||
| 3/13/2013 | Pending sale | $139,900$108/sqft |
Source: Shoreline Real Estate Company #M9138668 Report a problem | ||
| 2/13/2013 | Listed for sale | $139,900$108/sqft |
Source: Shoreline Real Estate Company #M9138668 Report a problem | ||
| 2/9/2013 | Pending sale | $139,900$108/sqft |
Source: Shoreline Real Estate Company #M9138668 Report a problem | ||
| 2/3/2013 | Price change | $139,900-17.7%$108/sqft |
Source: Shoreline Real Estate Company #M9138668 Report a problem | ||
| 2/2/2013 | Listed for sale | $169,900+239.8%$132/sqft |
Source: Shoreline Real Estate Company #M9138668 Report a problem | ||
| 1/15/2013 | Sold | $50,000$39/sqft |
Source: Public Record Report a problem | ||
Public tax history
| Year | Property taxes | Tax assessment |
|---|---|---|
| 2025 | $5,276 | $157,780 |
| 2024 | $5,276 +7.2% | $157,780 |
| 2023 | $4,923 | $157,780 |
| 2022 | $4,923 +17.1% | $157,780 +28.6% |
| 2021 | $4,204 +3.4% | $122,730 +3.4% |
| 2020 | $4,064 +5.6% | $118,660 |
| 2019 | $3,847 -0.1% | $118,660 |
| 2018 | $3,851 +2.9% | $118,660 |
| 2017 | $3,744 -3.5% | $118,660 -3.5% |
| 2015 | $3,880 -1.6% | $122,990 |
| 2014 | $3,942 +7.7% | $122,990 +4% |
| 2013 | $3,659 | $118,230 |
| 2012 | $3,659 -5.5% | $118,230 -18.8% |
| 2011 | $3,872 -0.9% | $145,610 |
| 2010 | $3,908 +17.5% | $145,610 |
| 2009 | $3,327 | $145,610 |
| 2008 | $3,327 | $145,610 |
| 2007 | $3,327 +12.5% | $145,610 +85.8% |
| 2006 | $2,958 +42.8% | $78,360 +42.8% |
| 2005 | $2,071 +11.3% | $54,860 |
| 2003 | $1,860 +2.7% | $54,860 +12% |
| 2000 | $1,811 | $49,000 |
Find assessor info on the county website
Monthly payment
Est. payment
Payment breakdown
Explore the cost of this home by adjusting the details. Changes won't be saved.Climate risks
Neighborhood: 06512
Similar homes
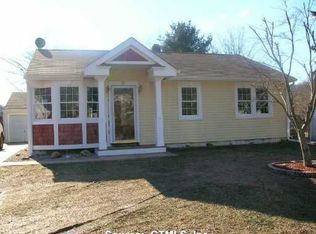
- $420,0003 bd1 ba1.5k sqft108 Pleasant Avenue, East Haven, CT 06512For Sale
 MLS ID #24201887, Christian Flores, mygoodagent. Smart MLS
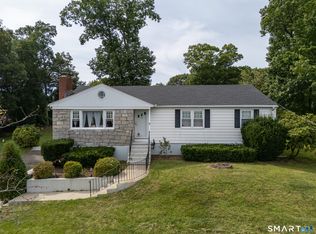
 - $369,0003 bd2 ba1k sqft57 Burr Street, East Haven, CT 06512For Sale
 MLS ID #24209502, Marcos Flores, Ideal Real Estate, Inc.. Smart MLS
 - $369,9003 bd2 ba1.2k sqft495 Fort Hale Road, New Haven, CT 06512For Sale
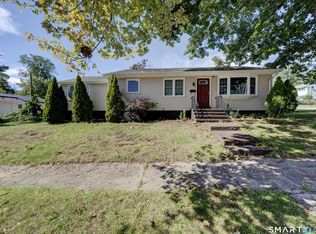 MLS ID #24208912, Dee Mattera, Luxe Realty LLC. Smart MLS
 - $349,0002 bd2 ba1.2k sqft62 Allison Way #62, East Haven, CT 06512For Sale
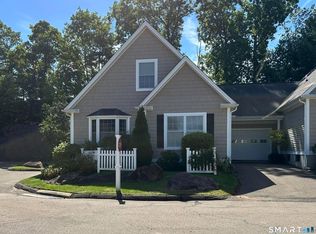 MLS ID #24208624, Marjorie Clark, Coldwell Banker Realty. Smart MLS
 - $490,0003 bd2 ba1.1k sqft215 Maple Street, East Haven, CT 06512For SaleMLS ID #24199614, Diana L. Nastri, GRL & Realtors, LLC. Smart MLS
- $399,9003 bd2 ba1.5k sqft53 Park Road, Hamden, CT 06517For SaleMLS ID #24209204, Tony S. Marques, Golden Rule Realty. Smart MLS
- $429,0003 bd2 ba1.6k sqft38 Charter Oak Avenue, East Haven, CT 06512For SaleMLS ID #24191659, David E. Candelora, RE/MAX RISE. Smart MLS
- $389,9002 bd1 ba1.1k sqft449 Brushy Plain Road, Branford, CT 06405For SaleMLS ID #24191849, Emily Lovejoy, William Raveis Real Estate. Smart MLS
- $399,9993 bd1 ba1.3k sqft35 Sherman Terrace, North Haven, CT 06473For SaleMLS ID #24194657, Mark DeCola, Coldwell Banker Realty. Smart MLS
- $425,0003 bd2 ba1.3k sqft22 Overbrook Road, North Haven, CT 06473For SaleMLS ID #24204247, Caitlin E. Coppola, William Raveis Real Estate. Smart MLS
- $399,0003 bd3 ba1.4k sqft30 Wright Lane, Hamden, CT 06517For SaleMLS ID #24197926, Timothy Serpe, Citi Atlas Real Estate Co LLC. Smart MLS
- $344,4993 bd1 ba1.1k sqft44 Huntington Avenue, New Haven, CT 06512For SaleMLS ID #24191498, Phyllis Martino, mygoodagent. Smart MLS
- $380,0003 bd1 ba1.2k sqft304 Summit Street, New Haven, CT 06513For SaleMLS ID #24204700, Maricela Herrera, eXp Realty. Smart MLS
- $399,0003 bd2 ba1.5k sqft195 Montowese Avenue, North Haven, CT 06473For SaleMLS ID #24184236, Patrick Garrett, Exceptional Real Estate LLC. Smart MLS
- $370,0003 bd2 ba1.2k sqft52 Glen Haven Road, New Haven, CT 06513For SaleMLS ID #24189480, Tony S. Marques, Golden Rule Realty. Smart MLS
- $284,9002 bd1 ba664 sqft63 Hunt Lane, East Haven, CT 06512For SaleMLS ID #24203565, Gene Pica, RE/MAX Alliance. Smart MLS
- $425,0004 bd2 ba1.5k sqft1025 Townsend Avenue, New Haven, CT 06512For SaleMLS ID #24201006, Zachary Braca, Berkshire Hathaway NE Prop.. Smart MLS
- $359,9003 bd3 ba1.4k sqft74 Huntington Avenue, New Haven, CT 06511For SaleMLS ID #24203238, Ray Foote, Divided Sky Realty. Smart MLS
- $399,0003 bd2 ba1.7k sqft58 Myra Road, Hamden, CT 06517For SaleMLS ID #24188240, Jill Nathanson-Zaengel, Press/Cuozzo Realtors. Smart MLS
- $375,0003 bd2 ba1.8k sqft23 Girard Avenue, New Haven, CT 06512For SaleMLS ID #24198422, Paul D. Magliochetti, Coldwell Banker Realty. Smart MLS
