Skip main navigation
Off market
  • $896,700

    17 Nelson Dr, Medford, NJ 08055

    5beds
    4,260sqft
    SingleFamily
    Built in 2004
    0.78 Acres Lot
    $896,700 Zestimate®
    $210/sqft
    $5,626 Estimated rent

    Home value

    $896,700

    $843,000 - $959,000

    $5,626/mo

    Zestimate® history
    Loading
    Loading...

    Owner options

    List your home for rent

    $5,626/mo

    Rent Zestimate®

    Find your next renter with Zillow Rental Manager. Plus, with online applications, you can quickly screen prospective tenants – for free.

    Learn more

    $5,626/mo

    Rent Zestimate®

    Refinance and save

    $6,251/mo

    Est. payment

    Refinancing to a lower rate could help reduce your monthly payments and save thousands over the life of the loan.

    See today's rates

    $6,251/mo

    Est. payment

    Explore your selling options

    Work with a Zillow partner agent

    Leverage their expertise and Zillow's premium Showcase listings to get your home seen by more buyers.

    Get started

    List with your own agent

    Get your home in front of millions of buyers by listing it on Zillow.

    Learn how to do it

    Sell it yourself

    Take full control of how buyers see your home on Zillow by listing For Sale by Owner (FSBO).

    List your home

    What's special

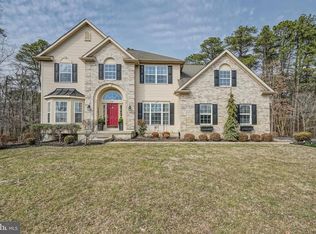
    Welcome to Lantern Village in the highly acclaimed town of Medford just steps from Medford Lakes. As you drive through this hidden enclave of homes to the top of the cul-de-sac is where you will find 17 Nelson Drive. You will know you are home when you see this gorgeous brick faced, 2-story home with hip roof and side turned 3-car garage. This home was built in 2004 and has been steadily improved ever since. Enter into a generous foyer which is a perfect place to welcome guests. Hardwoods span the entire first floor except for the newly carpeted Family Room. This home has a traditional flow. A Chefs Kitchen is adorned with 42in Maple cabinetry, tile back splash, center island, Corian countertops, the new look, 9 mos old, black stainless steel appliances and pantry. Sliders offer access to the trex decking with hot tub overlooking the pool just installed in March, 2020. An open, sun lit, two story Family Room adjoins the Kitchen complete with gas fireplace. French doors offer privacy to a first floor office with built-in desk and shelving, all included. A powder room and laundry room with utility sink and cabinetry complete this first floor. The Master Bedroom suite offers privacy and solitude with a huge walk-in closet with custom cabinetry and shelving. Adjoining the Master Bedroom is a luxurious master bath with dual sinks, soaking tub, oversized shower with seating and its own linen closet. There are three additional generously sized bedrooms and hall bath. The entire basement has been refinished creating your own hideaway pub with full custom wet bar and game area that includes pool, shuffle board tables, gas fireplace and TVs with surround sound system. Adjoining the pub/game room is another large finished area offering a multitude of possible uses including a play room or possible in-law suite. There is a third full bath as well. This is the most fun home Medford has to offer. Besides what the finished basement offers, the backyard backs to Pinelands protected woods for privacy, as well as offering 2 decks, a hot tub and brand new pool installed in March, 2020. Other amenities include crown moulding, holiday lighting package, dual zone heat and central air, water softener, sprinkler system in front and back yards, Bilco doors for basement entry and outstanding schools. This home is in close proximity to major highways, Philadelphia and the shore. Social distance and staycation in this superb Medford home!

    This property is off market, which means it's not currently listed for sale or rent on Zillow. This may be different from what's available on other websites or public sources.

    Facts & features

    Interior

    Bedrooms & bathrooms
    • Bedrooms: 5
    • Bathrooms: 4
    • Full bathrooms: 3
    • 1/2 bathrooms: 1
    Heating
    • Forced air, Gas
    Cooling
    • Central
    Appliances
    • Included: Dishwasher, Garbage disposal, Microwave, Refrigerator
    Features
    • Kitchen Island, Recessed Lighting, Walk-In Closet(s), Dining Area, Eat-in Kitchen, Crown Molding, Carpet, Open Floorplan, Skylight(s), Wood Floors, Attic, Wet/Dry Bar, Formal/Separate Dining Room, Breakfast Area, Family Room Off Kitchen, Stall Shower, Tub Shower, Primary Bath(s)
    • Flooring: Hardwood
    • Has fireplace: Yes
    Interior area
    • Total interior livable area: 4,260 sqft
    • Finished area below ground: 1400

    Property

    Parking
    • Total spaces: 3
    • Parking features: Garage - Attached
    Features
    • Exterior features: Vinyl
    • Pool features: Private
    Lot
    • Size: 0.78 Acres
    Details
    • Parcel number: 20048010000010003505
    • Special conditions: Standard

    Construction

    Type & style
    • Home type: SingleFamily
    • Architectural style: Contemporary, Colonial
    Condition
    • Year built: 2004

    Community & neighborhood

    Location
    • Region: Medford
    • Municipality: MEDFORD TWP

    Other

    Other facts
    • Heating: Forced Air
    • Appliances: Dishwasher, Refrigerator, Disposal, Built-in Microwave, Self Cleaning Oven
    • FireplaceYN: true
    • GarageYN: true
    • AttachedGarageYN: true
    • HeatingYN: true
    • CoolingYN: true
    • StructureType: Detached
    • ConstructionMaterials: Frame
    • StoriesTotal: 2
    • ArchitecturalStyle: Contemporary, Colonial
    • InteriorFeatures: Kitchen Island, Recessed Lighting, Walk-In Closet(s), Dining Area, Eat-in Kitchen, Crown Molding, Carpet, Open Floorplan, Skylight(s), Wood Floors, Attic, Wet/Dry Bar, Formal/Separate Dining Room, Breakfast Area, Family Room Off Kitchen, Stall Shower, Tub Shower, Primary Bath(s)
    • SpecialListingConditions: Standard
    • ParkingFeatures: Driveway, Attached Garage, Garage Door Opener, Garage Faces Side, Inside Entrance
    • CoveredSpaces: 3
    • Cooling: Central Air
    • BelowGradeFinishedArea: 1400
    • PoolFeatures: Private
    • MlsStatus: Pending
    • Municipality: MEDFORD TWP
    • TaxAnnualAmount: 14772.0

    Price history

    DateEventPrice
    1/14/2021Sold$533,000$125/sqft
    Source: Public Record Report a problem
    11/6/2020Sold$533,000-4.8%$125/sqft
    Source: Berkshire Hathaway HomeServices Fox & Roach #NJBL378016_08055 Report a problem
    10/13/2020Pending sale$560,000$131/sqft
    Source: BHHS Fox & Roach-Marlton #NJBL378016 Report a problem
    10/5/2020Listed for sale$560,000$131/sqft
    Source: BHHS Fox & Roach-Marlton #NJBL378016 Report a problem
    8/5/2020Pending sale$560,000$131/sqft
    Source: BHHS Fox & Roach-Marlton #NJBL378016 Report a problem
    7/31/2020Listed for sale$560,000+8.7%$131/sqft
    Source: BHHS Fox & Roach-Marlton #NJBL378016 Report a problem
    1/1/2019Listing removed$515,000$121/sqft
    Source: Weichert Realtors #1009971140 Report a problem
    11/30/2018Price change$515,000-1.9%$121/sqft
    Source: Weichert Realtors #1009971140 Report a problem
    10/21/2018Listed for sale$525,000+7.8%$123/sqft
    Source: Weichert Realtors-Medford #1009971140 Report a problem
    1/3/2005Sold$487,045$114/sqft
    Source: Public Record Report a problem

    Public tax history

    YearProperty taxesTax assessment
    2025$17,319 +7%$488,000
    2024$16,192 $488,000
    2023-- $488,000
    2022$15,860 +2.9%$488,000 +2.3%
    2021$15,413 +4.8%$476,900 +2.7%
    2020$14,714 +1.4%$464,300
    2019$14,509 +0.7%$464,300
    2018$14,403 +0.3%$464,300
    2017$14,356 +1.5%$464,300
    2016$14,143 +3.1%$464,300
    2015$13,711 +3.4%$464,300
    2014$13,260 +3.6%$464,300
    2013$12,805 -9.9%$464,300
    2012$14,215 +1.4%$464,300 +46%
    2011$14,014 +2.3%$318,000
    2010$13,699 +0.7%$318,000
    2009$13,601 -0.8%$318,000
    2008$13,706 +3.6%$318,000
    2007$13,232 +3.7%$318,000
    2006$12,755 $318,000

    Find assessor info on the county website

    Neighborhood: 08055

    Nearby schools

    GreatSchools rating
    Schools provided by the listing agent
    • Middle: MEDFORD TWP MEMORIAL
    • High: SHAWNEE
    • District: LENAPE REGIONAL HIGH

    Source: The MLS. This data may not be complete. We recommend contacting the local school district to confirm school assignments for this home.

    Get a cash offer in 3 minutes
    Find out how much your home could sell for in as little as 3 minutes with a no-obligation cash offer.
    Estimated market value
    $896,700
    Get a cash offer in 3 minutes
    Find out how much your home could sell for in as little as 3 minutes with a no-obligation cash offer.
    Estimated market value
    $896,700