Only minutes from historic Fredericksburg and the Rappahannock River lies a striking opportunity to own over 2.5 acres at the end of a sylvan cul-de-sac! Established within the Ferry Farm neighborhood, named after George Washington’s boyhood home site, this rare estate blends serenity and location into one unforgettable offering—including a second lot for added privacy, future expansion, or a separate residence. A sweeping circular drive leads to a wide front porch perfect for seasonal decor or balmy evenings sipping sweet tea. Built in 1960, this meticulously renovated and maintained residence features the timeless character of original solid wood doors, 9’ ceilings, refined millwork, a bold color palette, sun-filled windows, and custom wall finishes throughout. The interior is further enhanced by the hand-painted work by famed local artist Jim Eagan, a stunning addition to the overall theme of the home. A bay window spills natural light across the living room, where a classic fireplace flanked by bespoke shelving creates an atmosphere of warmth and sophistication. Your kitchen is a chef's dream! Featuring timeless Heart Pine floors, and delivering stylish functionality with its Viking gas cooktop and dual ovens, a Sub-Zero refrigerator, an integrated Scotsman ice maker, a Miele dishwasher, custom-built cabinetry, and an abundance of beautiful granite countertops. The adjacent eat-in area with its window seating and new tailor-made doors on the wood-burning hearth invites casual meals or fireside cocoa. An elegant sunroom with arched insulating glass windows and marble flooring, located off the formal dining room, overlooks your in-ground swimming pool—framed by a professionally designed four-season garden, an abundance of flowering greenery -- blending color and texture in every season. Enjoy the winding pathways, stacked stone borders, and statuary water features reminiscent of an English country garden. Both the sunroom and kitchen feature wet bars, making hosting large gatherings effortless as guests mingle between the interconnected rooms and expansive grounds. A gold-leaf embellished tray ceiling (another Jim Eagan touch) crowns the generous family room, where tall windows dressed in plantation shutters spill brilliant sunlight across the Caribbean Pine flooring. French doors open to a blue stone veranda designed for grilling, cocktails, or simply soaking in the view of your professionally designed gardens, complete with lighting and irrigation. Comfortable bedrooms stand ready for quiet repose, accommodated by a hall bath with a dual vanity. The tranquil primary suite offers a well-sized canvas for personalization, featuring an ensuite with a frameless glass shower and a Dutch door that leads to a brick patio. The surrounding landscape feels like a private park, with mature trees, thoughtfully placed seating corners, and hideaways for relaxing escapes during all four seasons. Stone steps lead to an old tennis court, ready for resurfacing and modern games, or transform it into something fresh. The finished walk-out basement features bespoke double doors leading outside, a recreational room with a brick fireplace, black and white Azrock tiles, recessed lighting, and a home office alcove. A recently renovated laundry room, conveniently off the kitchen, includes an oversized sink and a new washer and dryer. A recently upgraded electric furnace, two newer AC units, a dehumidifier, an Aprilaire humidifier, and an attached 2-car garage with custom doors complete the package. With easy access to Kings Hwy, nature preserves, and cultural landmarks, this setting is as convenient as it is peaceful. Come see how its singular character offers a lifestyle that few can match!
Sold for $1,050,000
Street View
$1,050,000
17 Nelson St, Fredericksburg, VA 22405
3beds
3,685sqft
Single Family Residence
Built in 1960
1.27 Acres Lot
$831,700 Zestimate®
$285/sqft
$3,540 Estimated rent
Home value
$831,700
$749,000 - $915,000
$3,540/mo
Zestimate® history
Owner options
List your home for rent
$3,540/mo
Rent Zestimate®
Find your next renter with Zillow Rental Manager. Plus, with online applications, you can quickly screen prospective tenants – for free.
$3,540/mo
Rent Zestimate®
Refinance and save
$6,619/mo
Est. payment
Refinancing to a lower rate could help reduce your monthly payments and save thousands over the life of the loan.
$6,619/mo
Est. payment
Explore your selling options
Work with a Zillow partner agent
Leverage their expertise and Zillow's premium Showcase listings to get your home seen by more buyers.
Get startedList with your own agent
Get your home in front of millions of buyers by listing it on Zillow.
Learn how to do itSell it yourself
Take full control of how buyers see your home on Zillow by listing For Sale by Owner (FSBO).
List your homeWhat's special
Classic fireplaceFinished walk-out basementBlue stone verandaWinding pathwaysBrick patioStatuary water featuresIn-ground swimming pool
Zillow last checked:
Listing updated:
Listed by:
Kati Sweeney Bock 571-213-4936,
Berkshire Hathaway HomeServices PenFed Realty
Bought with:
Janet Holt, 0225213005
Holt For Homes, Inc.
Source: Bright MLS,MLS#: VAST2041934
Facts & features
Interior
Bedrooms & bathrooms
- Bedrooms: 3
- Bathrooms: 4
- Full bathrooms: 3
- 1/2 bathrooms: 1
- Main level bathrooms: 4
- Main level bedrooms: 3
Rooms
- Room types: Living Room, Dining Room, Primary Bedroom, Bedroom 2, Bedroom 3, Kitchen, Family Room, Foyer, Breakfast Room, Sun/Florida Room, Laundry, Recreation Room, Utility Room, Bathroom 2, Primary Bathroom, Full Bath, Half Bath
Primary bedroom
- Features: Attached Bathroom, Walk-In Closet(s), Bathroom - Walk-In Shower
- Level: Main
- Area: 225 Square Feet
- Dimensions: 15 x 15
Bedroom 2
- Features: Flooring - HardWood
- Level: Main
- Area: 150 Square Feet
- Dimensions: 15 x 10
Bedroom 3
- Features: Flooring - HardWood
- Level: Main
- Area: 225 Square Feet
- Dimensions: 15 x 15
Primary bathroom
- Level: Main
- Area: 49 Square Feet
- Dimensions: 7 x 7
Bathroom 2
- Features: Double Sink
- Level: Main
- Area: 49 Square Feet
- Dimensions: 7 x 7
Breakfast room
- Features: Flooring - HardWood, Crown Molding
- Level: Main
- Area: 192 Square Feet
- Dimensions: 16 x 12
Dining room
- Features: Flooring - HardWood, Crown Molding
- Level: Main
- Area: 132 Square Feet
- Dimensions: 11 x 12
Family room
- Features: Crown Molding, Flooring - HardWood, Recessed Lighting, Cathedral/Vaulted Ceiling
- Level: Main
- Area: 506 Square Feet
- Dimensions: 23 x 22
Foyer
- Features: Crown Molding, Chair Rail, Flooring - Tile/Brick
- Level: Main
- Area: 96 Square Feet
- Dimensions: 16 x 6
Other
- Features: Bathroom - Walk-In Shower, Flooring - Ceramic Tile
- Level: Main
- Area: 48 Square Feet
- Dimensions: 12 x 4
Half bath
- Level: Main
- Area: 15 Square Feet
- Dimensions: 3 x 5
Kitchen
- Features: Crown Molding, Recessed Lighting, Flooring - HardWood, Granite Counters, Dining Area, Fireplace - Wood Burning, Kitchen - Gas Cooking, Track Lighting, Built-in Features, Kitchen Island
- Level: Main
- Area: 196 Square Feet
- Dimensions: 14 x 14
Laundry
- Features: Flooring - Ceramic Tile
- Level: Main
- Area: 104 Square Feet
- Dimensions: 13 x 8
Living room
- Features: Flooring - HardWood, Built-in Features, Crown Molding, Chair Rail, Fireplace - Wood Burning
- Level: Main
- Area: 270 Square Feet
- Dimensions: 15 x 18
Recreation room
- Features: Recessed Lighting, Flooring - Ceramic Tile
- Level: Lower
Other
- Features: Crown Molding, Ceiling Fan(s), Built-in Features, Flooring - Marble
- Level: Main
- Area: 168 Square Feet
- Dimensions: 12 x 14
Utility room
- Features: Flooring - Concrete
- Level: Lower
- Area: 80 Square Feet
- Dimensions: 10 x 8
Heating
- Central, Electric, Natural Gas
Cooling
- Central Air, Ceiling Fan(s), Electric
Appliances
- Included: Cooktop, Dishwasher, Refrigerator, Oven, Water Heater, Ice Maker, Extra Refrigerator/Freezer, Washer, Microwave, Disposal, Dryer, Exhaust Fan, Range Hood, Trash Compactor, Oven/Range - Gas, Electric Water Heater, Gas Water Heater
- Laundry: Main Level, Laundry Room
Features
- Ceiling Fan(s), Bathroom - Walk-In Shower, Breakfast Area, Built-in Features, Chair Railings, Crown Molding, Dining Area, Family Room Off Kitchen, Formal/Separate Dining Room, Kitchen - Gourmet, Kitchen Island, Kitchen - Table Space, Primary Bath(s), Upgraded Countertops, Walk-In Closet(s)
- Flooring: Tile/Brick, Hardwood, Ceramic Tile, Marble, Wood
- Windows: Double Hung
- Basement: Partial
- Number of fireplaces: 3
- Fireplace features: Glass Doors, Mantel(s), Wood Burning
Interior area
- Total structure area: 3,737
- Total interior livable area: 3,685 sqft
- Finished area above ground: 3,012
- Finished area below ground: 673
Property
Parking
- Total spaces: 2
- Parking features: Garage Faces Front, Garage Door Opener, Inside Entrance, Circular Driveway, Driveway, Private, Attached
- Attached garage spaces: 2
- Has uncovered spaces: Yes
- Details: Garage Sqft: 625
Accessibility
- Accessibility features: None
Features
- Levels: One
- Stories: 1
- Patio & porch: Brick, Patio, Porch
- Exterior features: Lighting, Flood Lights
- Has private pool: Yes
- Pool features: In Ground, Fenced, Private
- Fencing: Full
Lot
- Size: 1.27 Acres
- Features: Cul-De-Sac, Landscaped, Private, Rear Yard, Wooded
Details
- Additional structures: Above Grade, Below Grade
- Additional parcels included: Additional 1.4 acres 54J 1A2 16 LOT 16 BL A2 SEC 1 FERRY FARMS
- Parcel number: 54J 1A2 15
- Zoning: R1
- Zoning description: SUBURBAN RESIDENTIAL
- Special conditions: Standard
Construction
Type & style
- Home type: SingleFamily
- Architectural style: Ranch/Rambler
- Property subtype: Single Family Residence
Materials
- Vinyl Siding
- Foundation: Block
- Roof: Shingle
Condition
- Excellent
- New construction: No
- Year built: 1960
Utilities & green energy
- Sewer: Public Sewer
- Water: Public
- Utilities for property: Fiber Optic
Community & HOA
Community
- Security: Electric Alarm, Fire Sprinkler System
- Subdivision: Ferry Farms
HOA
- Has HOA: No
Location
- Region: Fredericksburg
Financial & listing details
- Price per square foot: $285/sqft
- Tax assessed value: $496,800
- Annual tax amount: $4,504
- Date on market: 8/26/2025
- Listing agreement: Exclusive Right To Sell
- Listing terms: Cash,Conventional,VA Loan,1031 Exchange
- Inclusions: Pool Equipment
- Ownership: Fee Simple
Price history
| Date | Event | Price |
|---|---|---|
| 10/27/2025 | Sold | $1,050,000$285/sqft |
Source:  Bright MLS #VAST2041934 Report a problem Bright MLS #VAST2041934 Report a problem | ||
| 9/2/2025 | Contingent | $1,050,000$285/sqft |
Source: Bright MLS #VAST2041934 Report a problem | ||
| 8/26/2025 | Listed for sale | $1,050,000+320%$285/sqft |
Source: Bright MLS #VAST2041934 Report a problem | ||
| 9/1/1991 | Sold | $250,000$68/sqft |
Source: Agent Provided Report a problem | ||
Public tax history
| Year | Property taxes | Tax assessment |
|---|---|---|
| 2025 | $4,588 +3.4% | $496,800 |
| 2024 | $4,439 +3.6% | $496,800 +4% |
| 2023 | $4,286 +5.6% | $477,500 |
| 2022 | $4,059 +3.4% | $477,500 +18% |
| 2021 | $3,924 | $404,500 |
| 2020 | $3,924 +5.3% | $404,500 +9.6% |
| 2019 | $3,727 +2% | $369,000 |
| 2018 | $3,653 | $369,000 +4.8% |
| 2017 | $3,653 +4.8% | $352,000 |
| 2016 | $3,485 | $352,000 +14.5% |
| 2015 | -- | $307,400 |
| 2014 | -- | $307,400 +5.9% |
| 2013 | -- | $290,400 |
| 2012 | -- | $290,400 +3.5% |
| 2011 | -- | $280,600 |
| 2010 | -- | $280,600 -31.8% |
| 2009 | -- | $411,200 |
| 2008 | -- | $411,200 -21.8% |
| 2006 | -- | $525,800 |
| 2005 | -- | $525,800 +62.7% |
| 2004 | -- | $323,100 +29.4% |
| 2003 | -- | $249,700 +12.9% |
| 2002 | -- | $221,200 +6.3% |
| 2001 | -- | $208,100 |
| 2000 | -- | $208,100 |
Find assessor info on the county website
Neighborhood: 22405
Nearby homes
- $630,0004 bd4 ba3.7k sqft12 Nelson St, Fredericksburg, VA 22405Sold
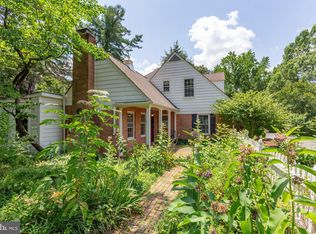
- $467,3003 bd2 ba1.5k sqft15 Nelson St, Fredericksburg, VA 22405Off Market
- $517,3003 bd2 ba2k sqft10 Nelson St, Fredericksburg, VA 22405Off Market
- $495,9003 bd2 ba1.9k sqft13 Nelson St, Fredericksburg, VA 22405Off Market
- $484,1004 bd3 ba1.8k sqft8 Nelson St, Fredericksburg, VA 22405Off Market
- $568,9004 bd3 ba2.9k sqft25 Mount Vernon Ave, Fredericksburg, VA 22405Off Market
- $474,0003 bd2 ba2.3k sqft23 Marshall Pl, Fredericksburg, VA 22405Off Market
- $377,0003 bd1 ba1.5k sqft25 Marshall Pl, Fredericksburg, VA 22405Off Market
Nearby schools
GreatSchools rating
- 6/10Ferry Farm Elementary SchoolGrades: PK-5Distance: 0.6 mi
- 6/10Donald B. Dixon-Lyle R. Smith Middle SchoolGrades: 6-8Distance: 3.3 mi
- 4/10Stafford Sr. High SchoolGrades: 9-12Distance: 5 mi
Schools provided by the listing agent
- Elementary: Ferry Farm
- Middle: Dixon-smith
- High: Stafford
- District: Stafford County Public Schools
Source: Bright MLS. This data may not be complete. We recommend contacting the local school district to confirm school assignments for this home.
Get a cash offer in 3 minutes
Find out how much your home could sell for in as little as 3 minutes with a no-obligation cash offer.
Estimated market value
$831,700
Get a cash offer in 3 minutes
Find out how much your home could sell for in as little as 3 minutes with a no-obligation cash offer.
Estimated market value
$831,700
- Virginia
- Stafford County
- Fredericksburg
- 22405
- 17 Nelson St
