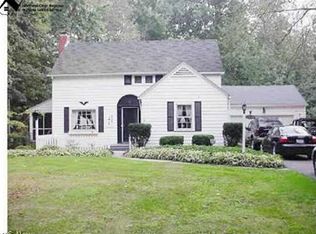
Don't miss this opportunity to own a charming home in the highly sought-after Timberlake Village! This move-in-ready home has already had many of the big updates completed for you.
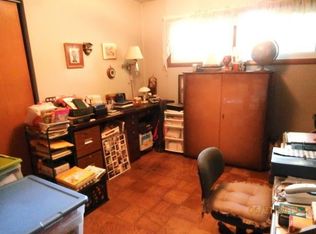
The beautifully updated kitchen includes all appliances, while the spacious remodeled bathroom offers a modern design with plenty of room. Enjoy endless hot water thanks to the tankless water heater. Newer flooring, carpet, and trim, along with tasteful décor throughout, create a warm and inviting atmosphere.
Additional updates include a brand-new roof and a central air conditioning system that is only 8 years old. Unwind in the Viking hot tub, conveniently located just outside the bright and relaxing four-season room—the perfect place to enjoy your evenings.
Don't wait—homes like this don't stay on the market for long! Call today to schedule your private showing before it's gone.
Active
Price cut: $5K (8/1)
$229,999
17 Nepahwin Rd, Timberlake, OH 44095
3beds
--sqft
:
Get pre-qualified$1,647/mo
Single Family Residence
Built in 1952
0.32 Acres Lot
$-- Zestimate®
$--/sqft
$-- HOA
What's special
Modern designViking hot tubAll appliancesBeautifully updated kitchenSpacious remodeled bathroomCentral air conditioning systemBrand-new roof
- 17 days |
- 1,111 |
- 45 |
Likely to sell faster than
Zillow last checked:
Listing updated:
Listed by:
Robert M Ponti 216-276-2078 pontirealestate@gmail.com,
Keller Williams Greater Cleveland Northeast
Source: MLS Now,MLS#: 5231068
Originating MLS: Lake Geauga Area Association of REALTORS
Facts & features
Interior
Bedrooms & bathrooms
- Bedrooms: 3
- Bathrooms: 1
- Full bathrooms: 1
- Main level bathrooms: 1
- Main level bedrooms: 3
Bedroom
- Level: First
- Dimensions: 15 x 10
Bedroom
- Level: First
- Dimensions: 12 x 10
Bedroom
- Level: First
- Dimensions: 10 x 10
Eat in kitchen
- Level: First
- Dimensions: 10 x 8
Kitchen
- Level: First
- Dimensions: 14 x 10
Living room
- Level: First
- Dimensions: 20 x 13
Sunroom
- Level: First
- Dimensions: 15 x 13
Heating
- Forced Air, Gas
Cooling
- Central Air
Appliances
- Included: Dryer, Dishwasher, Range, Refrigerator, Washer
Features
- Built-in Features, Eat-in Kitchen
- Has basement: No
- Number of fireplaces: 1
Video & virtual tour
Property
Parking
- Total spaces: 1
- Parking features: Direct Access
- Garage spaces: 1
Features
- Levels: One
- Stories: 1
- Fencing: Chain Link
Lot
- Size: 0.32 Acres
Details
- Parcel number: 33A0030000820
- Special conditions: Standard
Construction
Type & style
- Home type: SingleFamily
- Architectural style: Ranch
- Property subtype: Single Family Residence
Materials
- Vinyl Siding
- Roof: Asphalt,Fiberglass
Condition
- Year built: 1952
Utilities & green energy
- Sewer: Public Sewer
- Water: Public
Community & HOA
Community
- Subdivision: Lake Shore Blvd Estates
HOA
- Has HOA: No
Location
- Region: Timberlake
Financial & listing details
- Tax assessed value: $186,610
- Annual tax amount: $3,669
- Date on market: 7/26/2026
- Cumulative days on market: 18 days
Estimated market value
Zestimate®
Not available
Estimated sales range
Not available
Rent Zestimate®
Not available
Price history
| Date | Event | Price |
|---|---|---|
| 8/1/2026 | Price change | $229,999-2.1% |
Source: | ||
| 7/26/2026 | Listed for sale | $234,999+174.9% |
Source: | ||
| 12/15/2017 | Sold | $85,500-9.9% |
Source: | ||
| 10/20/2017 | Listed for sale | $94,900 |
Source: McDowell Homes Real Estate #3950493 Report a problem | ||
Public tax history
| Year | Property taxes | Tax assessment |
|---|---|---|
| 2025 | $3,669 -2.2% | $65,320 |
| 2024 | $3,753 +14.9% | $65,320 +35.4% |
| 2023 | $3,265 -0.4% | $48,240 |
| 2022 | $3,279 -2.5% | $48,240 -2.1% |
| 2021 | $3,364 +33.2% | $49,250 +56.3% |
| 2020 | $2,525 +10.6% | $31,500 |
| 2019 | $2,283 -1.8% | $31,500 -20.5% |
| 2018 | $2,324 | $39,640 |
| 2017 | $2,324 +0.2% | $39,640 |
| 2016 | $2,320 +0.3% | $39,640 |
| 2015 | $2,313 +4.7% | $39,640 |
| 2014 | $2,209 0% | $39,640 |
| 2013 | $2,210 +1% | $39,640 |
| 2012 | $2,188 -5.8% | $39,640 -15.4% |
| 2011 | $2,323 +1.8% | $46,840 |
| 2010 | $2,283 -16.2% | $46,840 +0% |
| 2009 | $2,726 +4.4% | $46,834 -10% |
| 2008 | $2,611 +0.9% | $52,038 |
| 2007 | $2,588 -42.6% | $52,038 |
| 2006 | $4,512 +14.9% | $52,038 +16.1% |
| 2005 | $3,926 -0.4% | $44,814 |
| 2004 | $3,943 +13.7% | $44,814 |
| 2003 | $3,469 +13.3% | $44,814 +10.6% |
| 2002 | $3,062 -0.2% | $40,509 |
| 2001 | $3,069 -0.1% | $40,509 |
| 2000 | $3,072 +8.9% | $40,509 +9.8% |
| 1999 | $2,821 | $36,905 |
Find assessor info on the county website
Monthly payment
Est. payment
Payment breakdown
Explore the cost of this home by adjusting the details. Changes won't be saved.Climate risks
Neighborhood: 44095
Nearby schools
GreatSchools rating
- 5/10Jefferson Elementary SchoolGrades: K-5Distance: 1.2 mi
- 6/10Eastlake Middle SchoolGrades: 6-8Distance: 1.2 mi
- 4/10North High SchoolGrades: 9-12Distance: 1.1 mi
Schools provided by the listing agent
- District: Willoughby-Eastlake - 4309
Source: MLS Now. This data may not be complete. We recommend contacting the local school district to confirm school assignments for this home.
- $308,8003 bd2 ba2.1k sqft19 Nepahwin Rd, Timberlake, OH 44095Off Market
Save - $396,3004 bd3 ba3.4k sqft20 Nepahwin Rd, Timberlake, OH 44095Off Market
Save - $265,0004 bd2 ba2k sqft15 Nepahwin Rd, Timberlake, OH 44095Off Market
Save 
- $309,8004 bd2 ba-- sqft21 Nepahwin Dr, Eastlake, OH 44095Off Market
Save 
- $268,8003 bd2 ba2.2k sqft55 E Shore Blvd, Timberlake, OH 44095Off Market
Save - $264,0005 bd2 ba2.9k sqft49 E Shore Blvd, Timberlake, OH 44095Off Market
Save - $8,630-- bd-- ba-- sqft49 E Shore Blvd, Timberlake, OH 44095Off Market
Save - $313,4004 bd1 ba2.5k sqft21 Nepahwin Rd, Timberlake, OH 44095Off Market
Save
A local agent can set up tours, give advice and negotiate with sellers.