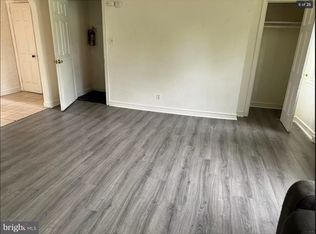
3 Bedroom 1 Bath interior row home near everything. Short distance to the 69th St. transportation center, close to bus stop, close to schools, shopping and restaurants. Great bones. Home needs some TLC (as reflected in price). Bring your imagination and elbow grease and this one can be great. Home is being sold as-is and the buyer is responsible for obtaining the use and occupancy permit and any and all costs associated with obtaining the use and occupancy permit.
For sale
$165,000
17 New St, Upper Darby, PA 19082
3beds
1,116sqft
Townhouse
Built in 1930
1,307 Square Feet Lot
$-- Zestimate®
$148/sqft
$-- HOA
What's special
- 27 days
- 446
- 7
Zillow last checked:
Listing updated:
Listed by:
Doug Carlson 302-290-9522,
Long & Foster Real Estate, Inc. (610) 892-8300
Source: Bright MLS,MLS#: PADE2119308
Facts & features
Interior
Bedrooms & bathrooms
- Bedrooms: 3
- Bathrooms: 1
- Full bathrooms: 1
Rooms
- Room types: Living Room, Dining Room, Bedroom 2, Bedroom 3, Kitchen, Basement, Bedroom 1
Bedroom 1
- Level: Upper
Bedroom 2
- Level: Upper
Bedroom 3
- Level: Upper
Basement
- Level: Lower
Dining room
- Level: Main
Kitchen
- Level: Main
Living room
- Level: Main
Heating
- Hot Water, Natural Gas
Cooling
- None
Appliances
- Included: Gas Water Heater
- Laundry: In Basement
Features
- Basement: Full,Unfinished
- Has fireplace: No
Interior area
- Total structure area: 1,116
- Total interior livable area: 1,116 sqft
- Finished area above ground: 1,116
- Finished area below ground: 0
Property
Parking
- Parking features: On Street
- Has uncovered spaces: Yes
Accessibility
- Accessibility features: None
Features
- Levels: Two
- Stories: 2
- Pool features: None
Lot
- Size: 1,307 Square Feet
- Dimensions: 16.00 x 80.00
Details
- Additional structures: Above Grade, Below Grade
- Parcel number: 16060073900
- Zoning: R-10
- Zoning description: Single Family Residential
- Special conditions: Standard
Construction
Type & style
- Home type: Townhouse
- Architectural style: Traditional
- Property subtype: Townhouse
Materials
- Brick
- Foundation: Stone
- Roof: Flat
Condition
- New construction: No
- Year built: 1930
Utilities & green energy
- Sewer: Public Sewer
- Water: Public
- Utilities for property: Cable Available, Electricity Available, Natural Gas Available, Phone Available, Sewer Available, Water Available
Community & HOA
Community
- Subdivision: None Available
HOA
- Has HOA: No
Location
- Region: Upper Darby
- Municipality: UPPER DARBY TWP
Financial & listing details
- Price per square foot: $148/sqft
- Tax assessed value: $58,470
- Annual tax amount: $2,640
- Date on market: 9/1/2026
- Listing agreement: Exclusive Right To Sell
- Listing terms: Cash,Conventional,FHA,VA Loan
- Ownership: Fee Simple
Estimated market value
Not available
Estimated sales range
Not available
$1,782/mo
Price history
| Date | Event | Price |
|---|---|---|
| 9/13/2026 | Listed for sale | $165,000$148/sqft |
Source:  Bright MLS #PADE2119308 Report a problem Bright MLS #PADE2119308 Report a problem | ||
Public tax history
| Year | Property taxes | Tax assessment |
|---|---|---|
| 2026 | $2,640 +3.2% | $58,470 |
| 2025 | $2,559 +3.5% | $58,470 |
| 2024 | $2,473 +1% | $58,470 |
| 2023 | $2,449 +2.8% | $58,470 |
| 2022 | $2,384 | $58,470 |
| 2021 | $2,384 +1010.9% | $58,470 +48.8% |
| 2020 | $215 -91.4% | $39,290 |
| 2019 | $2,497 +1.2% | $39,290 |
| 2018 | $2,468 +1044.8% | $39,290 |
| 2017 | $216 -2% | $39,290 |
| 2016 | $220 +2% | $39,290 |
| 2015 | $216 | $39,290 |
| 2014 | $216 +2.7% | $39,290 |
| 2013 | $210 +2.8% | $39,290 |
| 2012 | $204 +0.3% | $39,290 |
| 2011 | $204 +2% | $39,290 |
| 2010 | $199 +7.5% | $39,290 |
| 2009 | $186 | $39,290 |
| 2008 | $186 +8.3% | $39,290 |
| 2007 | $171 | $39,290 |
| 2006 | $171 -2% | $39,290 |
| 2005 | $175 | $39,290 |
| 2004 | $175 +8.5% | $39,290 |
| 2003 | $161 +7.9% | $39,290 |
| 2002 | $149 | $39,290 |
| 2000 | $149 | $39,290 |
Find assessor info on the county website
Monthly payment
Est. payment
Payment breakdown
Explore the cost of this home by adjusting the details. Changes won't be saved.Climate risks
Neighborhood: 19082
Nearby schools
Schools provided by the listing agent
- District: Upper Darby
Source: Bright MLS. This data may not be complete. We recommend contacting the local school district to confirm school assignments for this home.
Similar homes
- $177,0002 bd1 ba1.1k sqft14 College Ave, Upper Darby, PA 19082For Sale

 MLS ID #PADE2124086, Johan Pathan, RE/MAX Preferred - Malvern. Bright MLS
 - $163,9003 bd1 ba916 sqft6022 Spring St, Philadelphia, PA 19139For Sale
 MLS ID #PAPH2669118, Sharif Hayden, Long & Foster Real Estate, Inc.. Bright MLS
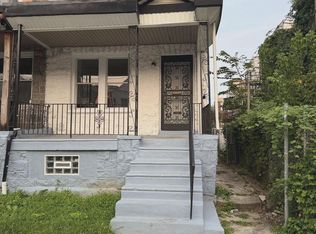
 - $185,0003 bd1 ba1.2k sqft11 N Hirst St, Philadelphia, PA 19139For Sale
 MLS ID #PAPH2669282, Johan Pathan, RE/MAX Preferred - Malvern. Bright MLS
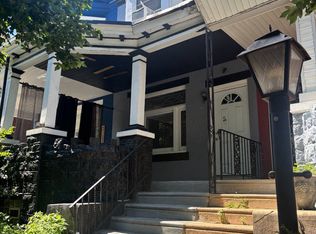
 - $165,0003 bd2 ba1.1k sqft5829 Lansdowne Ave, Philadelphia, PA 19131For Sale
 MLS ID #PAPH2635962, Kaula Edwards, KW Empower. Bright MLS
 - $159,9003 bd1 ba1.4k sqft5843 Race St, Philadelphia, PA 19139For SaleMLS ID #PAPH2488966, Persile Bunch, Homestarr Realty. Bright MLS
- $180,0003 bd2 ba1.1k sqft5849 Ludlow St, Philadelphia, PA 19139For SaleMLS ID #PAPH2551658, Cody Marks, Realty One Group Restore - Conshohocken. Bright MLS
- $150,0003 bd2 ba1.3k sqft6048 Irving St, Philadelphia, PA 19139For SaleMLS ID #PAPH2615472, Alexander Daniels, Keller Williams Real Estate-Blue Bell. Bright MLS
- $179,9993 bd1 ba960 sqft5336 Delancey St, Philadelphia, PA 19143For SaleMLS ID #PAPH2630400, Charlene N Outterbridge, New and Modern Group, LLC. Bright MLS
- $174,9903 bd1 ba1k sqft7321 Garman St, Philadelphia, PA 19153For SaleMLS ID #PAPH2590026, Lucy Berrios, Keller Williams Real Estate Tri-County. Bright MLS
- $149,8883 bd1 ba1k sqft6062 Allman St, Philadelphia, PA 19142For SaleMLS ID #PAPH2650370, Roman Sosalski, KW Empower. Bright MLS
- $139,9002 bd1 ba900 sqft49 N Dearborn St, Philadelphia, PA 19139For SaleMLS ID #PAPH2670002, Rob Ford, Realty One Group Restore - BlueBell. Bright MLS
- $200,0003 bd1 ba1.1k sqft250 N Horton St, Philadelphia, PA 19139For SaleMLS ID #PAPH2639310, Zhi Qiang Zhao, Castle Realty Services LLC. Bright MLS
- $139,0003 bd2 ba1.1k sqft5544 W Jefferson St, Philadelphia, PA 19131For SaleMLS ID #PAPH2632848, Mr. Derek Greene, The Greene Realty Group. Bright MLS
- $174,9002 bd1 ba882 sqft2630 Earp St, Philadelphia, PA 19146For SaleMLS ID #PAPH2664956, Frederic Musilli, DJCRE Inc.. Bright MLS
- $149,9003 bd1 ba960 sqft2650 S 68th St, Philadelphia, PA 19142For SaleMLS ID #PAPH2532086, Juan Giraldo, Giraldo Real Estate Group. Bright MLS
- $200,0003 bd1 ba930 sqft428 S 61st St, Philadelphia, PA 19143For SaleMLS ID #PAPH2639312, Zhi Qiang Zhao, Castle Realty Services LLC. Bright MLS
- $160,0003 bd1 ba1.1k sqft6550 Hegerman St, Philadelphia, PA 19135For SaleMLS ID #PAPH2667644, jinwei zheng, BY Real Estate. Bright MLS
- $125,0003 bd1 ba1k sqft1738 S Ruby St, Philadelphia, PA 19143For SaleMLS ID #PAPH2668738, Jona Kessler, Tara Management Services Inc. Bright MLS
- $145,0003 bd1 ba1.2k sqft1406 W Pacific St, Philadelphia, PA 19140For SaleMLS ID #PAPH2643620, Justin Moore, Cambridge Select Realty. Bright MLS
- $119,9003 bd1 ba1k sqft2627 S 73rd St, Philadelphia, PA 19153For SaleMLS ID #PAPH2670090, Ryan Lockstein, Rosedale Real Estate LLC. Bright MLS
